
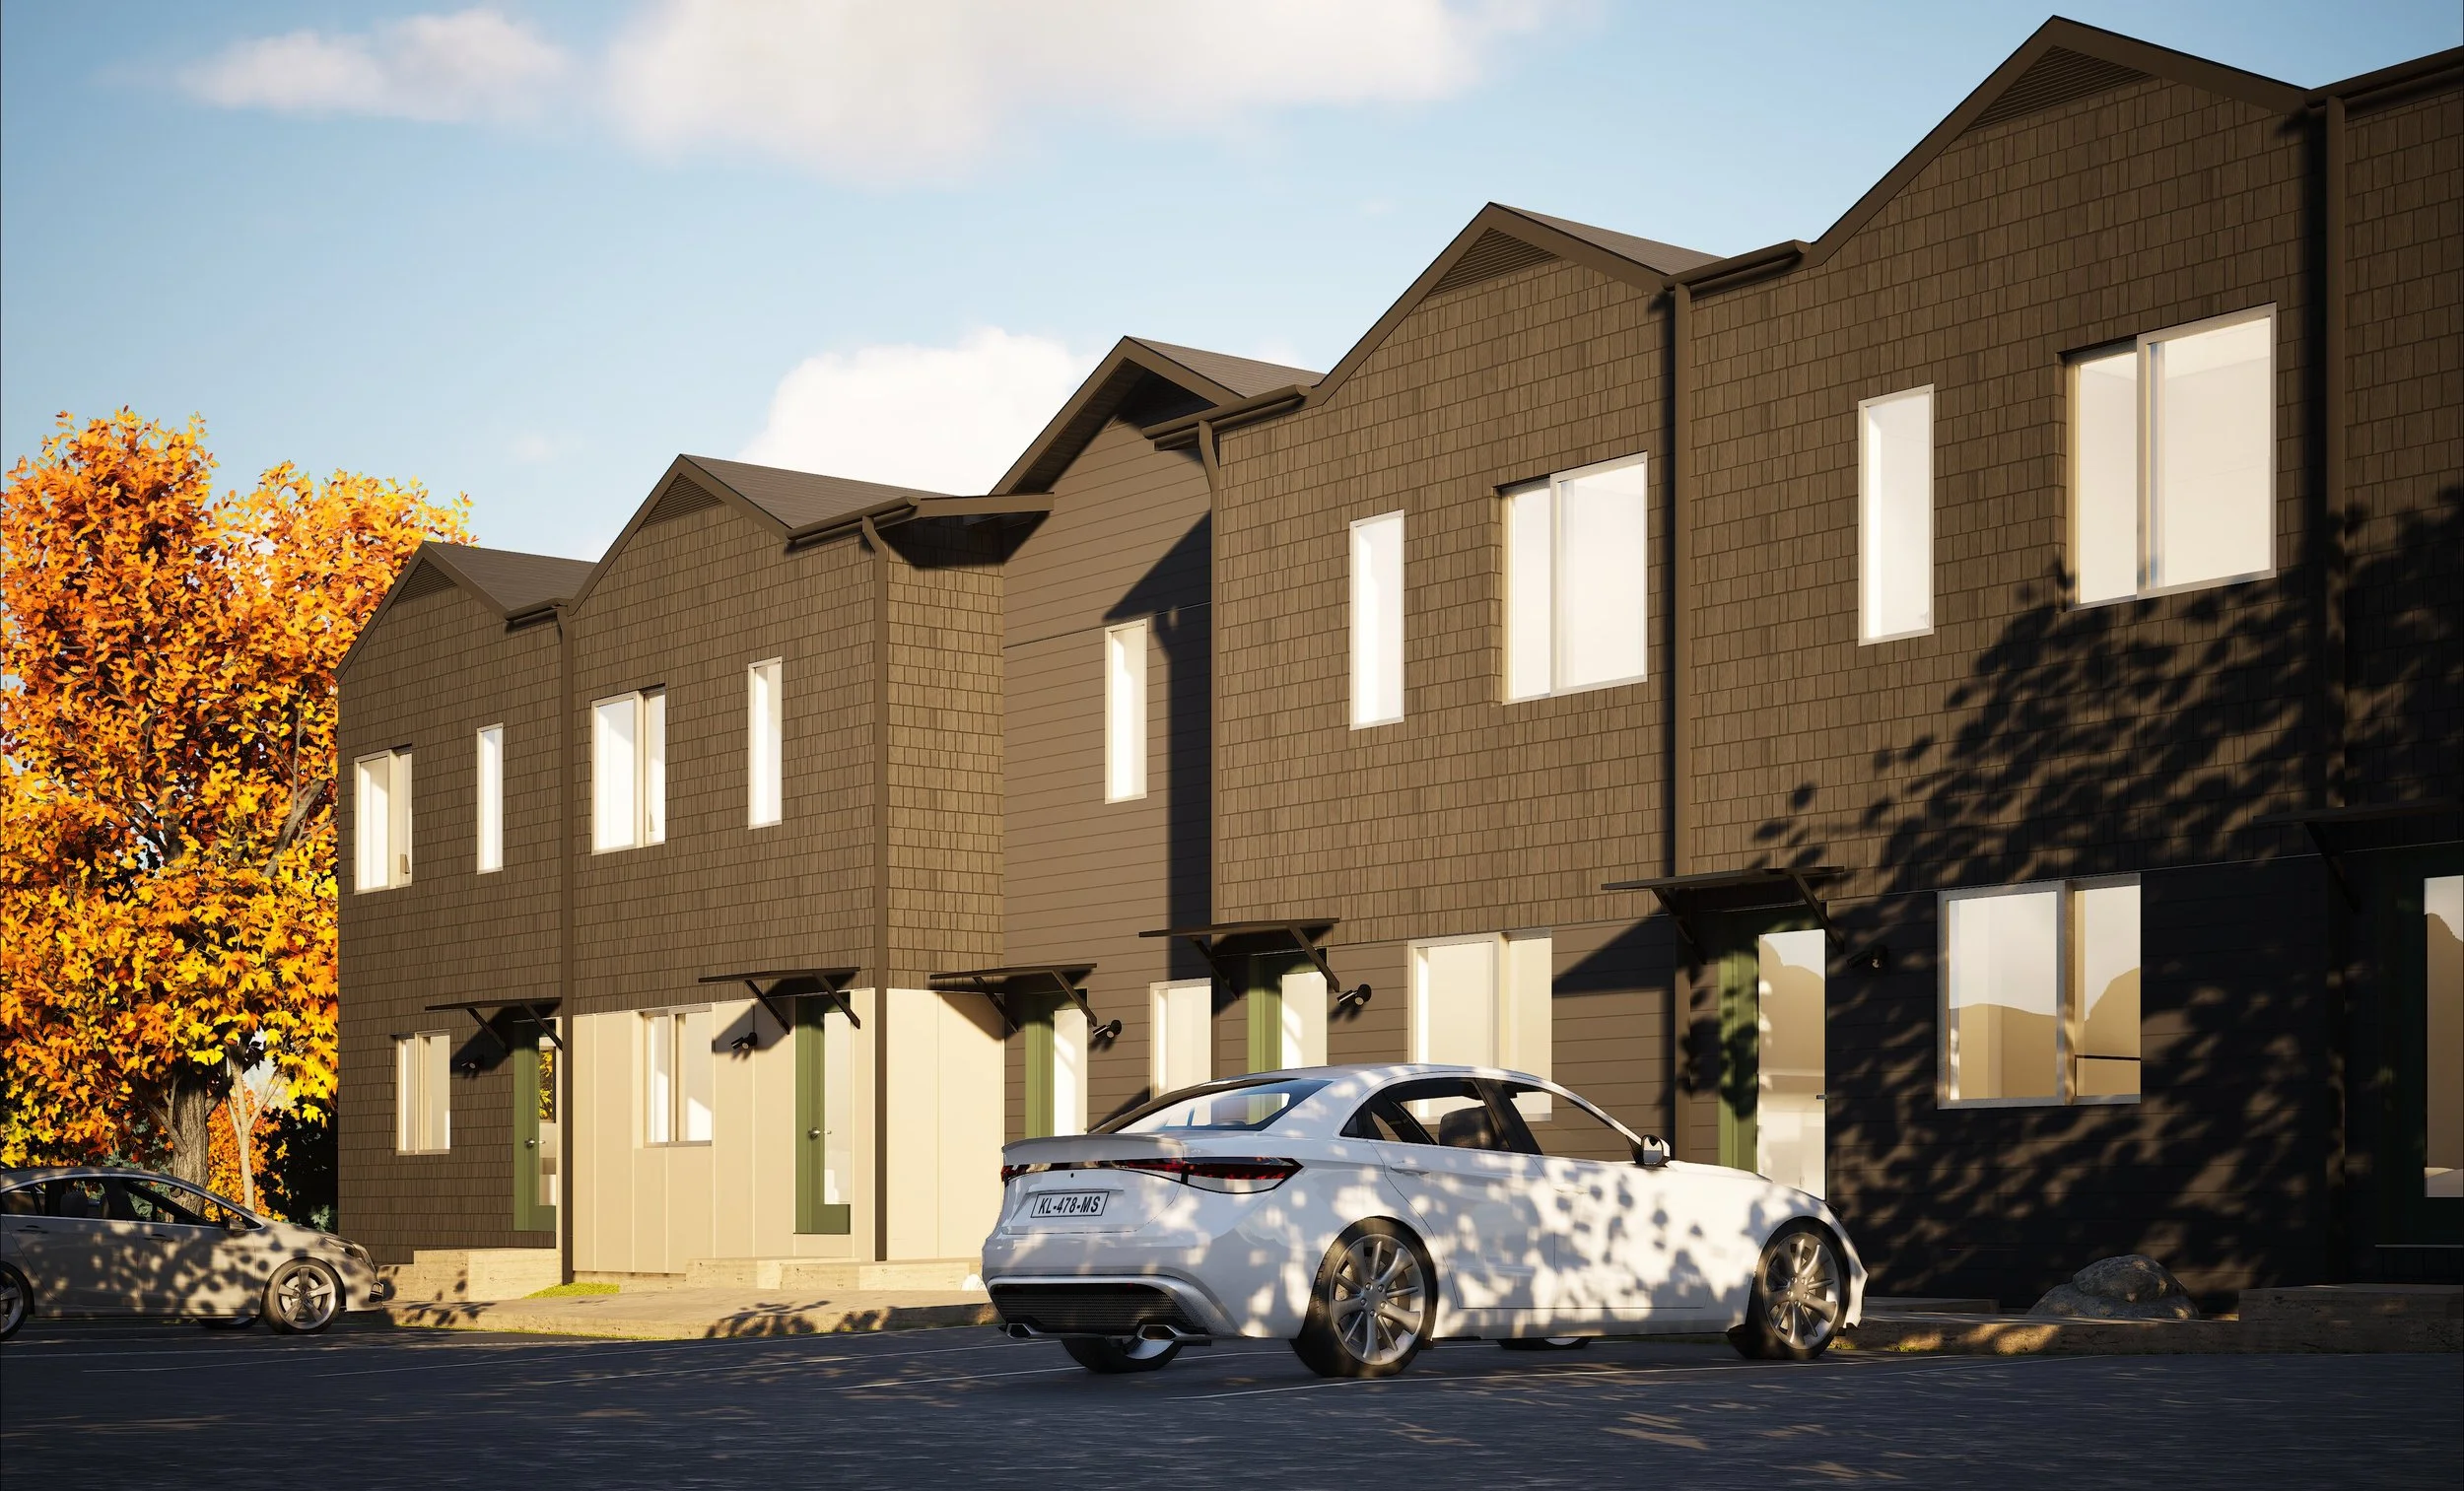
CDOT Basalt Employee Housing
Basalt CO
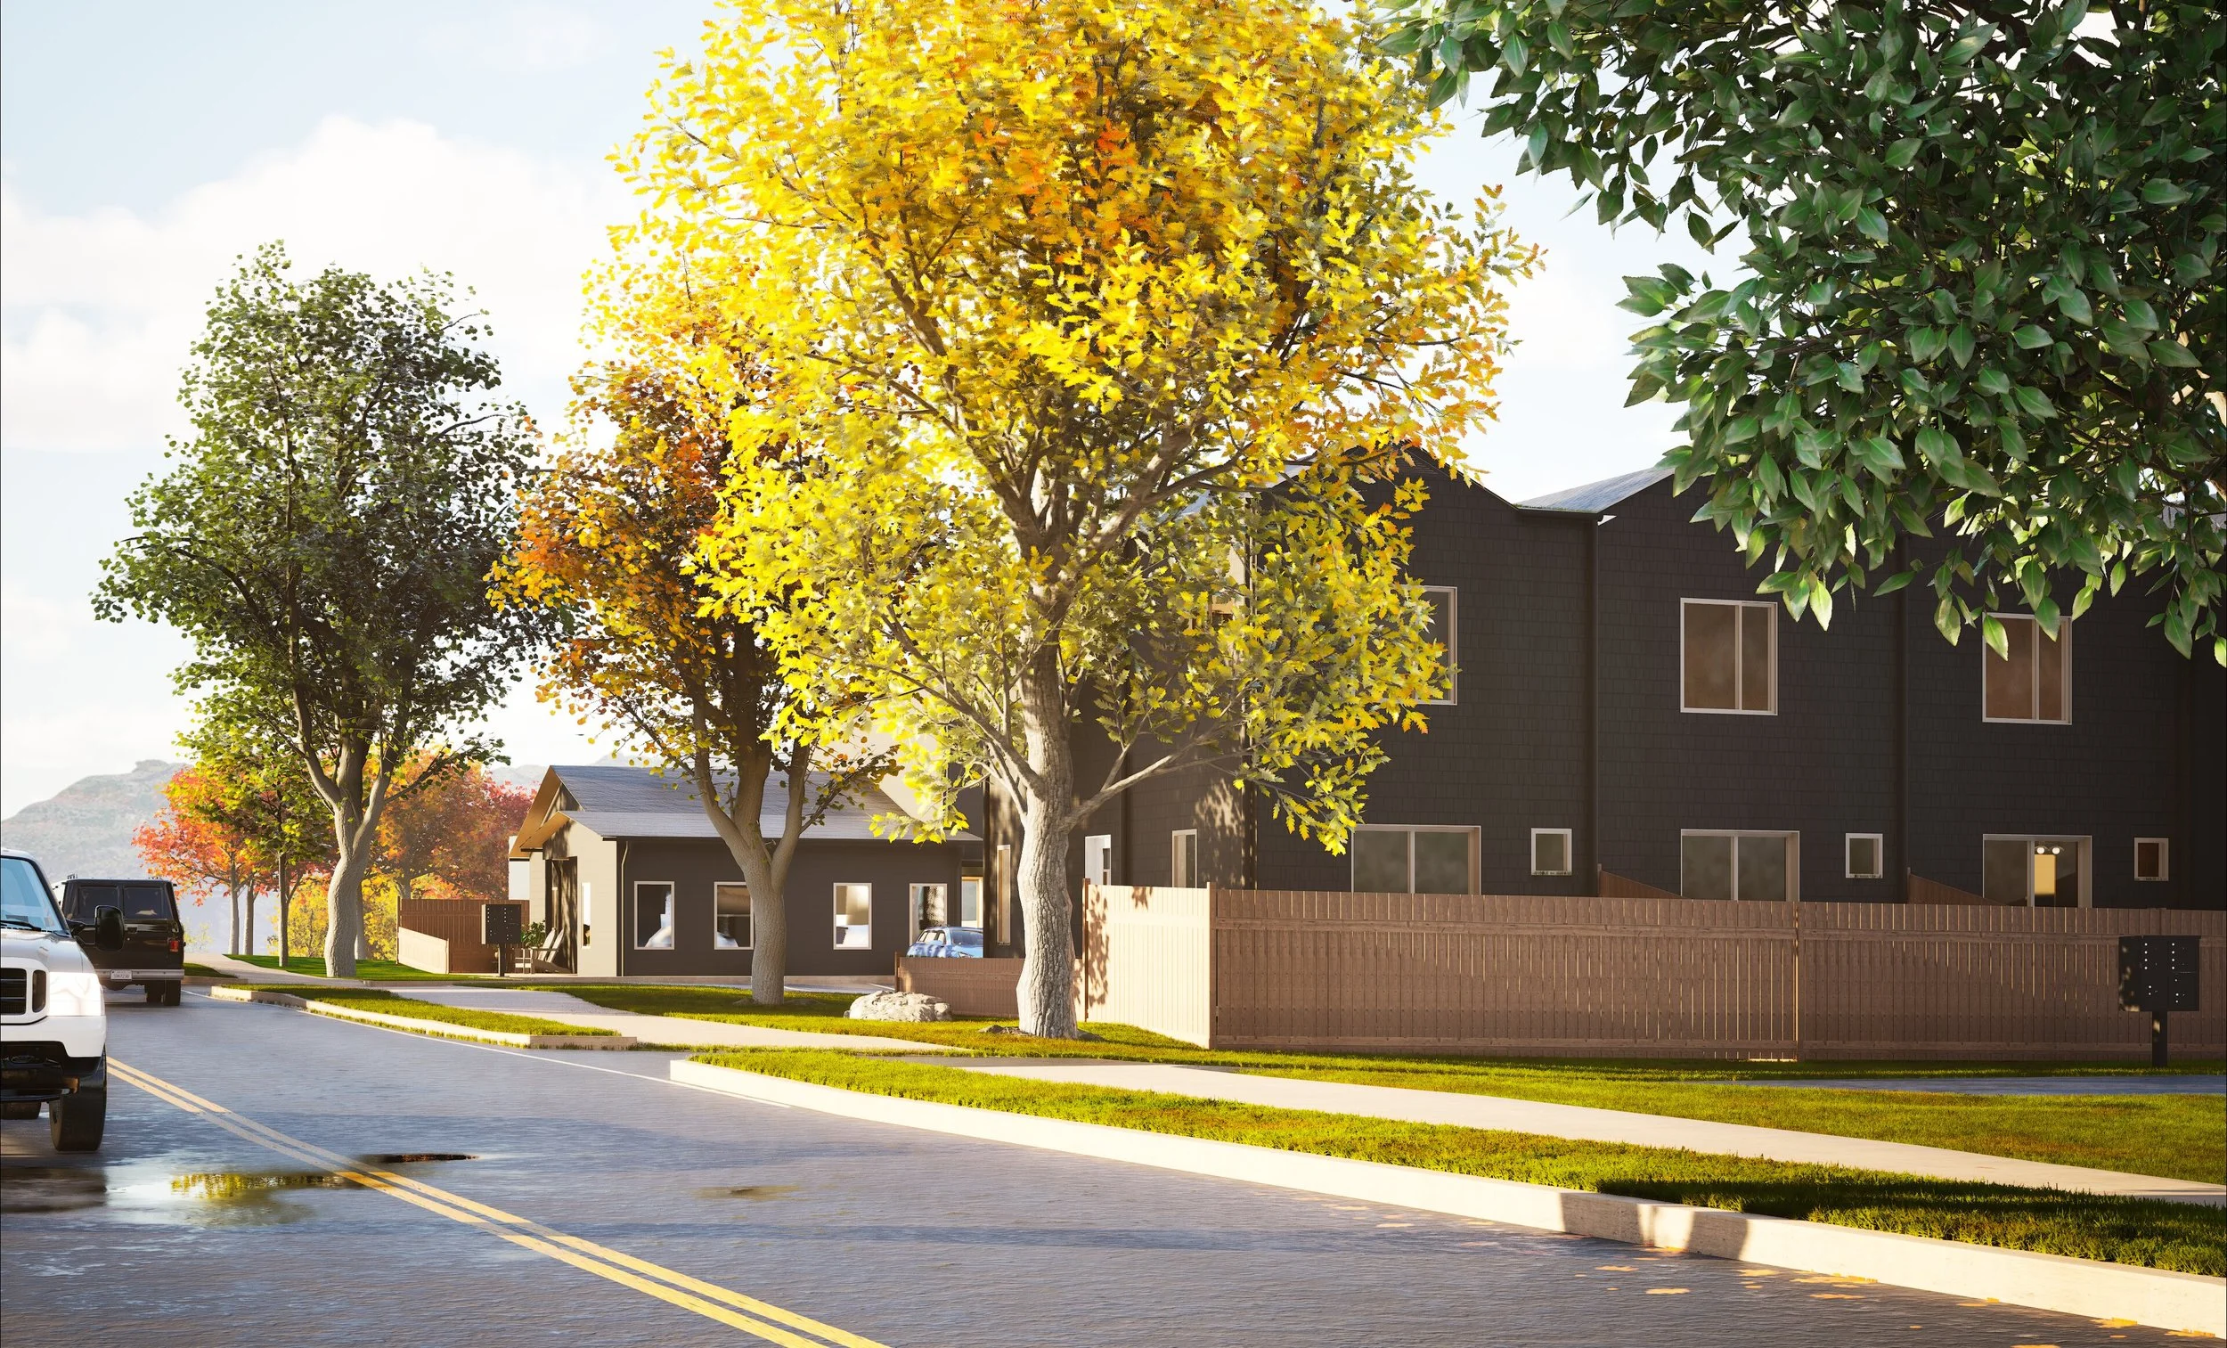
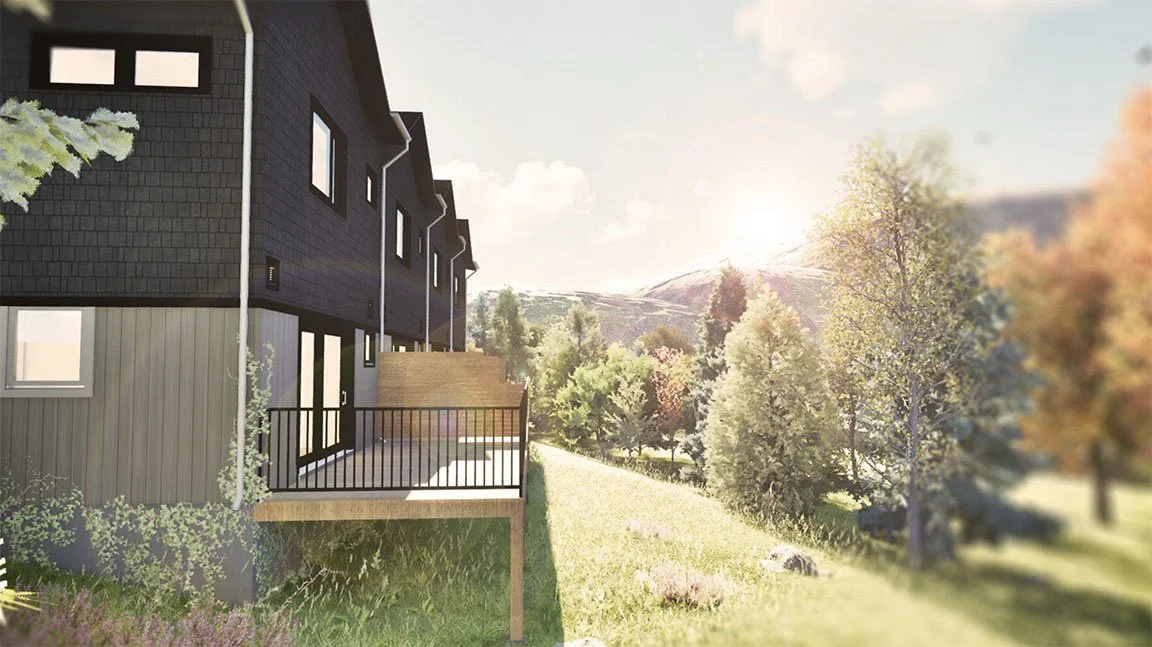
CDOT’s Basalt Employee Housing project delivers muchneeded workforce housing on a site with complex zoning, accessibility, and environmental conditions. VEGA’s early due diligence against Eagle County requirements shaped a housing strategy that maximizes the efficiency of the property.
The resulting plan organizes the program into two residential buildings with a mix of two- and three-bedroom units, a fully accessible single-level unit, and at-grade parking and private outdoor space for each residence.
CDOT Edwards Employee Housing
Edwards CO
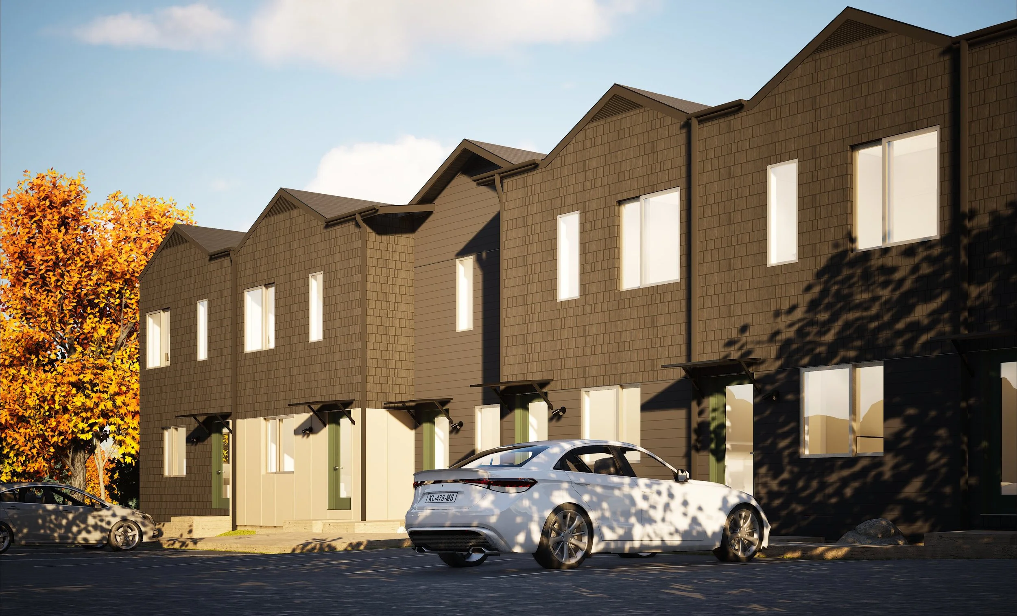
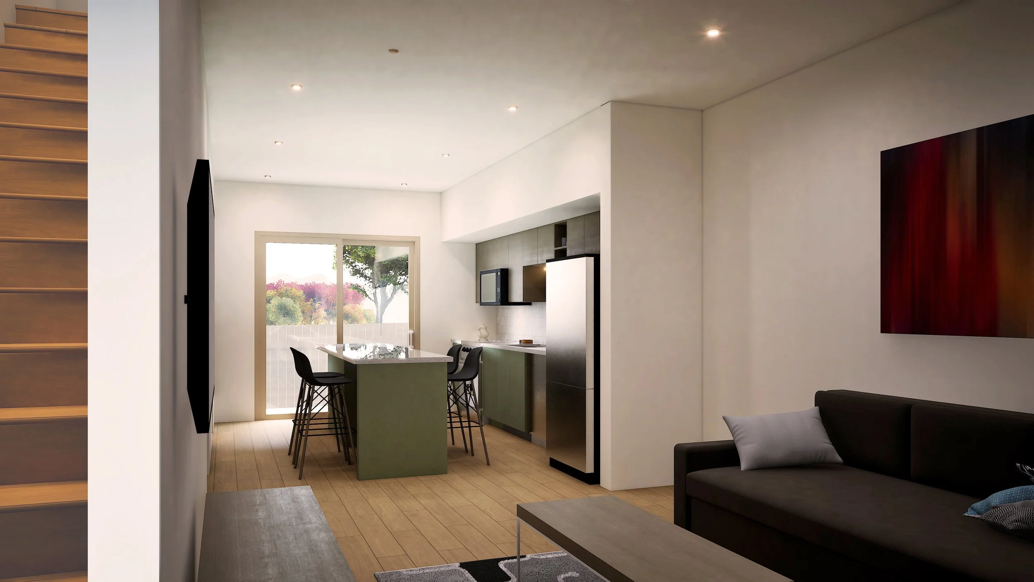
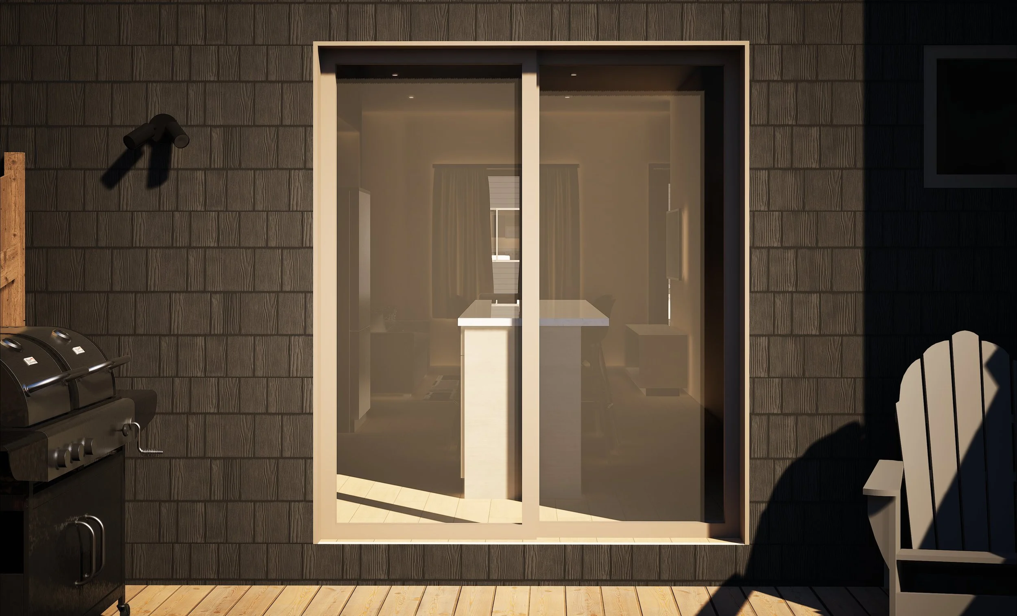
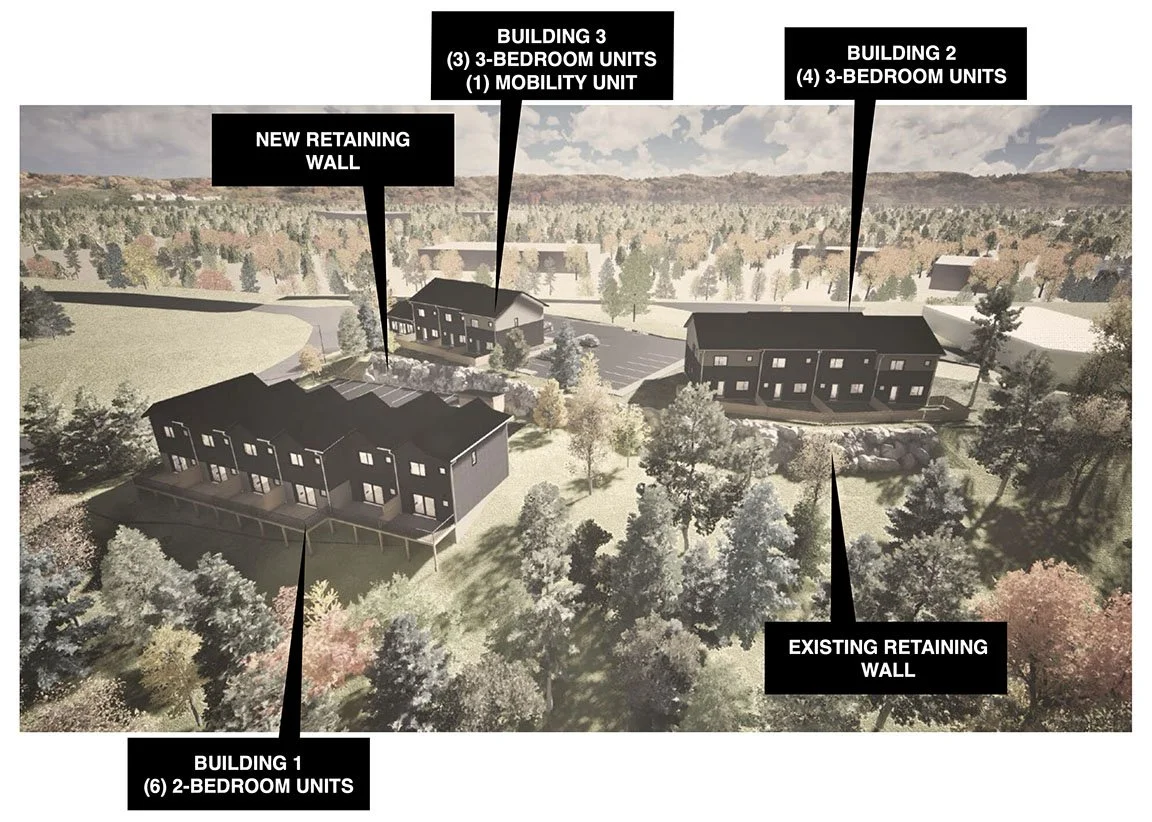
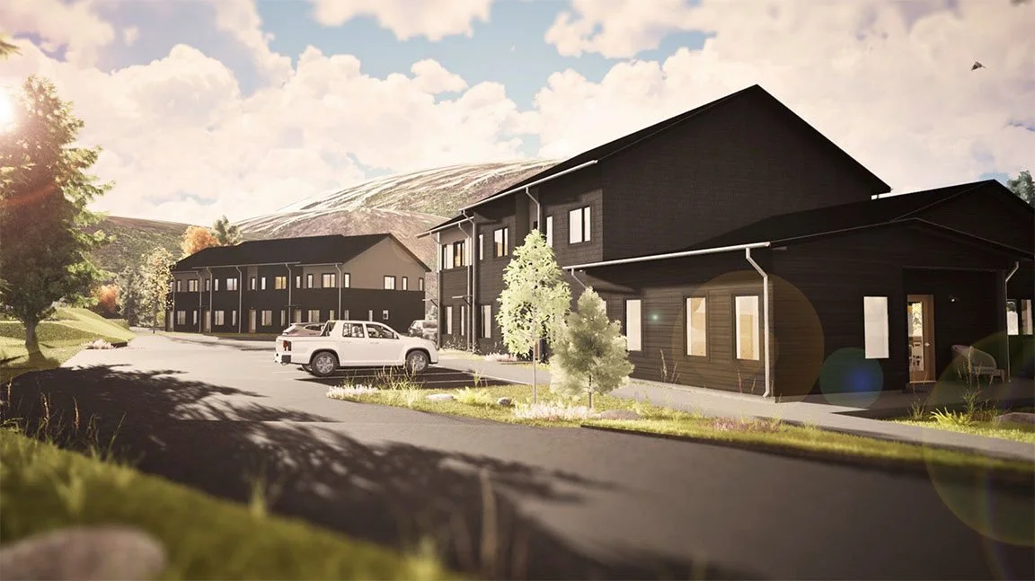
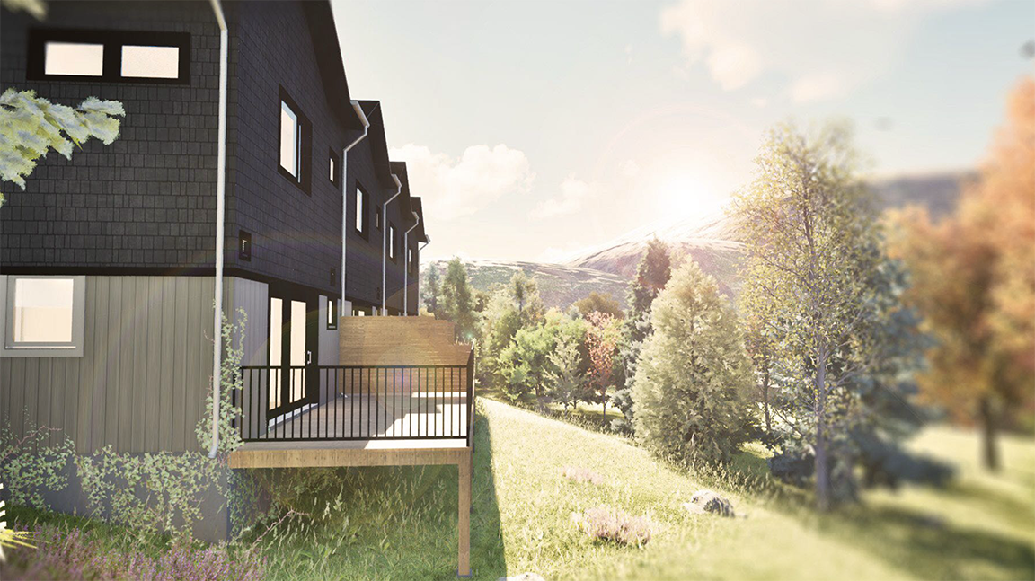
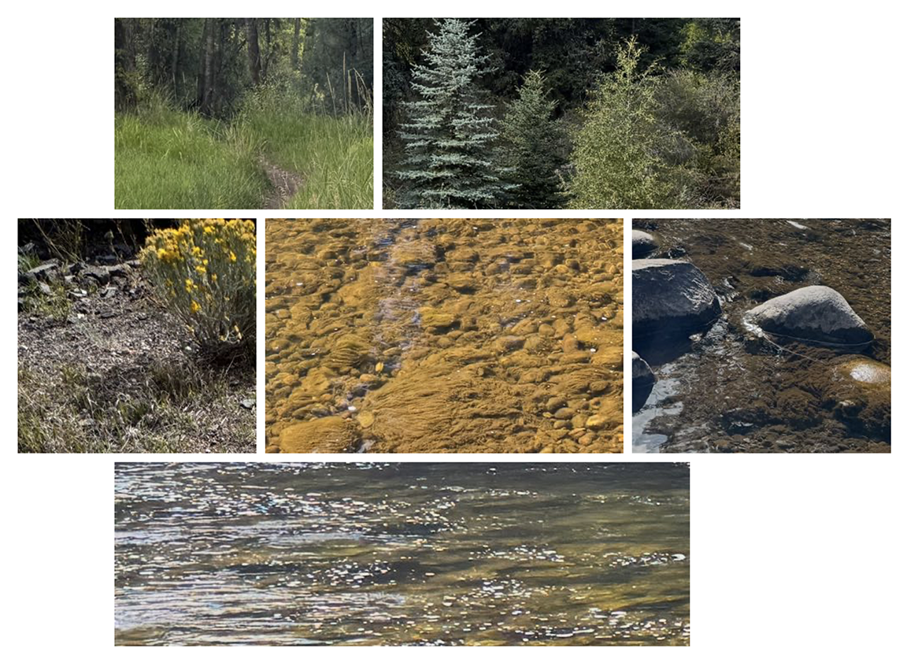
CDOT’s Edwards Employee Housing project organizes 14 units across three residential buildings on a topographically challenging site adjacent to an active CDOT rest area and the Eagle River. VEGA approached the project as an integrated system — coordinating shared access, parking, and utilities with the rest area while thoughtfully connecting the housing to the surrounding landscape and public trailhead.
Rather than a one-size-fits-all approach, each building is a site-responsive design shaped by grading, orientation, and its relationship to adjacent uses — delivering housing that works with the land and the broader systems around it.
Gunnison County Model Homes
Gunnison County CO
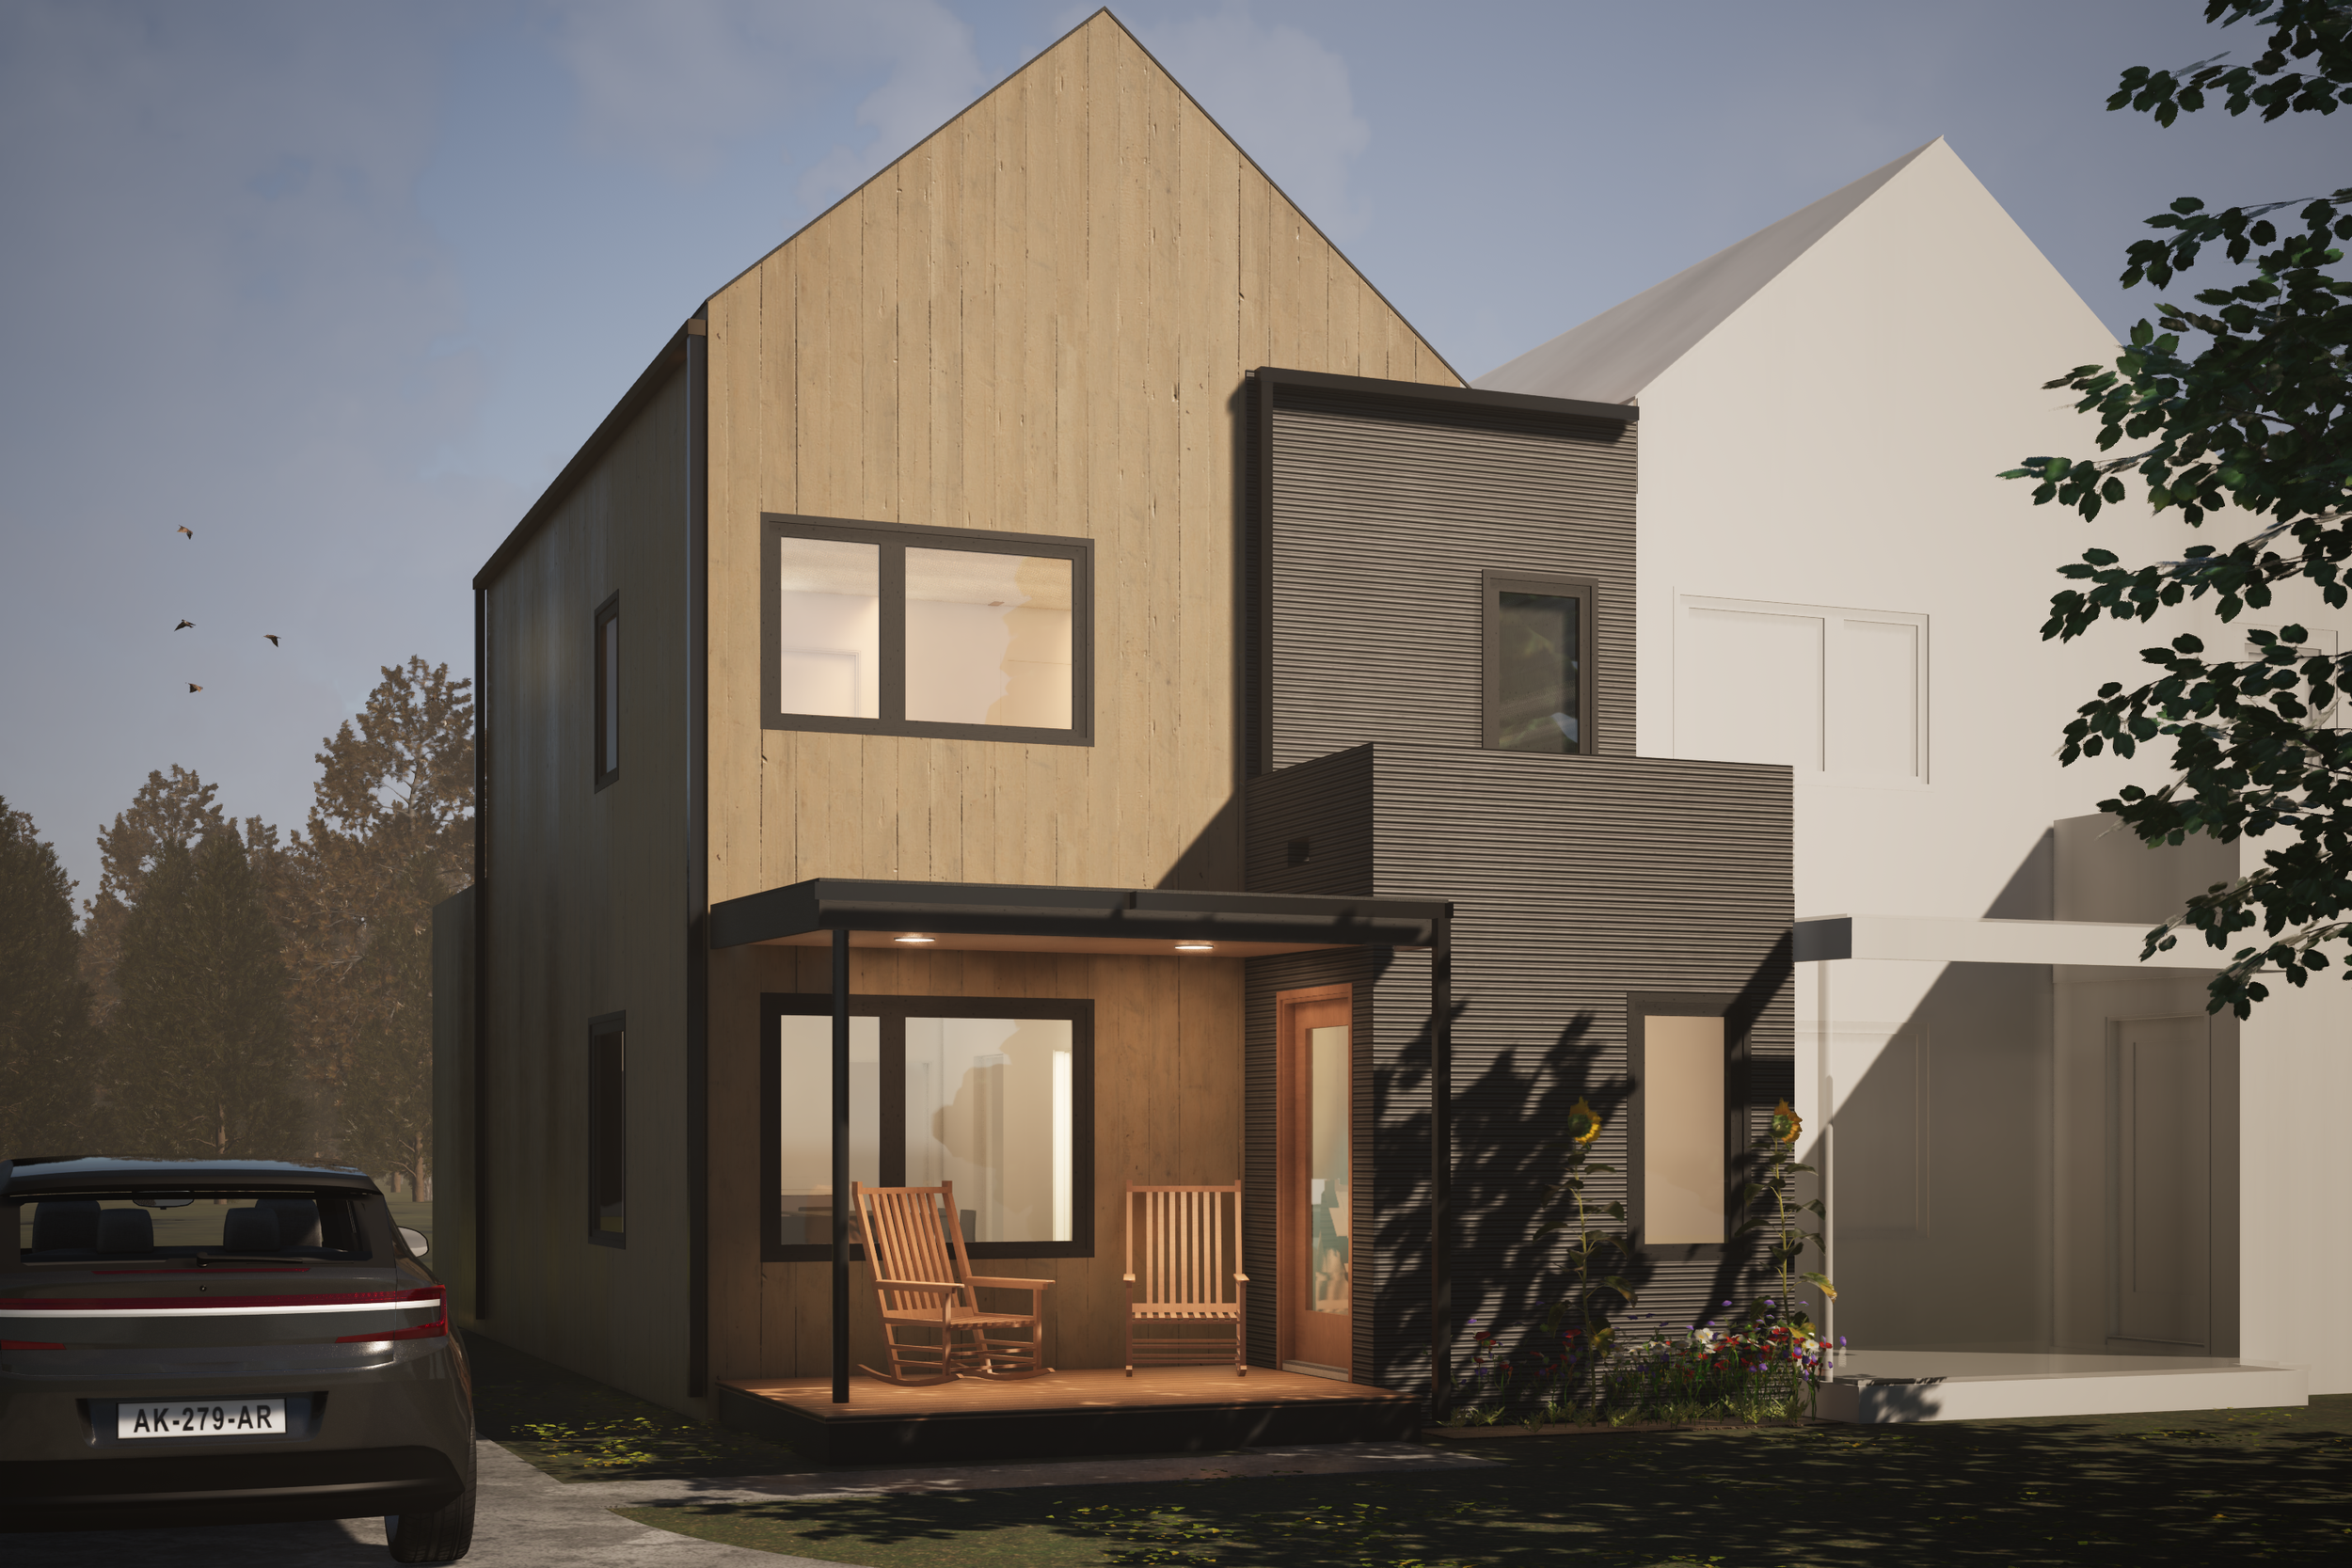
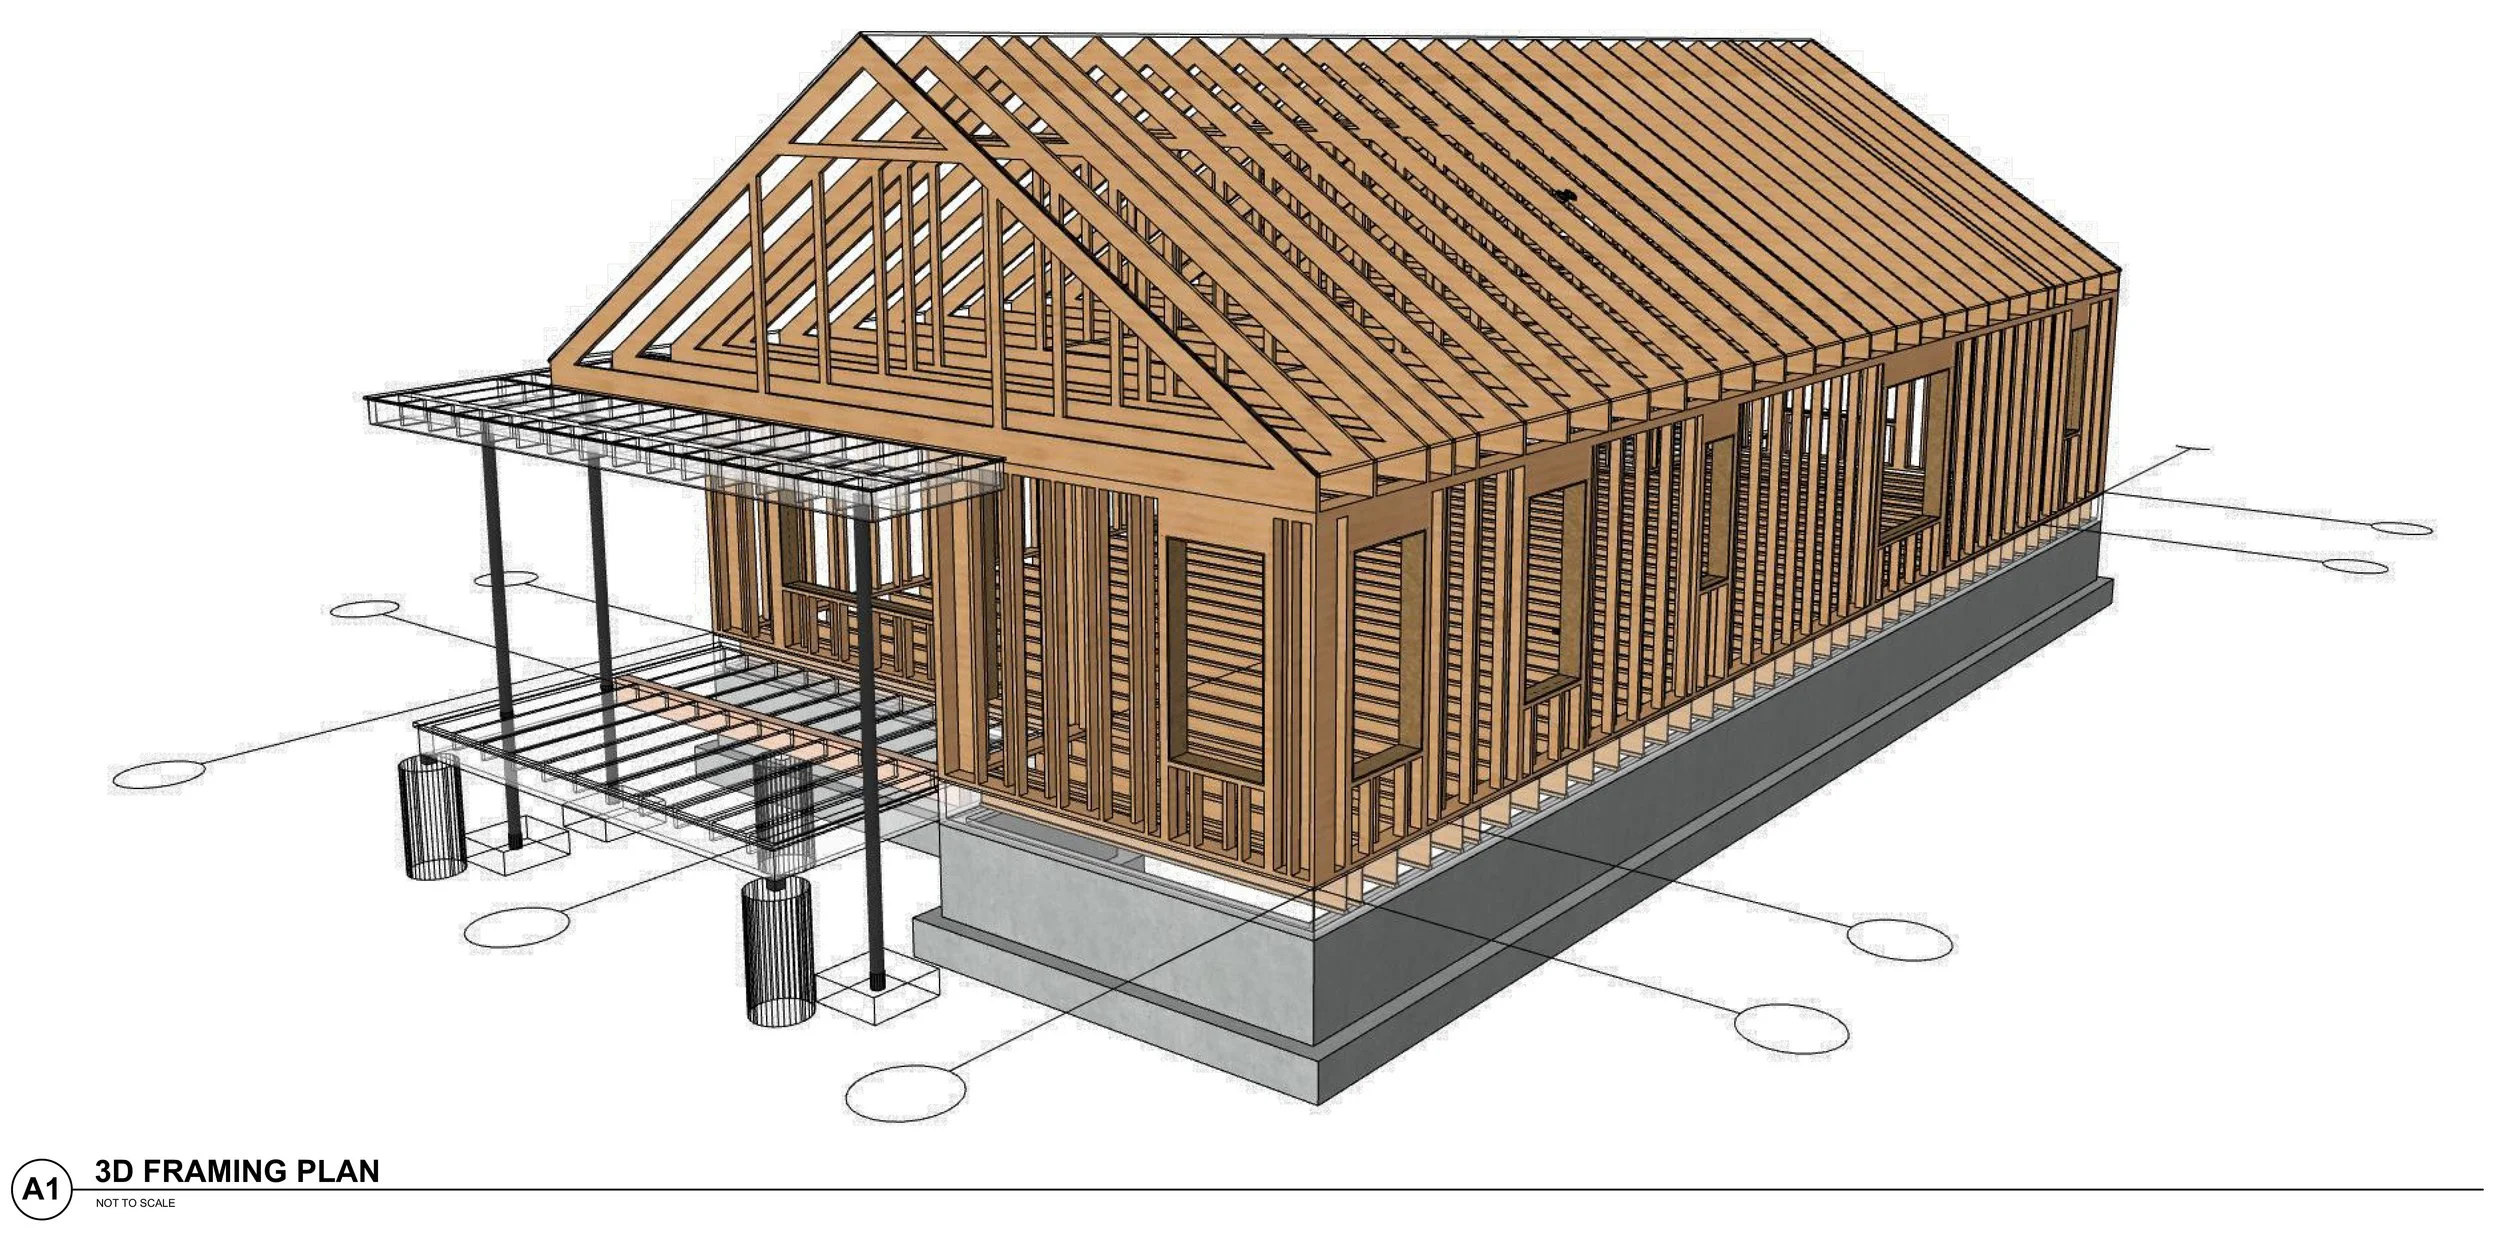
Utilizing grant funding, Gunnison County set out to create model home plans that County residents can use, free of charge, for homes constructed within the County. The home plans prioritize sustainable building practices and affordability.
Livable one and two story floor plans were developed to offer flexibility, including the ability to use the plans in duplex or townhome configurations. The base building design offers an appropriate mountain aesthetic, but allows for homeowner revisions to be made without compromising the structure’s energy efficiency or code compliance.
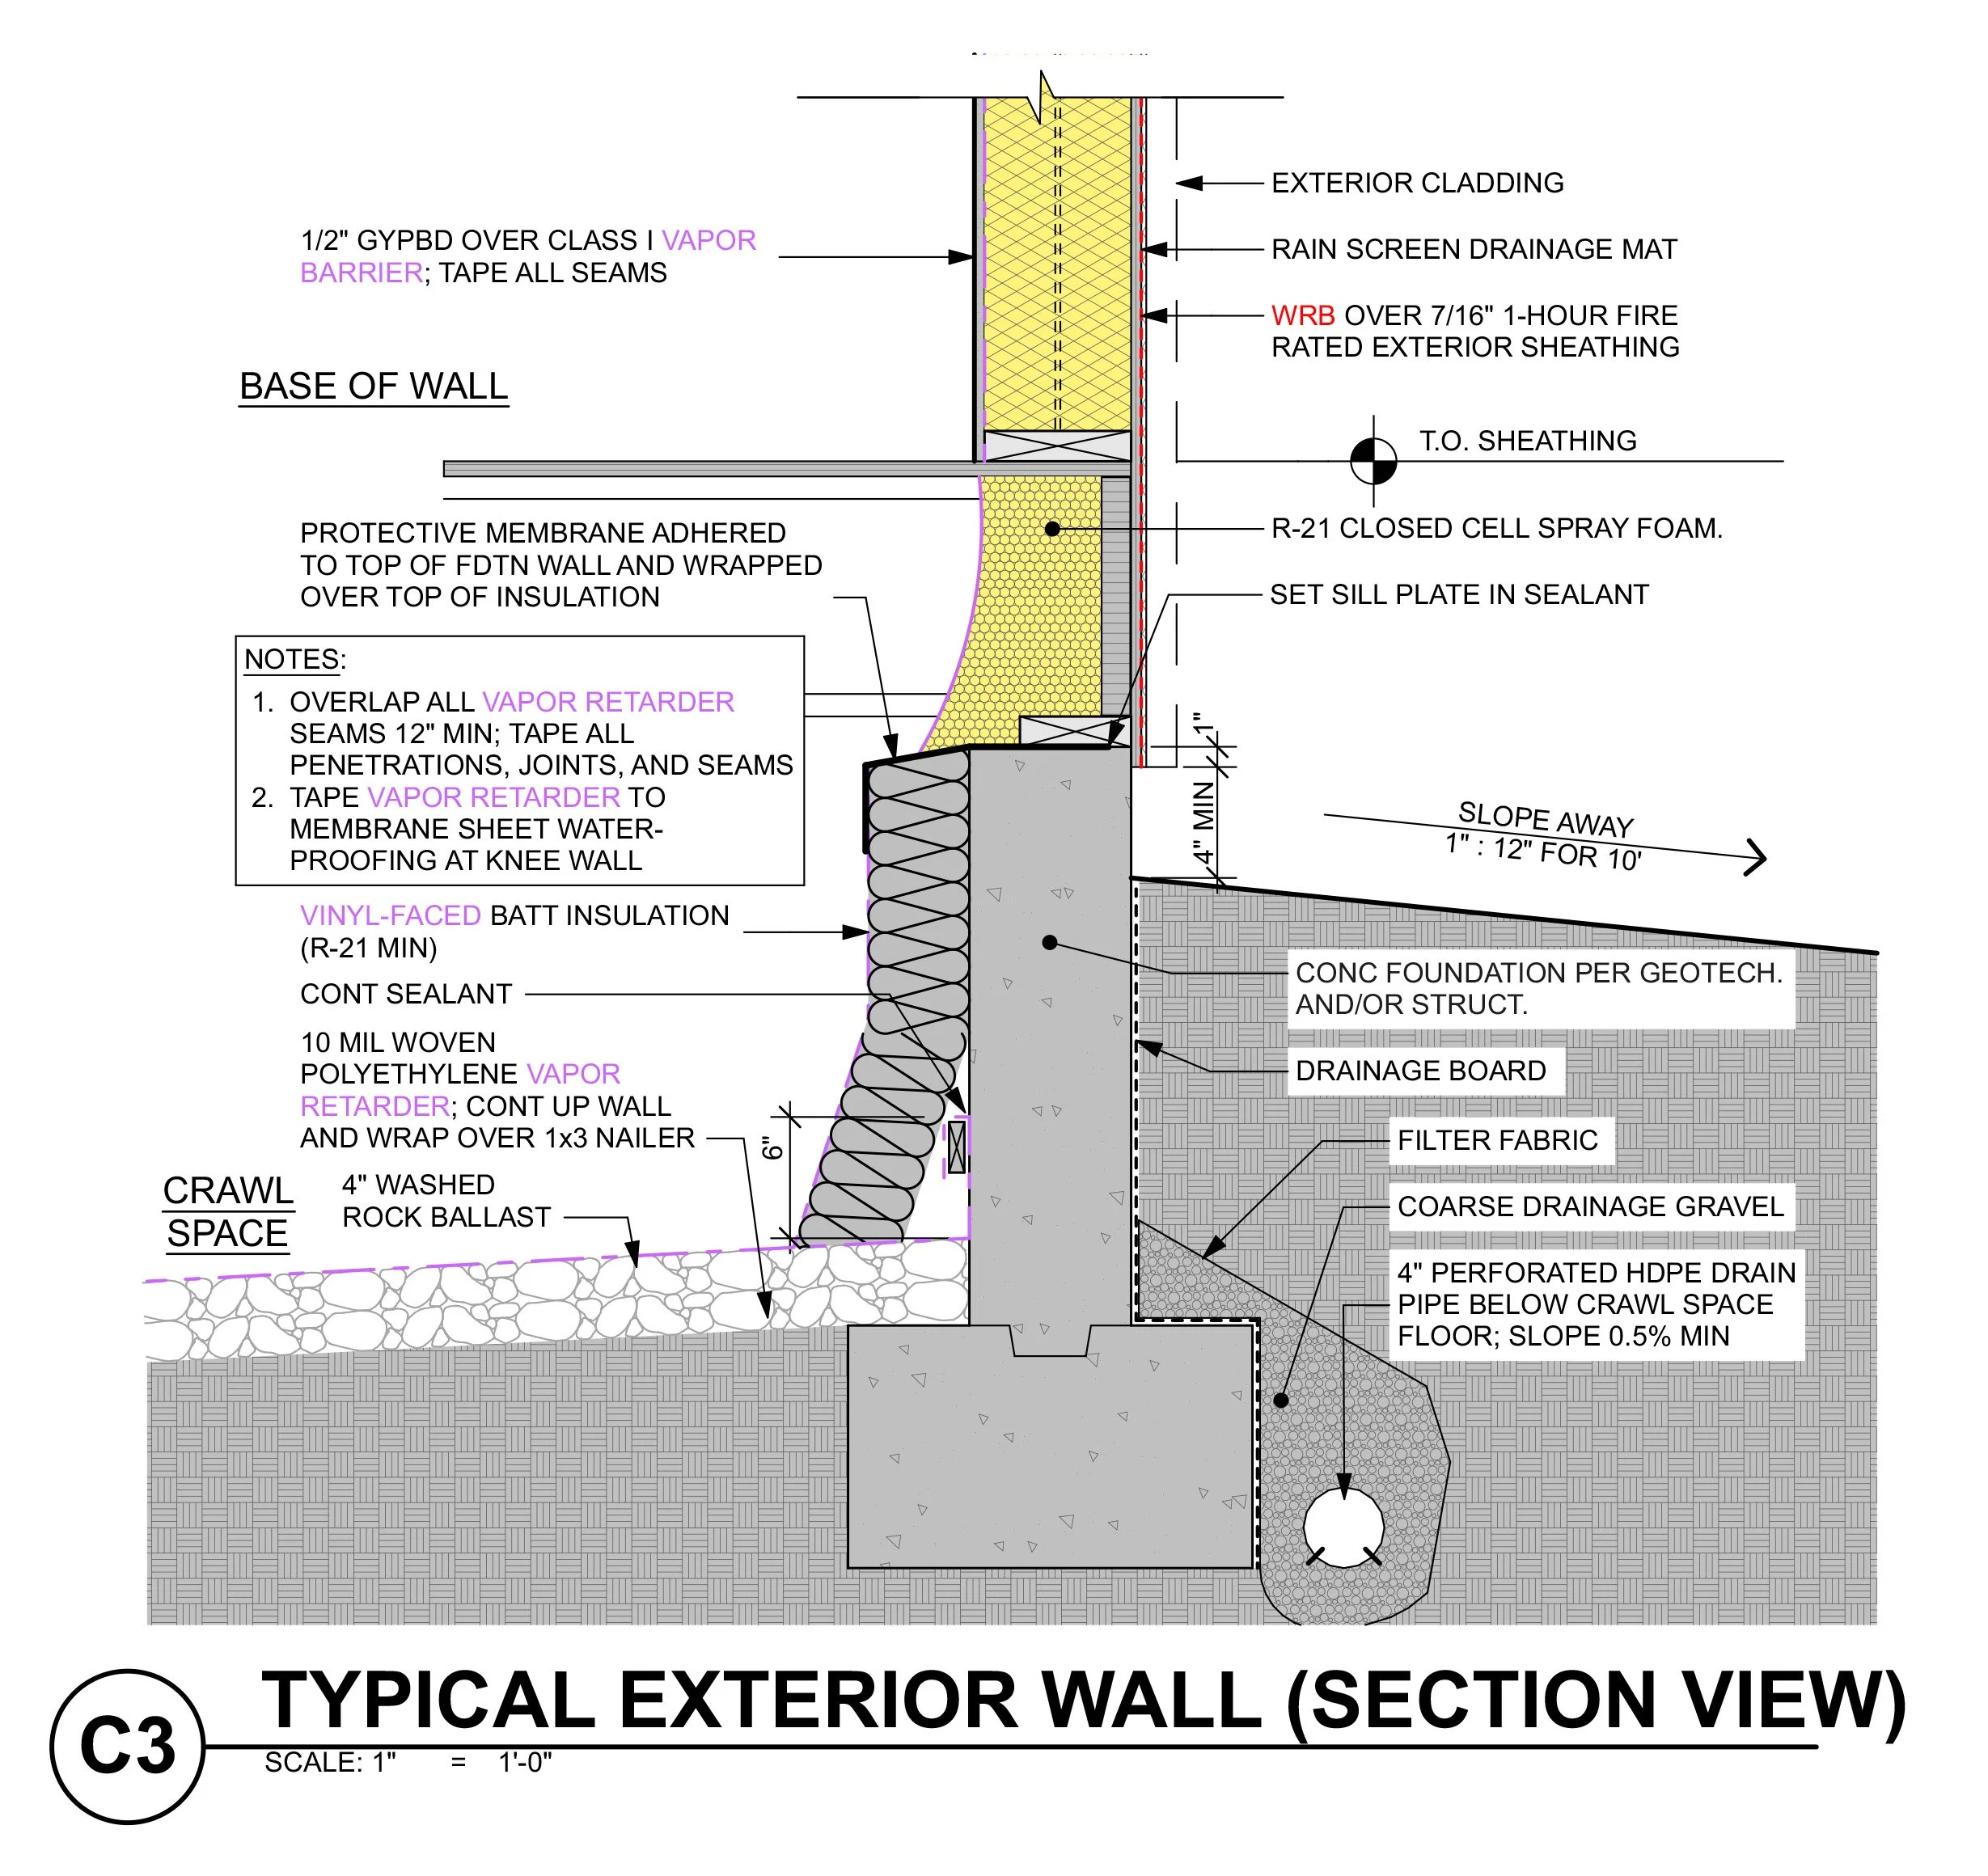
Through the design process, VEGA and the County investigated multiple wall systems in order to find the most appropriate solution for the unique circumstances of this project. The staggered double stud wall system balances a high performance envelope, ease of construction, efficient use of building materials, and resiliency to wildfires. All-electric heat pumps and hot water systems provide for an extremely energy efficient design but required careful coordination of overall electrical loads.



Steamboat Childcare & Worker Housing
Steamboat Springs CO
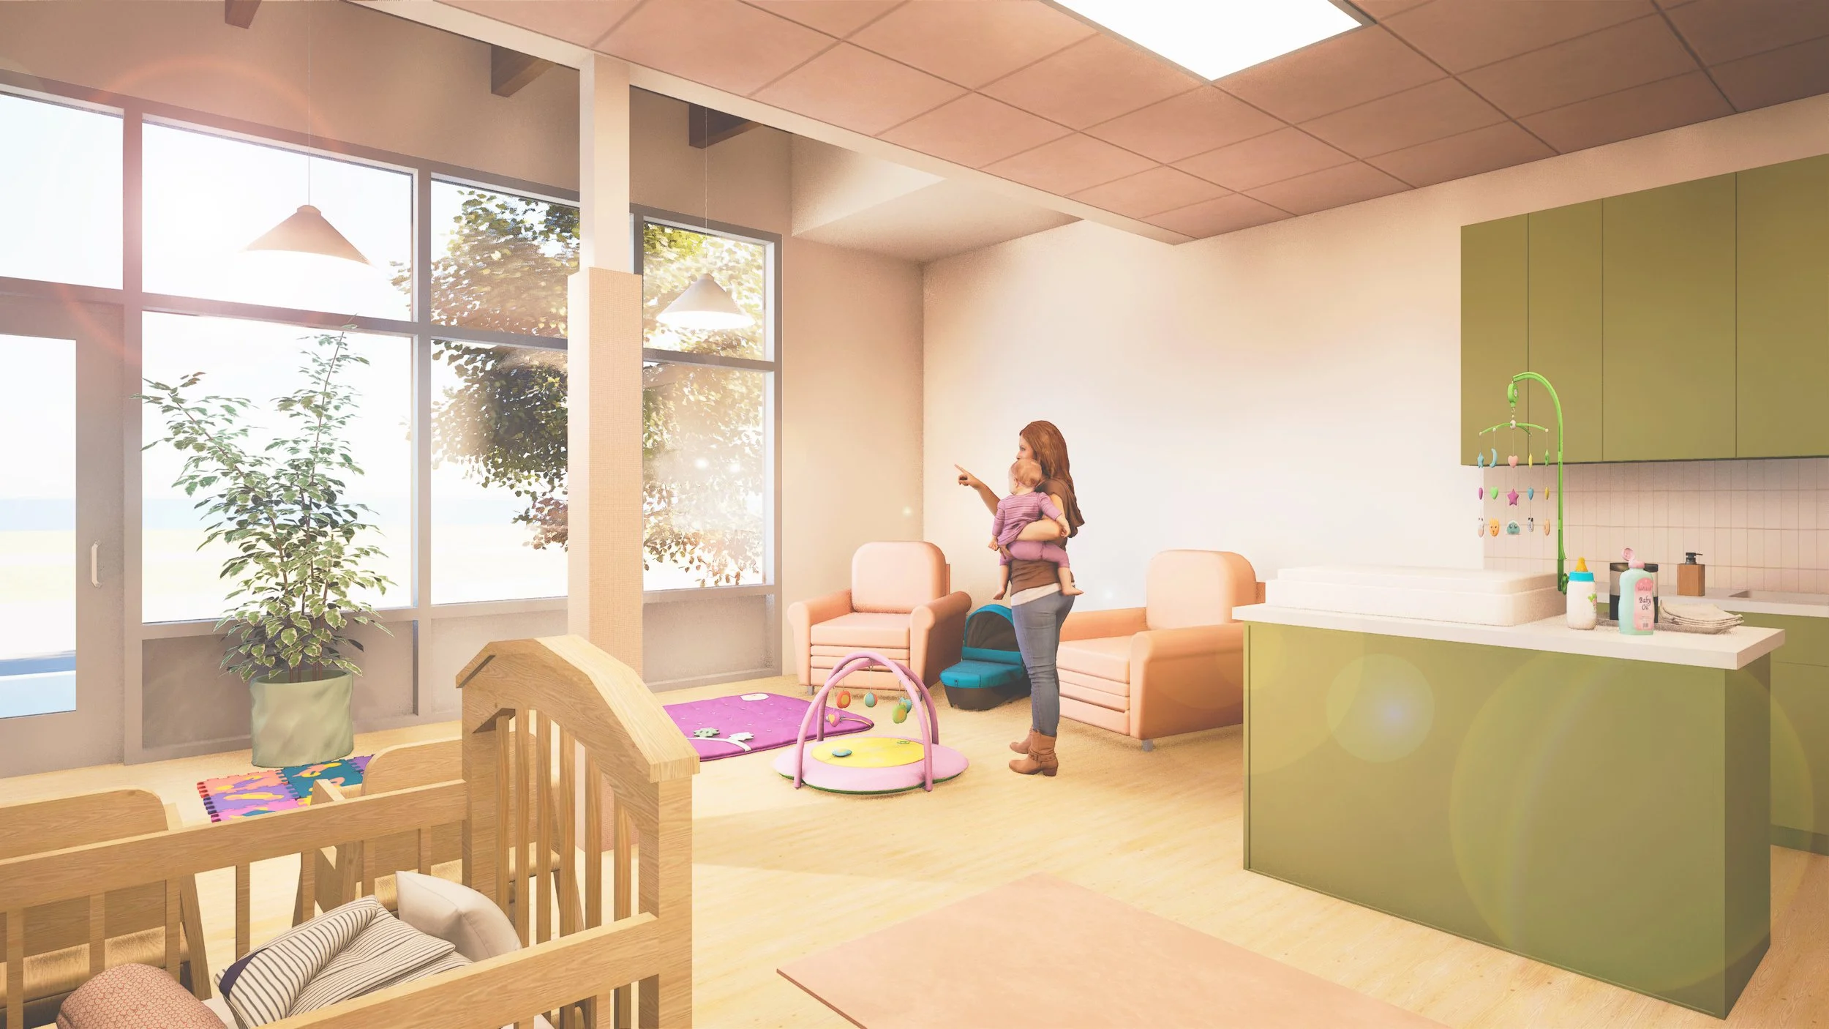
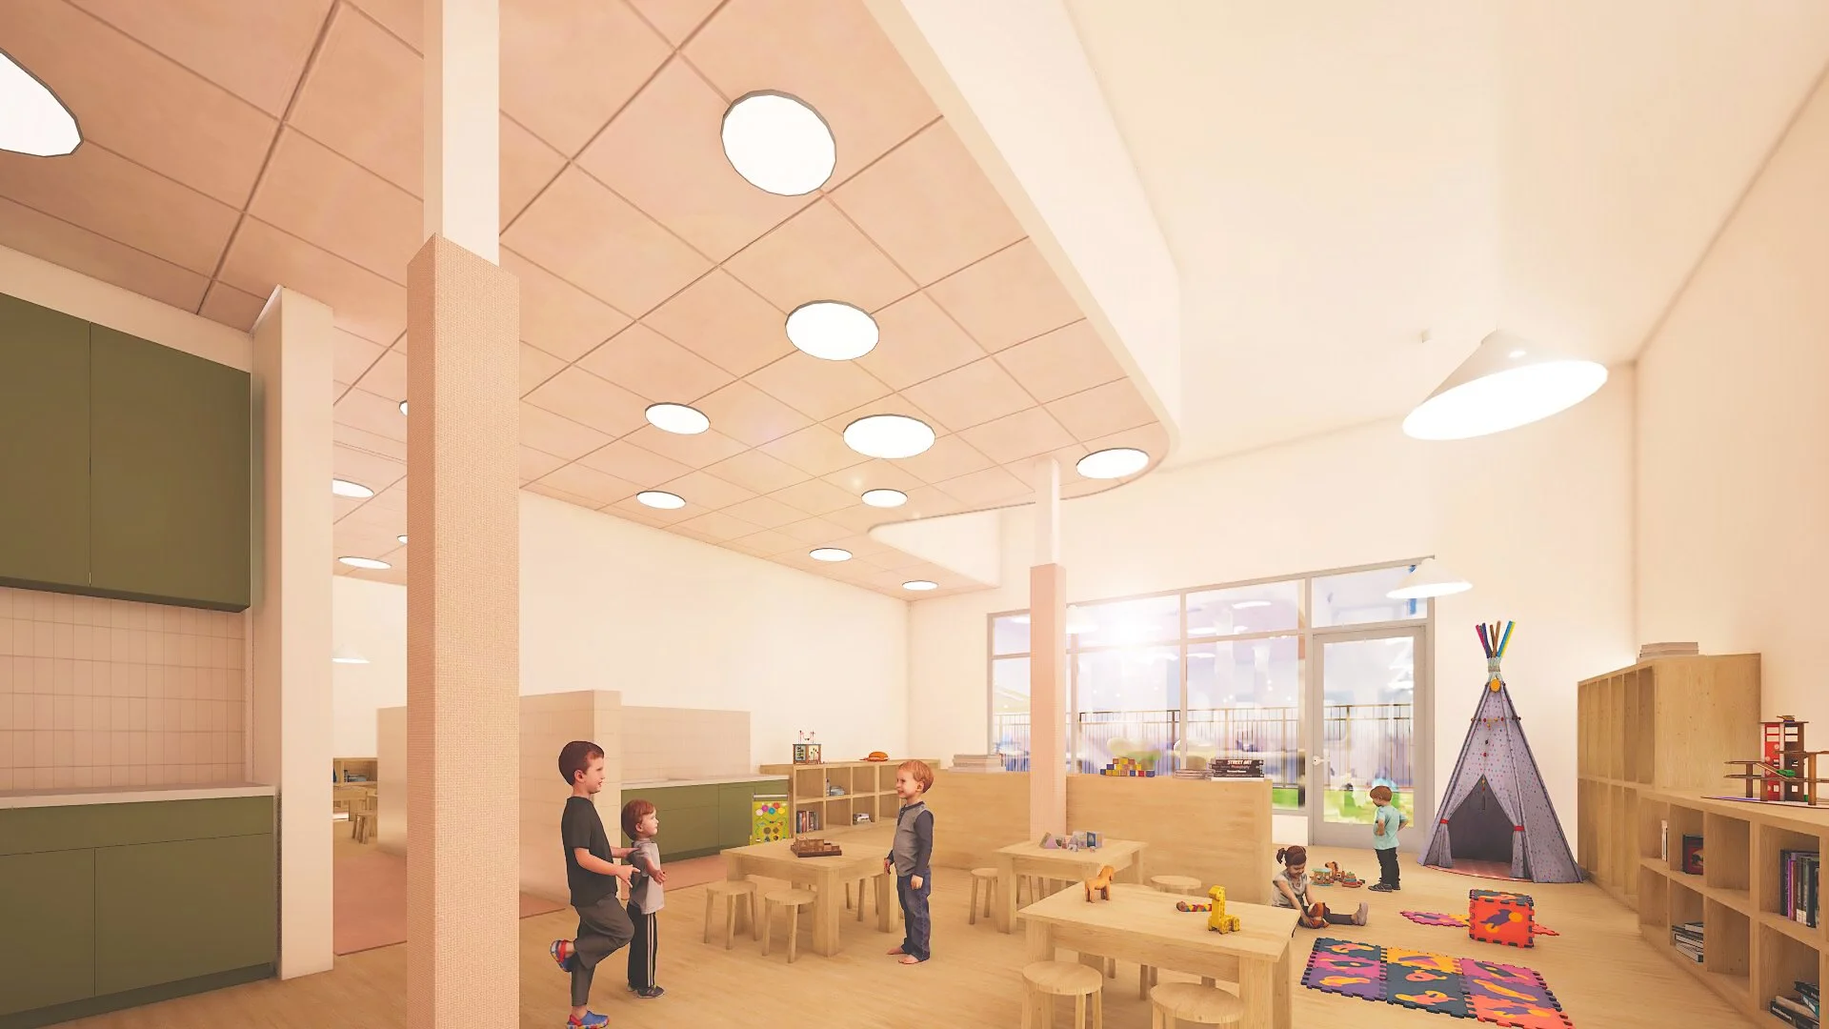
The Steamboat Childcare and Worker Housing project is a new, 4-story mixed-use building with structured parking located in Steamboat Springs, CO. It includes a 13,000sf childcare center focused on infant and toddler care. 36 one, two and three-bedroom housing units are located above.
As a collaboration between the City of Steamboat Springs, Routt County and the State of Colorado, the project will provide much needed services and facilities to the community while creatively utilizing a previously undevelopable parcel of land along the Yampa River.
The project’s prominent location within the Entry Corridor overlay district and along the Yampa River led to a design where all four sides needed to be carefully considered.



Ream House
It all begins with an idea.
Golden, CO









If we have a type when it comes to residential preservation, it definitely starts with a “R” and ends in an “eam.” After completing the renovation on the amazing Busch house, we had the opportunity to consult on the second of the three houses James Ream designed while he was still in Denver. Sited in the mountains west of Denver, this amazing and iconic house sits in the trees with a light touch on the landscape. It is a wonderful example of how modern architecture can profoundly interact with its landscape when done well.
Wabi-Sabi
It all begins with an idea.
Denver, CO


















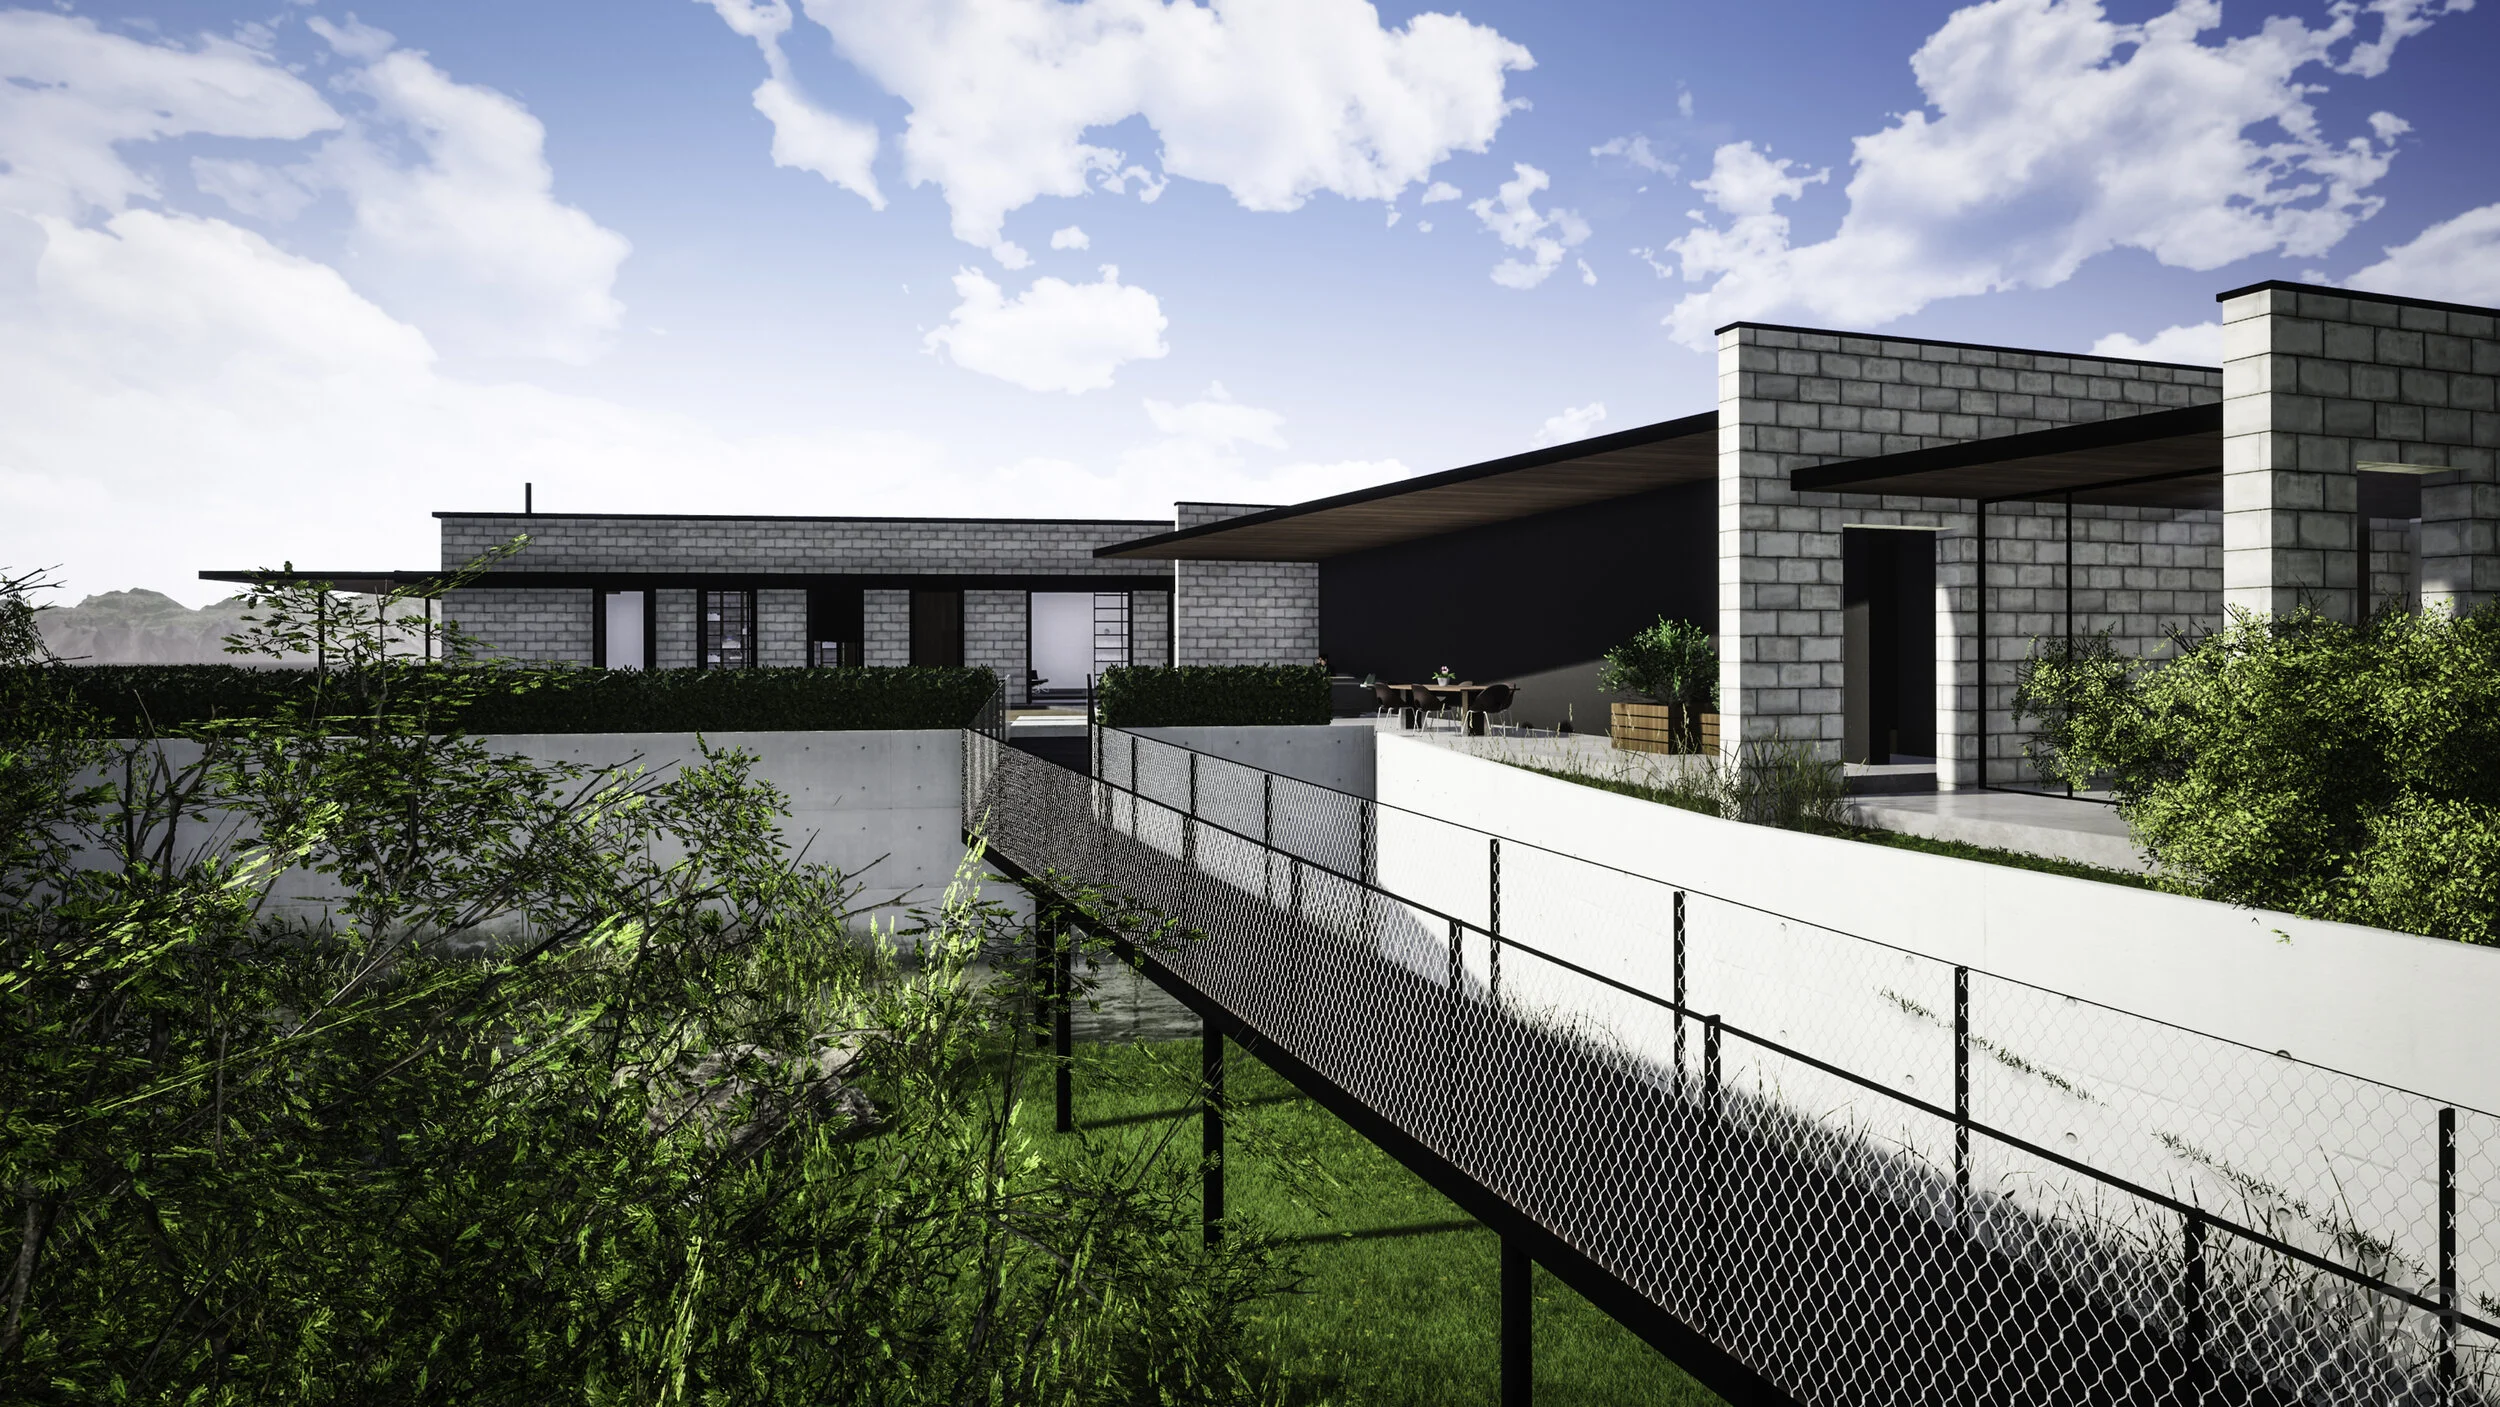
This project seeks to find and reveal tranquility in the urban/industrial edge of Denver. The philosophy of wabi-sabi, or the acceptance of transience and imperfection governed all aspects of this design which started with an incredible site and a previous generation warehouse waiting for its new life.
Routt House
It all begins with an idea.



This 1960’s ranch remodel and addition was inspired by light and a connection to the outdoors.

Busch House
It all begins with an idea.
Lakewood, CO







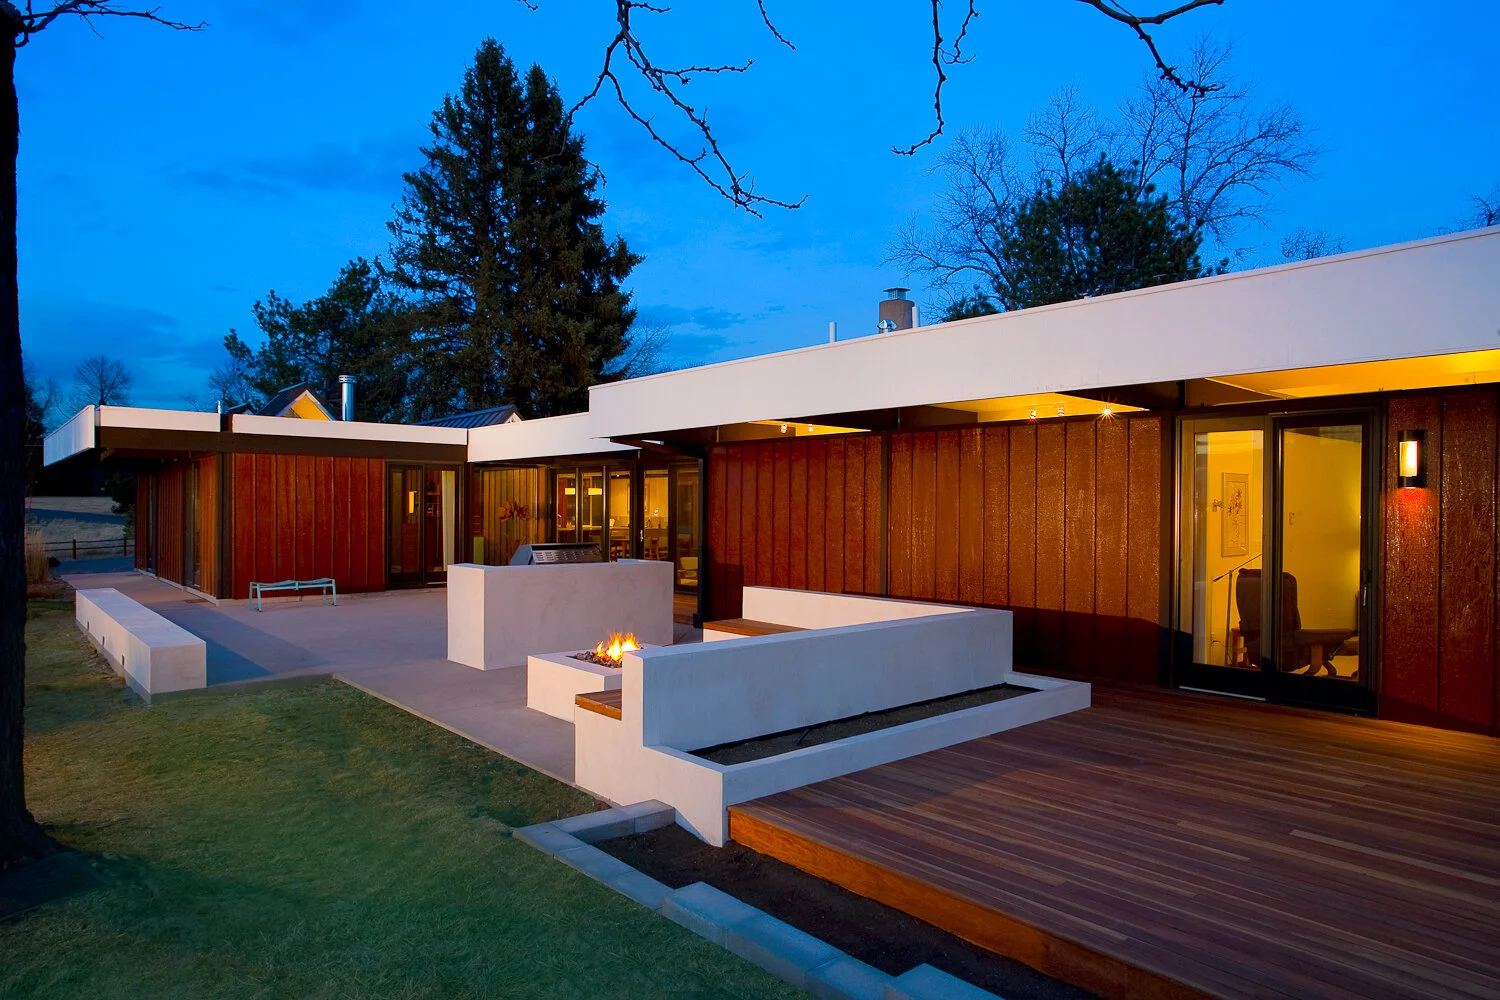
We were privileged to have the opportunity to carefully remodel this incredible mid-century modern house in Applewood. Designed in the 60’s by one of Eero Saarinen’s protege’s, James Ream, this house was in a league of its own within other modern houses of its time. Our goal was to continue on the intent that James built into the house in a way that brought it into the current day but did so in an understated and honest way. We were privileged to have it featured in 5280.
https://www.5280.com/2011/08/modern-original/
Wabi-Sabi
It all begins with an idea.
Denver, CO
This project seeks to find and reveal tranquility in the urban/industrial edge of Denver. The philosophy of wabi-sabi, or the acceptance of transience and imperfection governed all aspects of this design which started with an incredible site and a previous generation warehouse waiting for its new life.