
Natural Grocers National Rollout
It all begins with an idea.
Various locations












Starting in 2009, VEGA led the prototype creation and national rollout for Natural Grocers by Vitamin Cottage. Over that time, VEGA helped them grow from a handful of local stores to having over 160 locations across 20 states. VEGA developed a process that ran from due diligence through opening that allowed us to develop the projects with unmatched speed and quality, all the while developing unique designs that met the local design requirements and reinforced the Natural Grocers brand.







Los Alamos County Fire Station No.4
Los Alamos NM
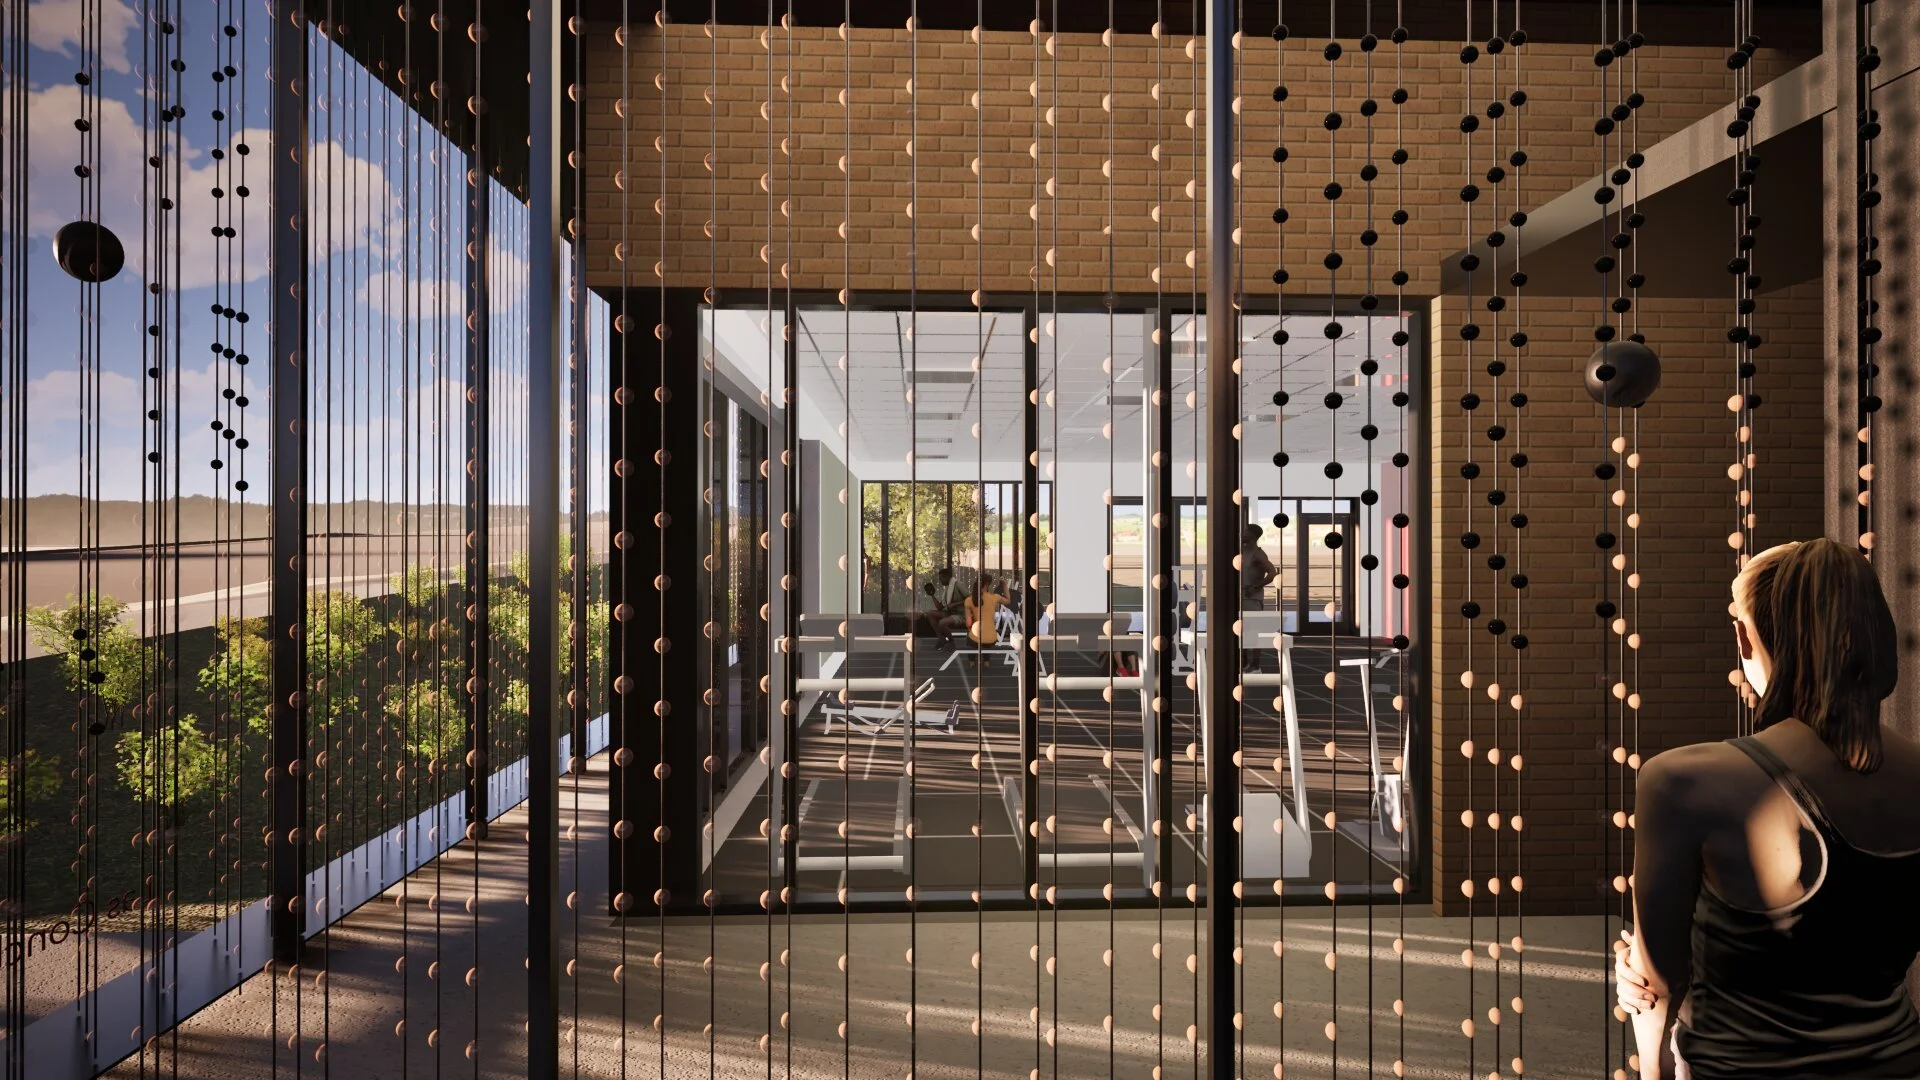
Building upon the prototype developed for LANL, the design of Fire Station No.4 began with an in-depth site selection process anchored by community engagement. The prototype was then site adapted and evolved to meet the specific requirements of the County.


Colorado Parks & Wildlife Reverend’s Ridge Campground Restrooms
Black Hawk CO
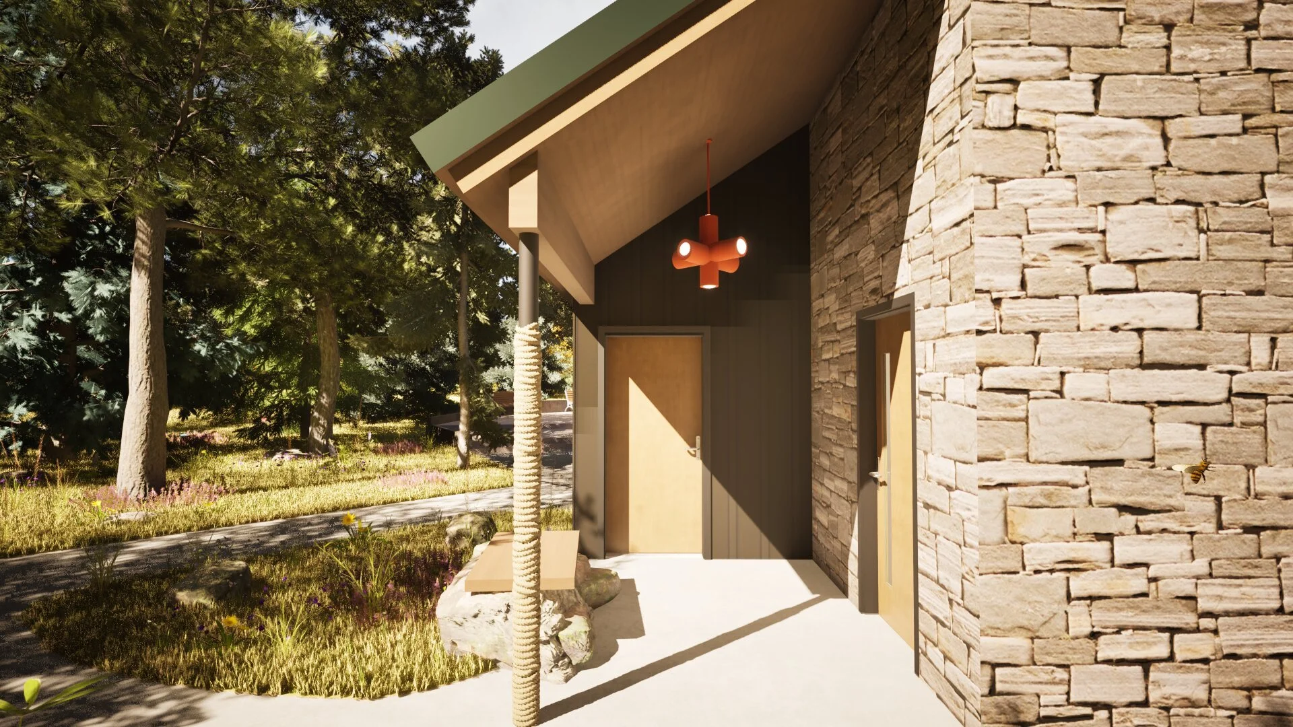
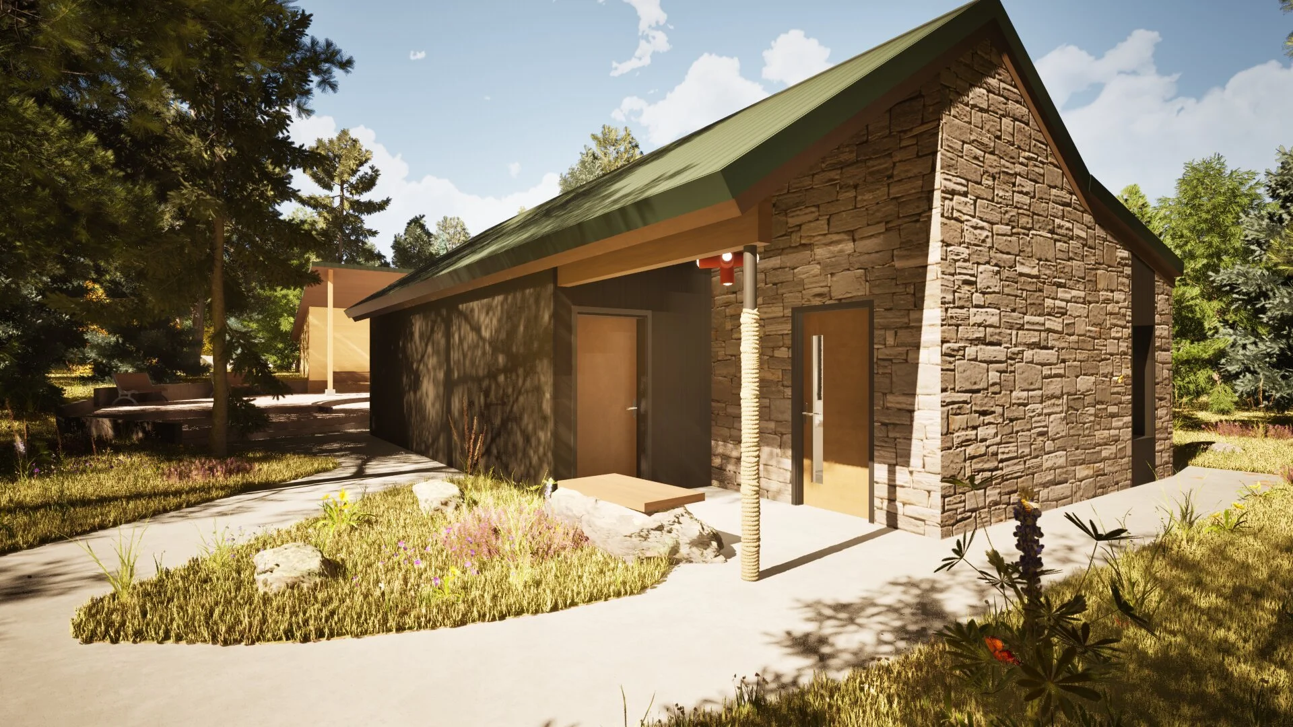
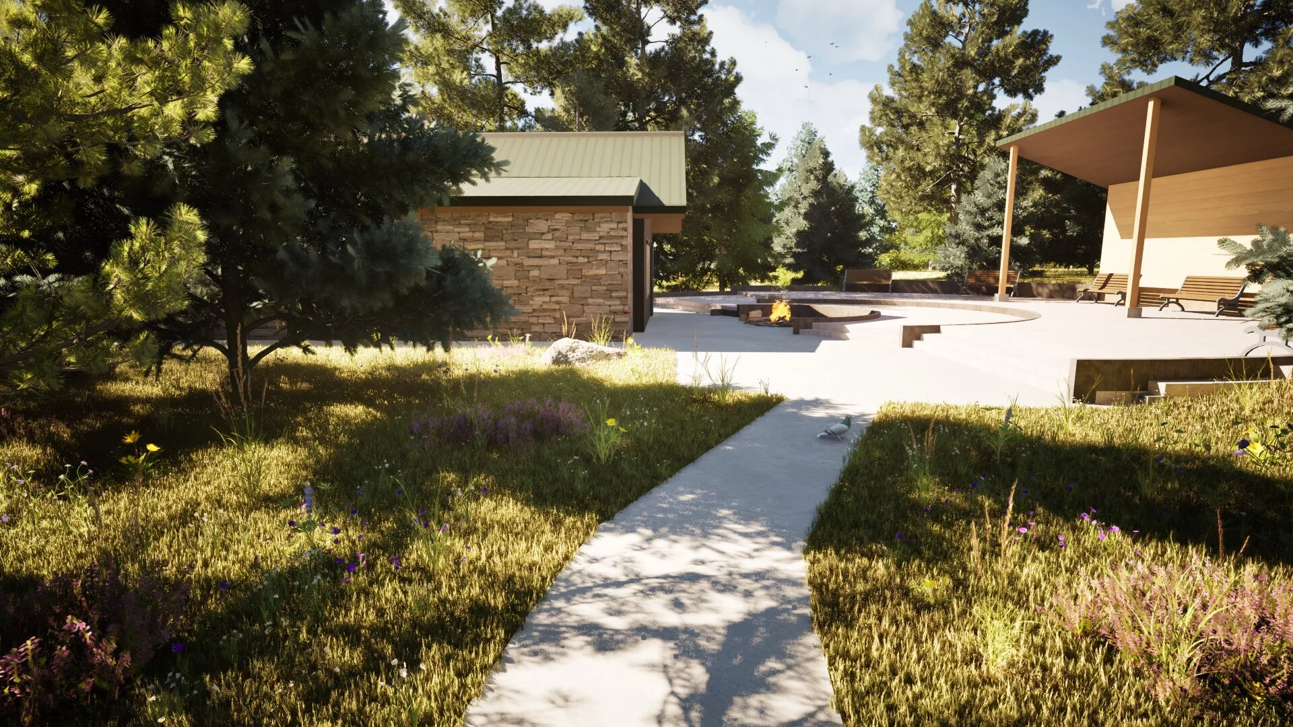
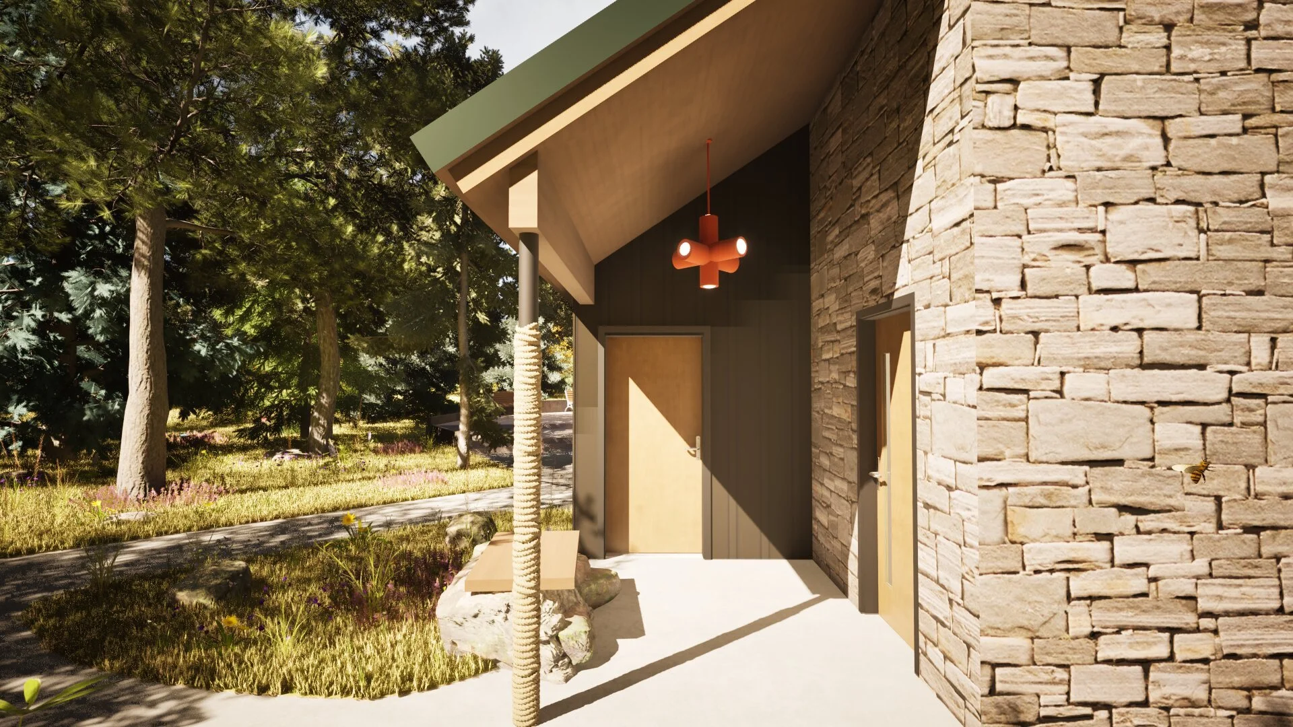
Located within Golden Gate Canyon State Park, Reverend’s Ridge Campground offers diverse accommodations and easy access to the park’s vast trail network. This long-overdue replacement restroom provides year-round service to the campground’s cabins and yurts, efficiently delivering five private toilet compartments, shared lavatories, a complete family restroom, and a bulk water dispensing system.
Clad in native stone with a standing-seam metal roof, the building settles quietly into its forested setting — integrating with both the landscape and the adjacent amphitheater that supports the park’s educational programs.
Highland Rescue Expansion
Golden CO
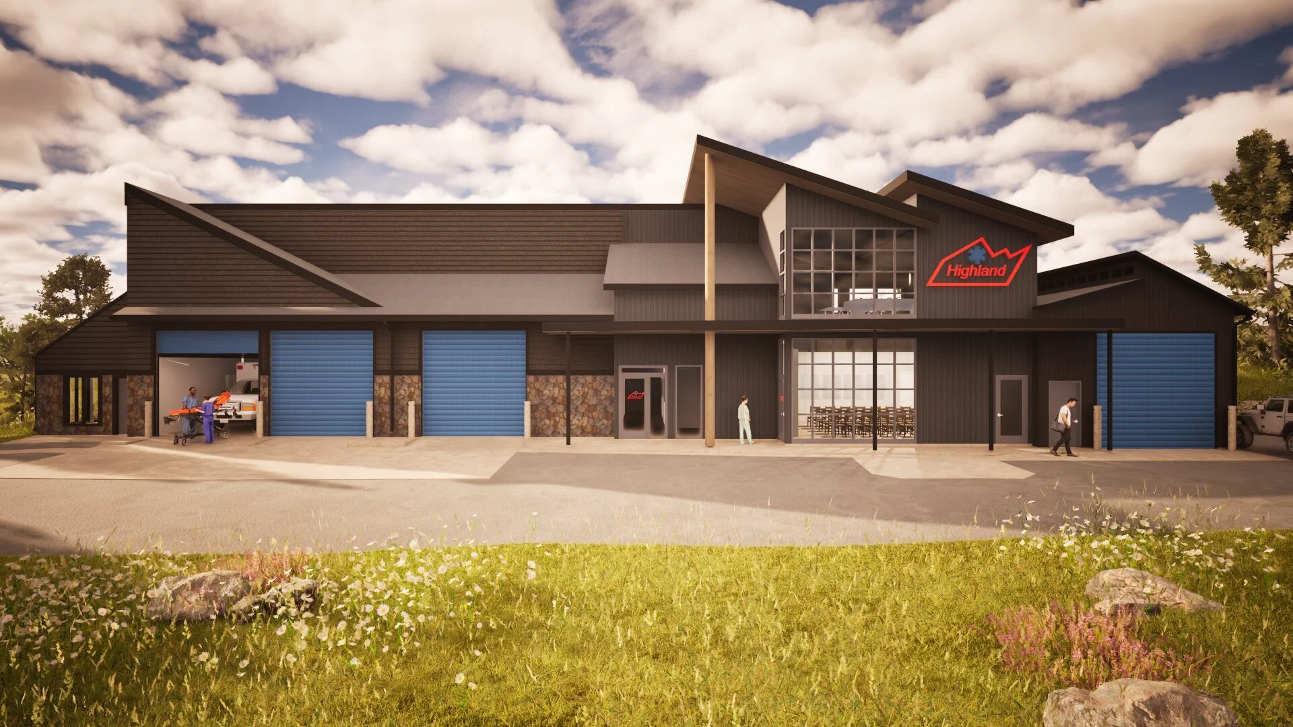
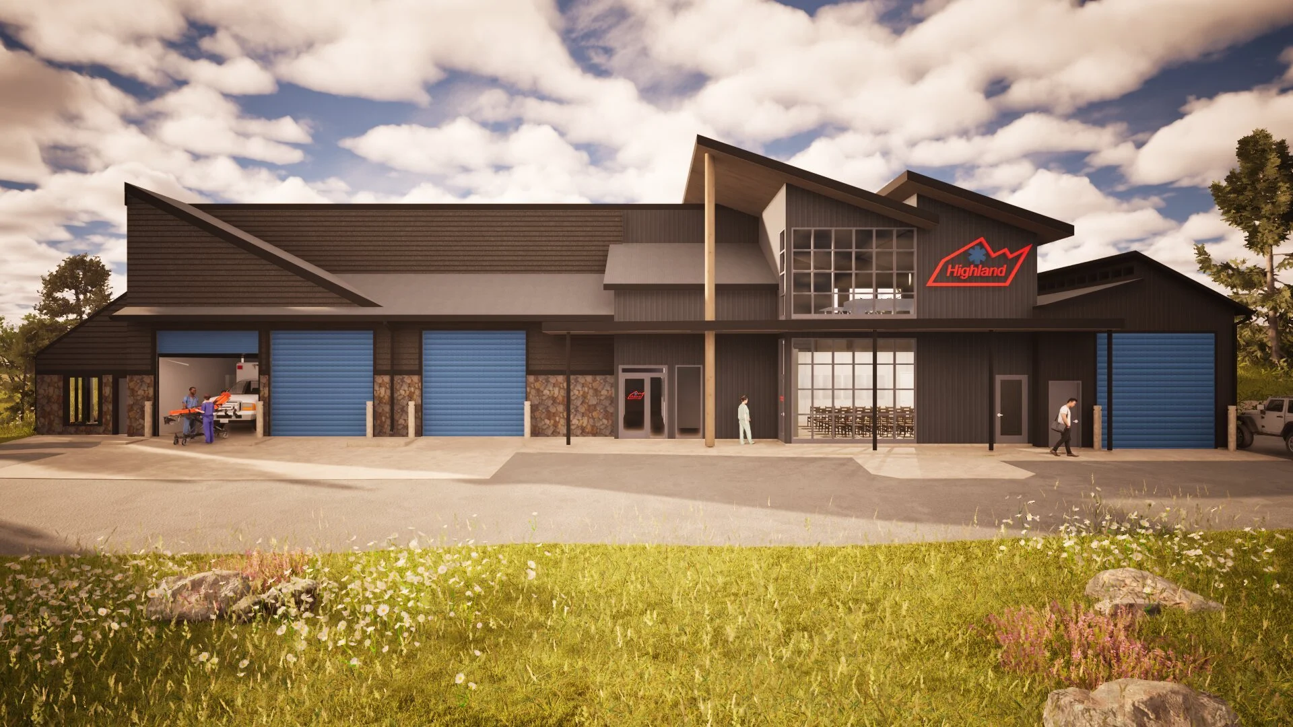
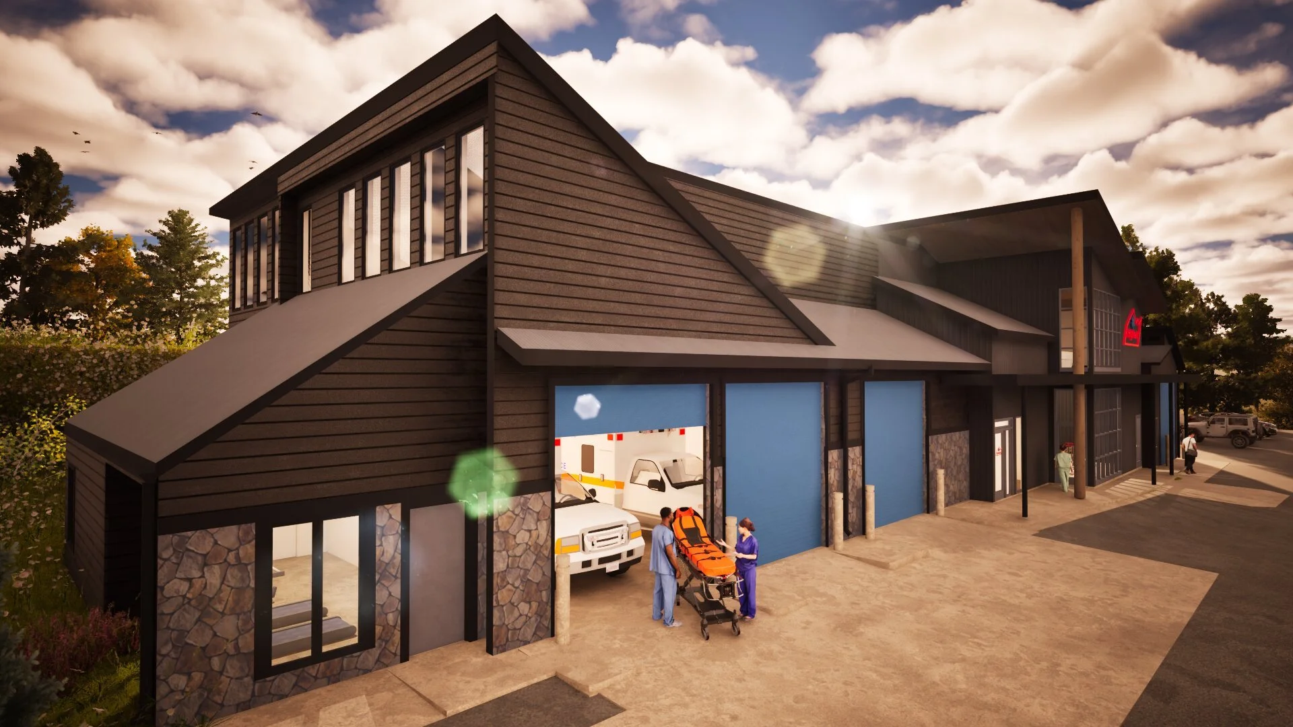
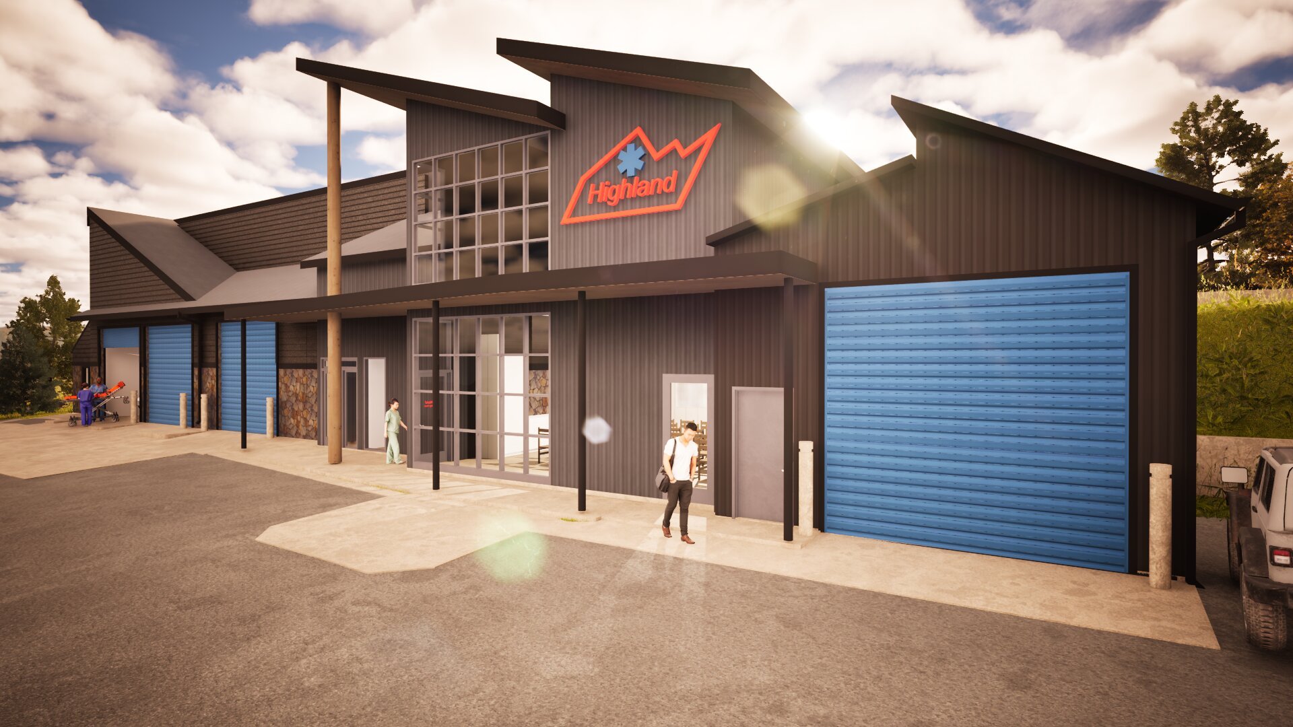
VEGA was hired in 2025 to help the Highland Rescue Team develop a master plan, conceptual design and budget for their much needed future expansion. VEGA was able to utilize the constrained lot and grade to provide a unique solution that maximized site utilization and rectified decades old inefficiencies in the current building to provide them with a highly functional new design which utilized much of their existing facilities.
As fund raising efforts continue, VEGA will be on board to help Highland Rescue team fufill this major upgrade.

LANL Fire Stations No.1 and No.5
Los Alamos NM


These 15,000 sf ground up fire stations represents the first in a new generation of fire stations for Los Alamos County and the Los Alamos National Laboratory.
We were tasked with delivering a cutting edge fire station that would be able to deal with the rigorous work of firefighters while simultaneously providing them a healthy and safe space to live and decompress. VEGA led the key stakeholders through conceptual charrettes and programming studies to determine the best design for this critical facility.
The site plan design process took into consideration both the efficiency of fire apparatus movement and construction costs. This lead to a substantially different site plan than was originally conceived by the Lab.
CDOT Basalt Employee Housing
Basalt CO
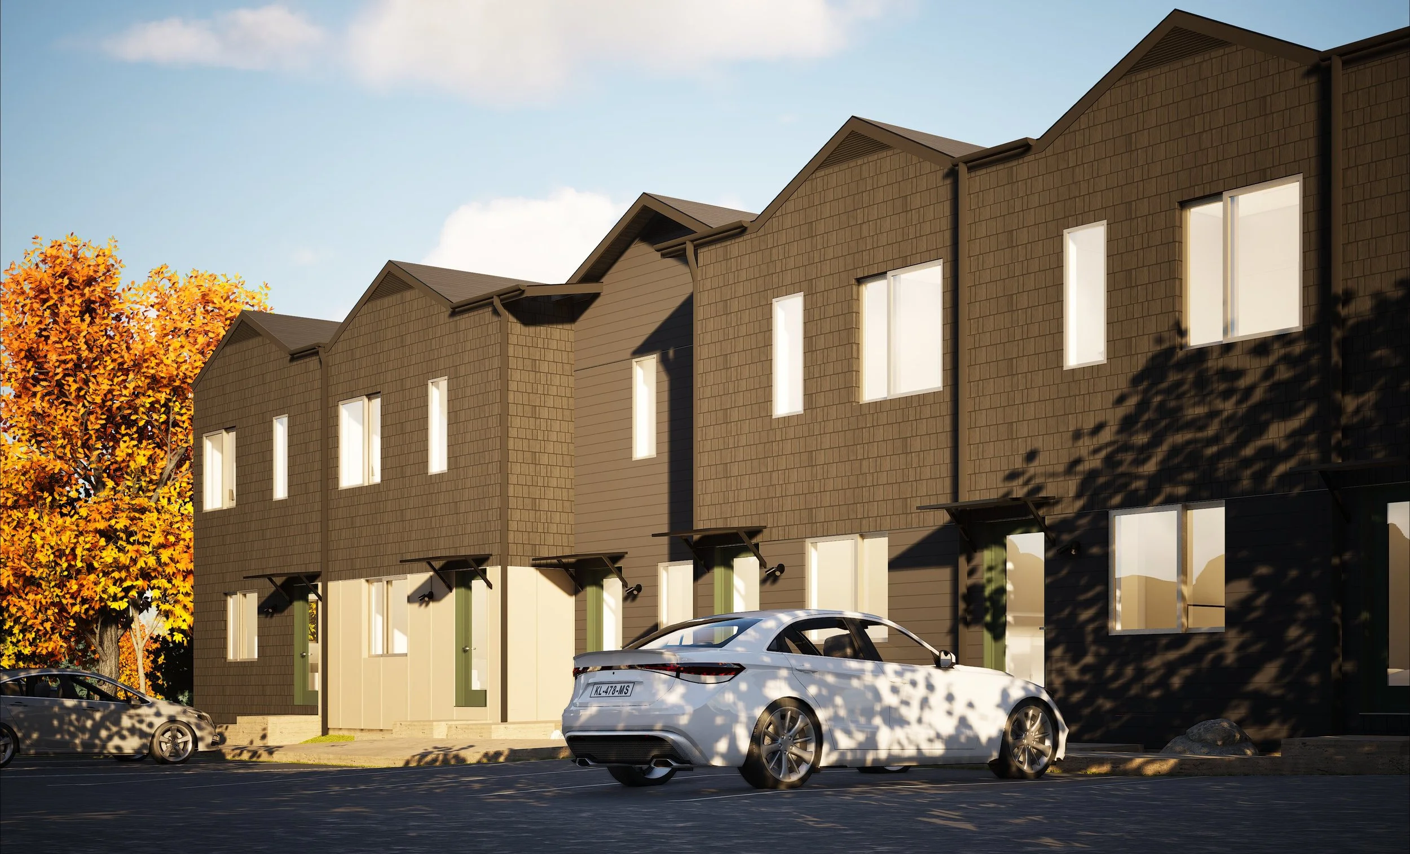
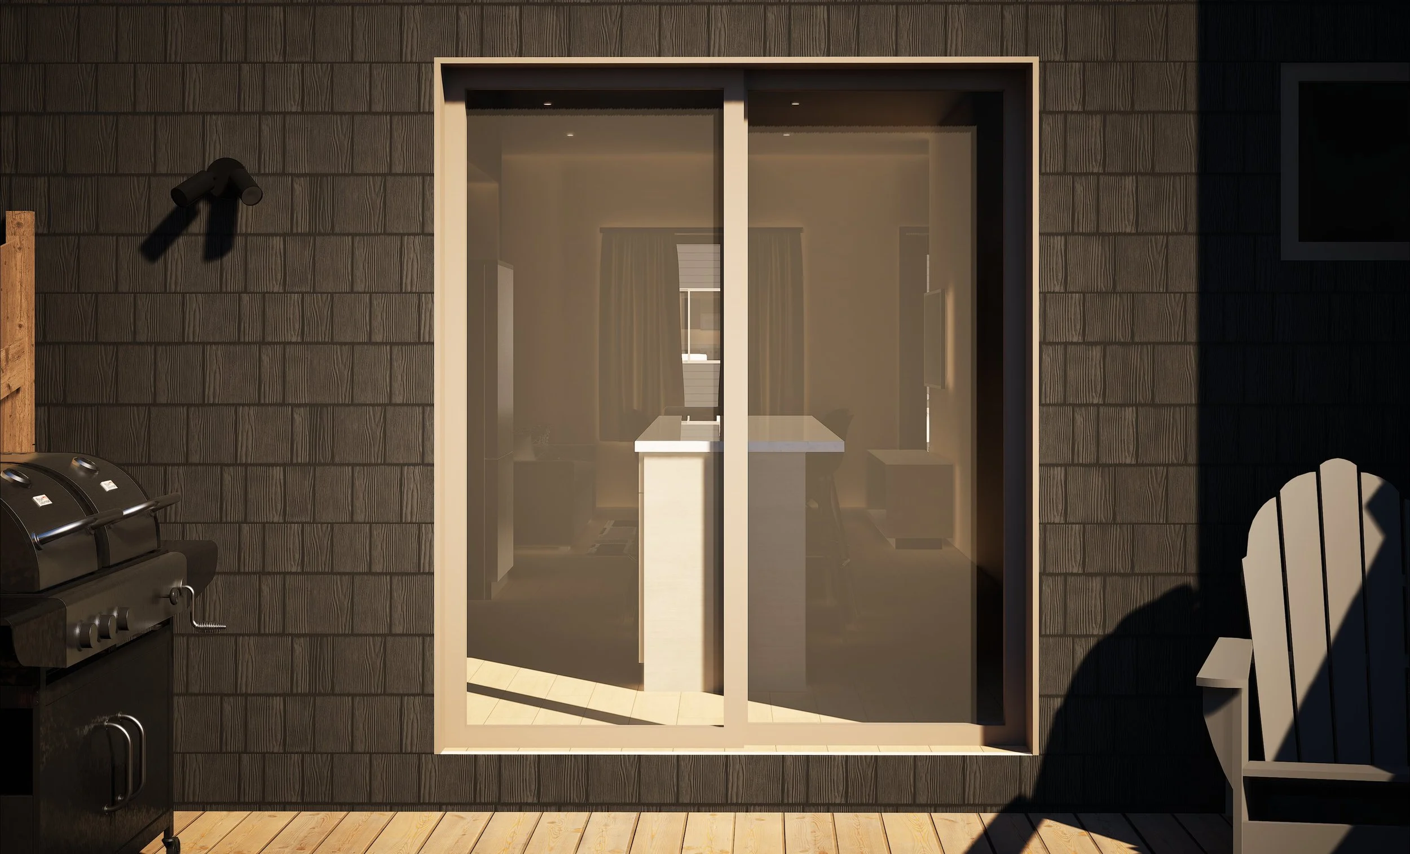
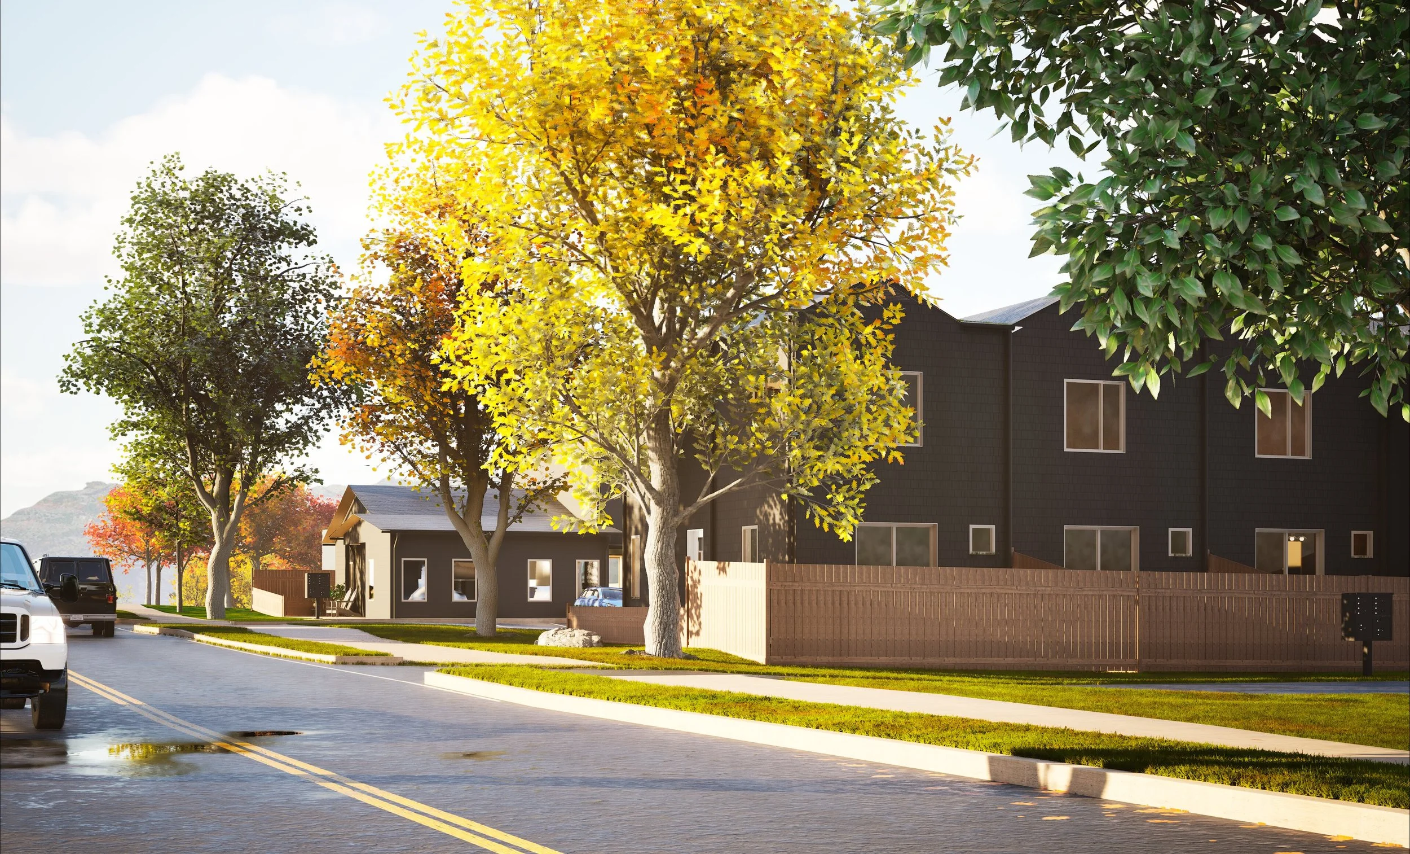
CDOT’s Basalt Employee Housing project delivers muchneeded workforce housing on a site with complex zoning, accessibility, and environmental conditions. VEGA’s early due diligence against Eagle County requirements shaped a housing strategy that maximizes the efficiency of the property.
The resulting plan organizes the program into two residential buildings with a mix of two- and three-bedroom units, a fully accessible single-level unit, and at-grade parking and private outdoor space for each residence.
CDOT Edwards Employee Housing
Edwards CO
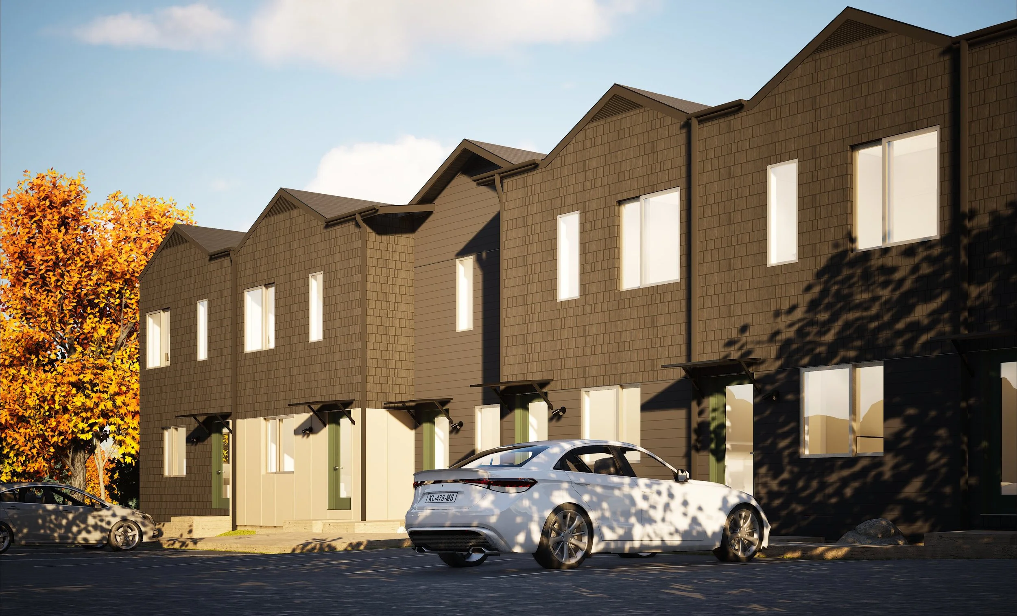
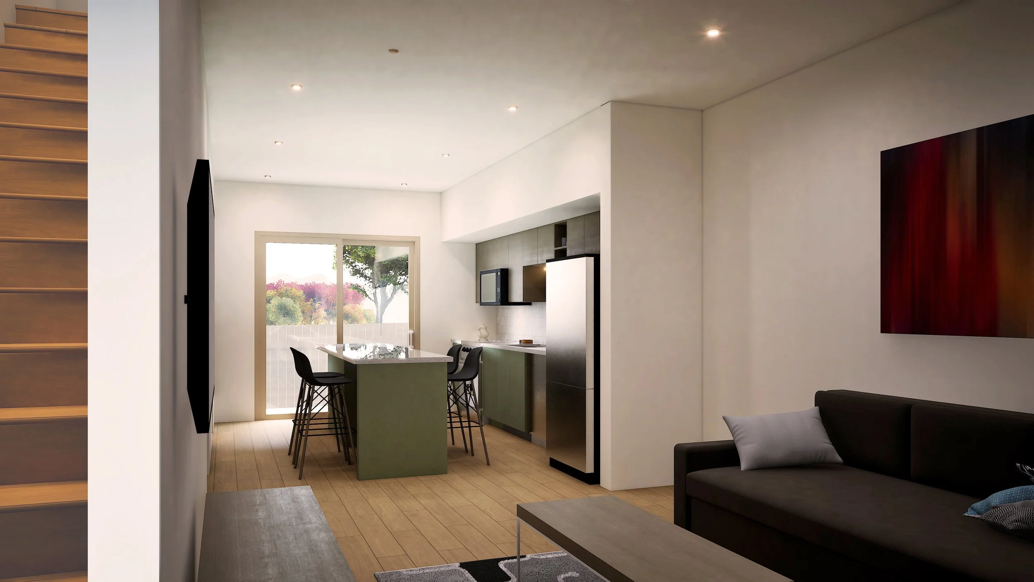
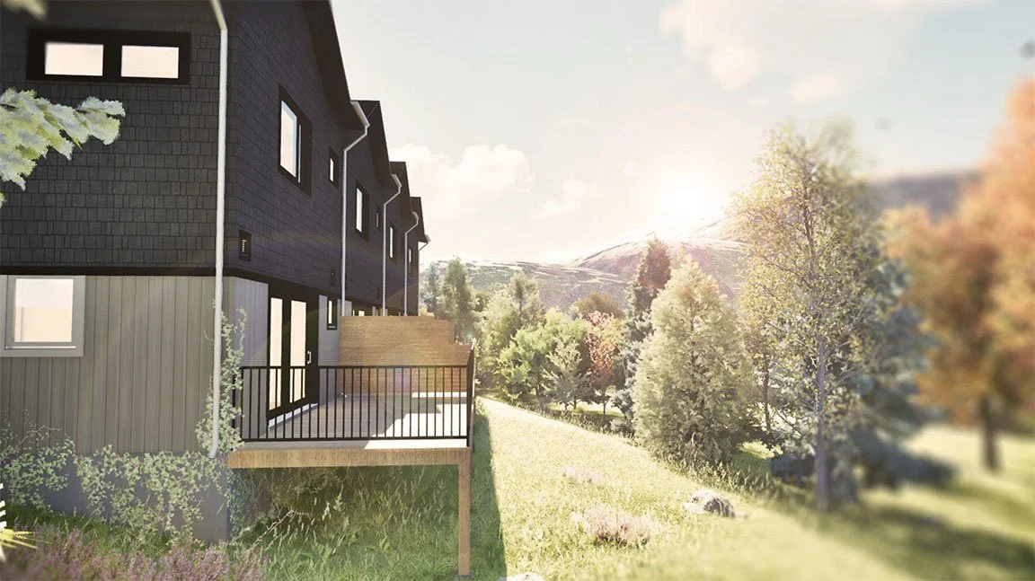
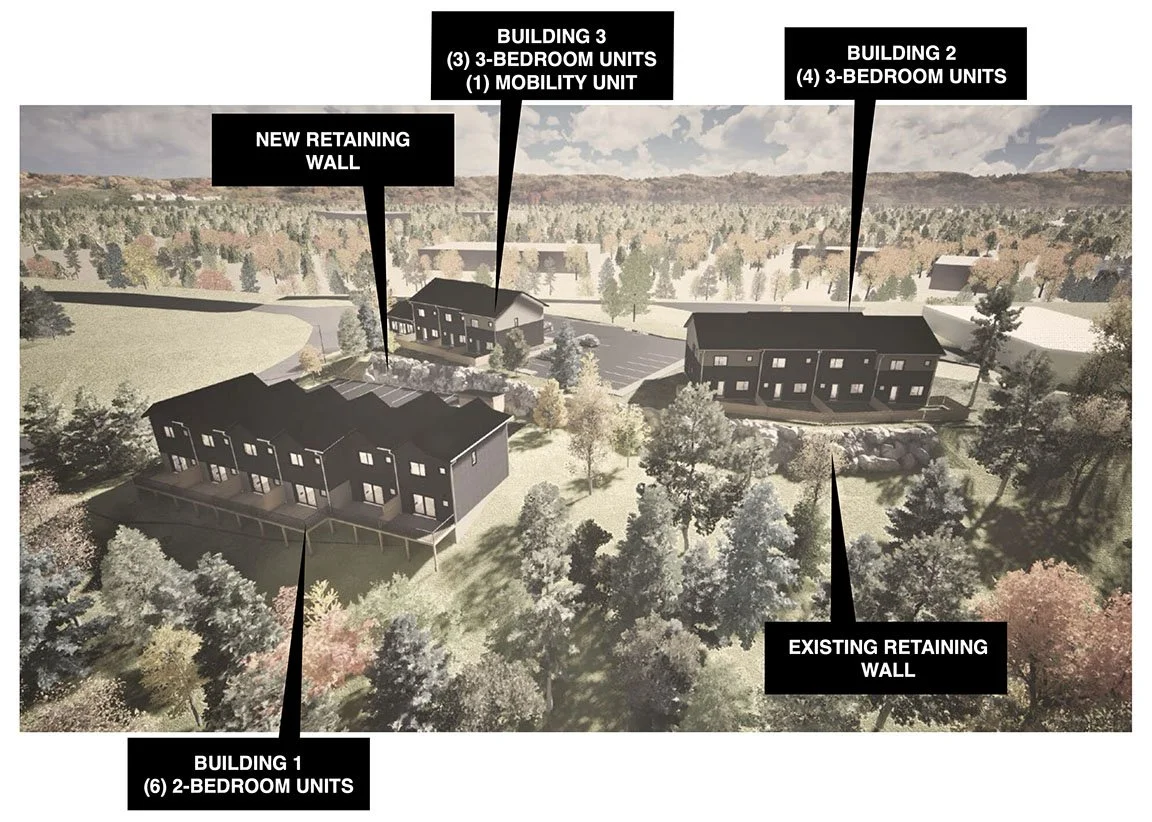
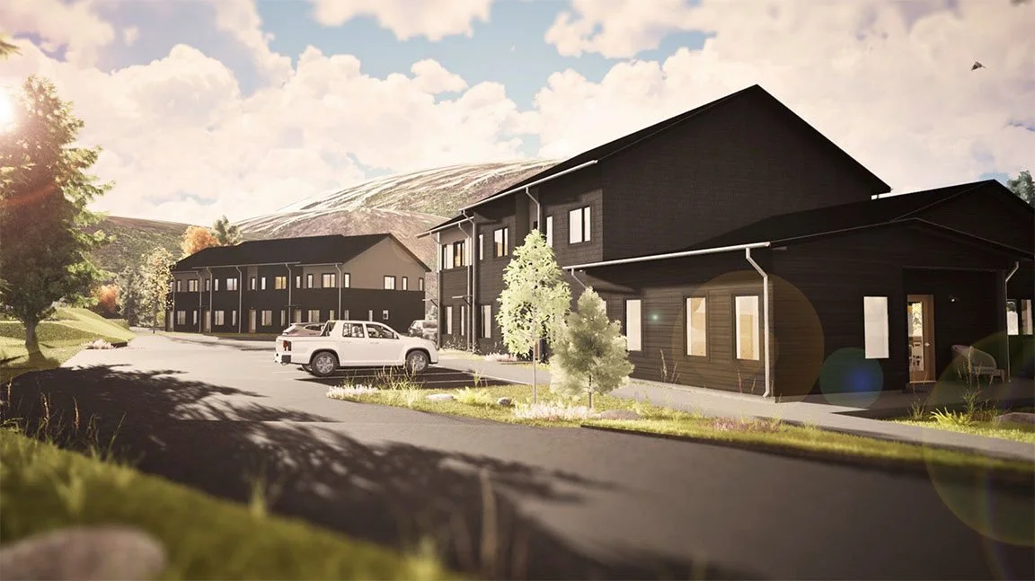
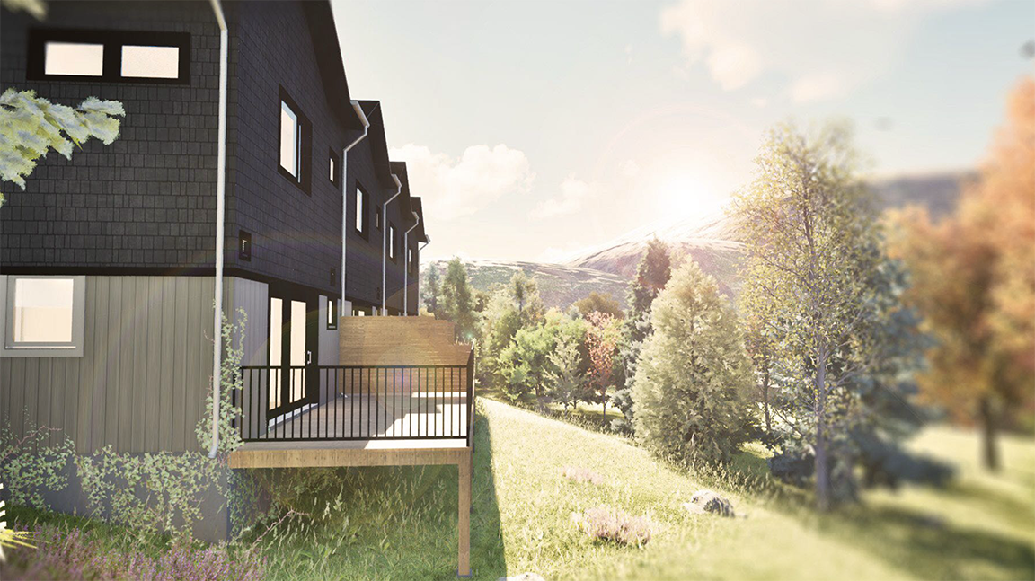
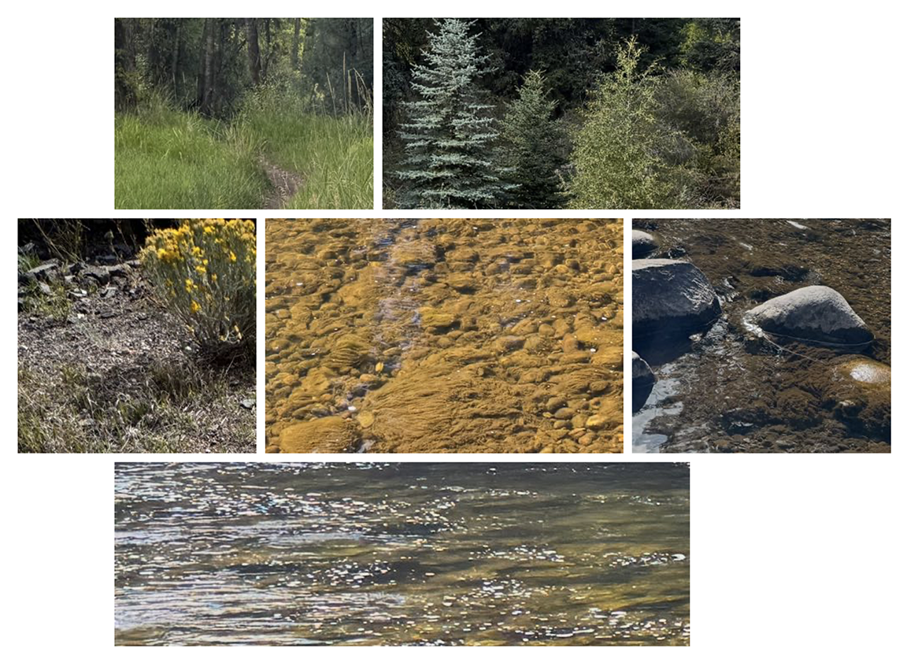
CDOT’s Edwards Employee Housing project organizes 14 units across three residential buildings on a topographically challenging site adjacent to an active CDOT rest area and the Eagle River. VEGA approached the project as an integrated system — coordinating shared access, parking, and utilities with the rest area while thoughtfully connecting the housing to the surrounding landscape and public trailhead.
Rather than a one-size-fits-all approach, each building is a site-responsive design shaped by grading, orientation, and its relationship to adjacent uses — delivering housing that works with the land and the broader systems around it.
The Rock
It all begins with an idea.
White Rock NM
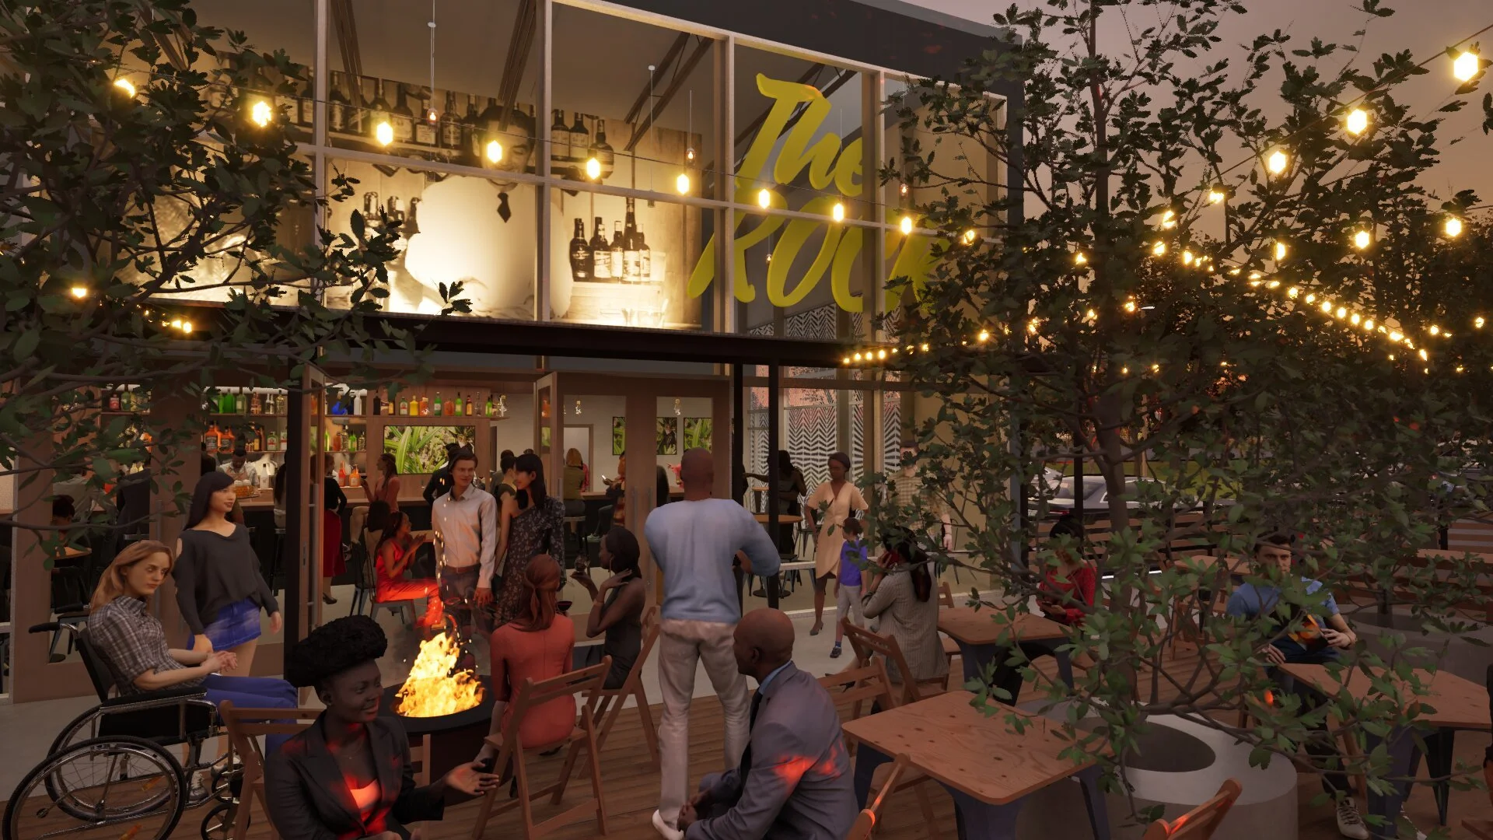
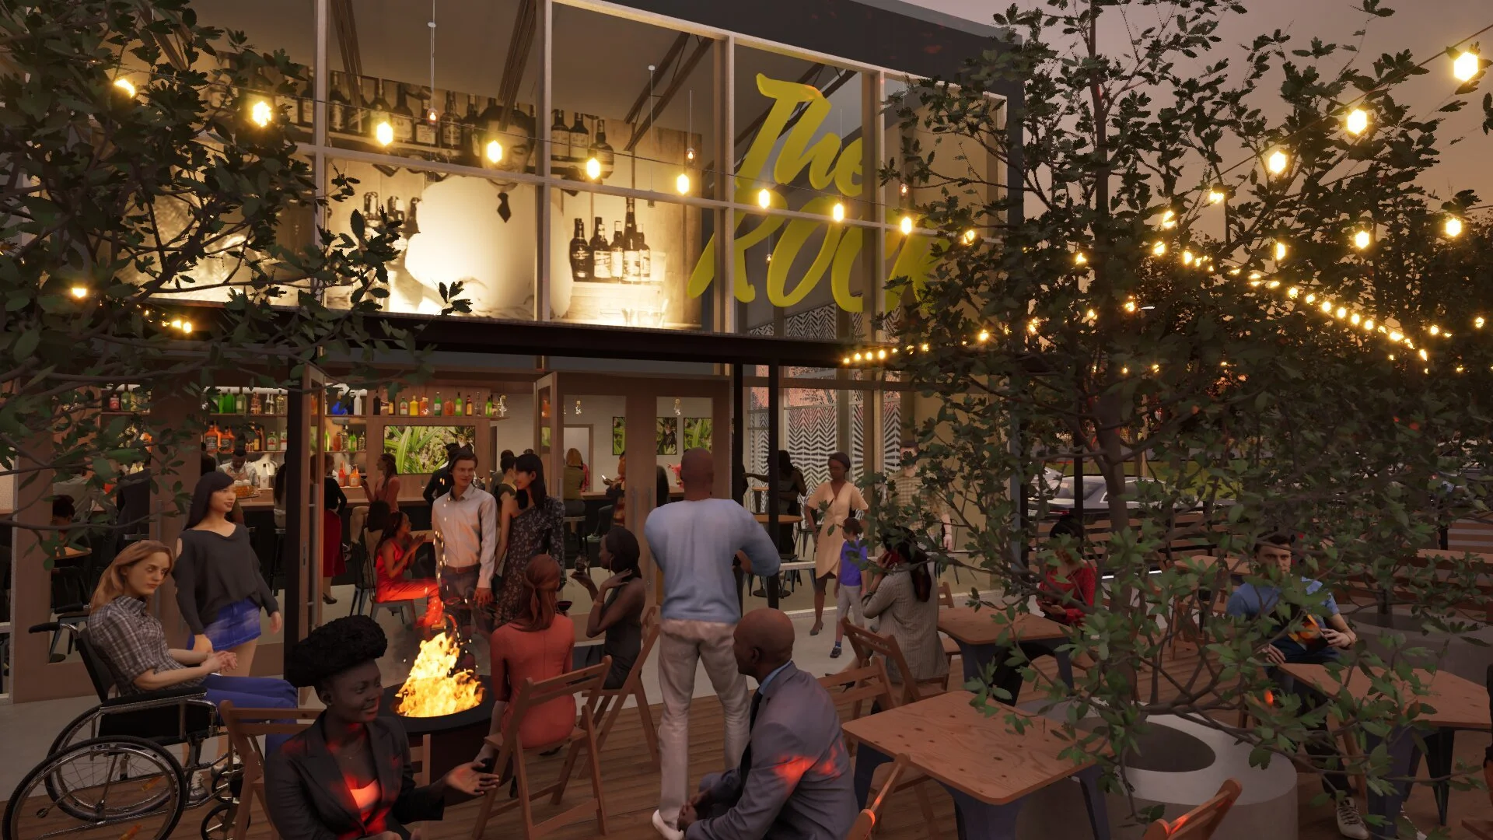
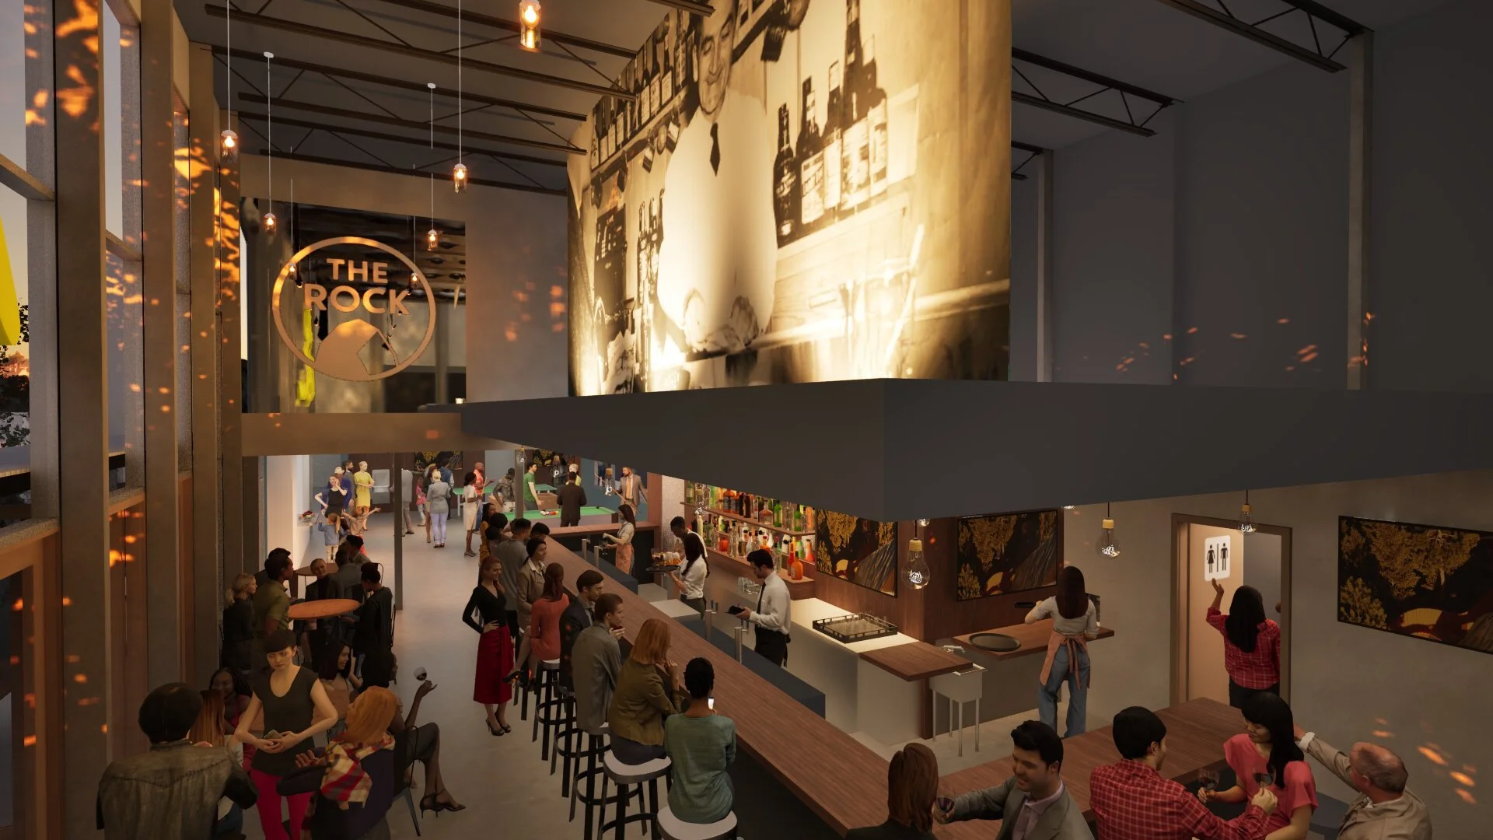
Now on its third life, this former fast-food restaurant is being transformed into White Rock’s local gathering place. The 4,100 sf interior renovation opens the building into a light-filled, doubleheight space anchored by a central bar, with a game room, speakeasy, and — yes — laundry facilities rounding out the program.
The renovation is paired with extensive site improvements, including a food truck court and outdoor seating gathered around fire pits beneath string lights — extending the social life of the building outdoors and giving the community a place to come together day and night.
Blazing Bird
It all begins with an idea.
Multiple Locations
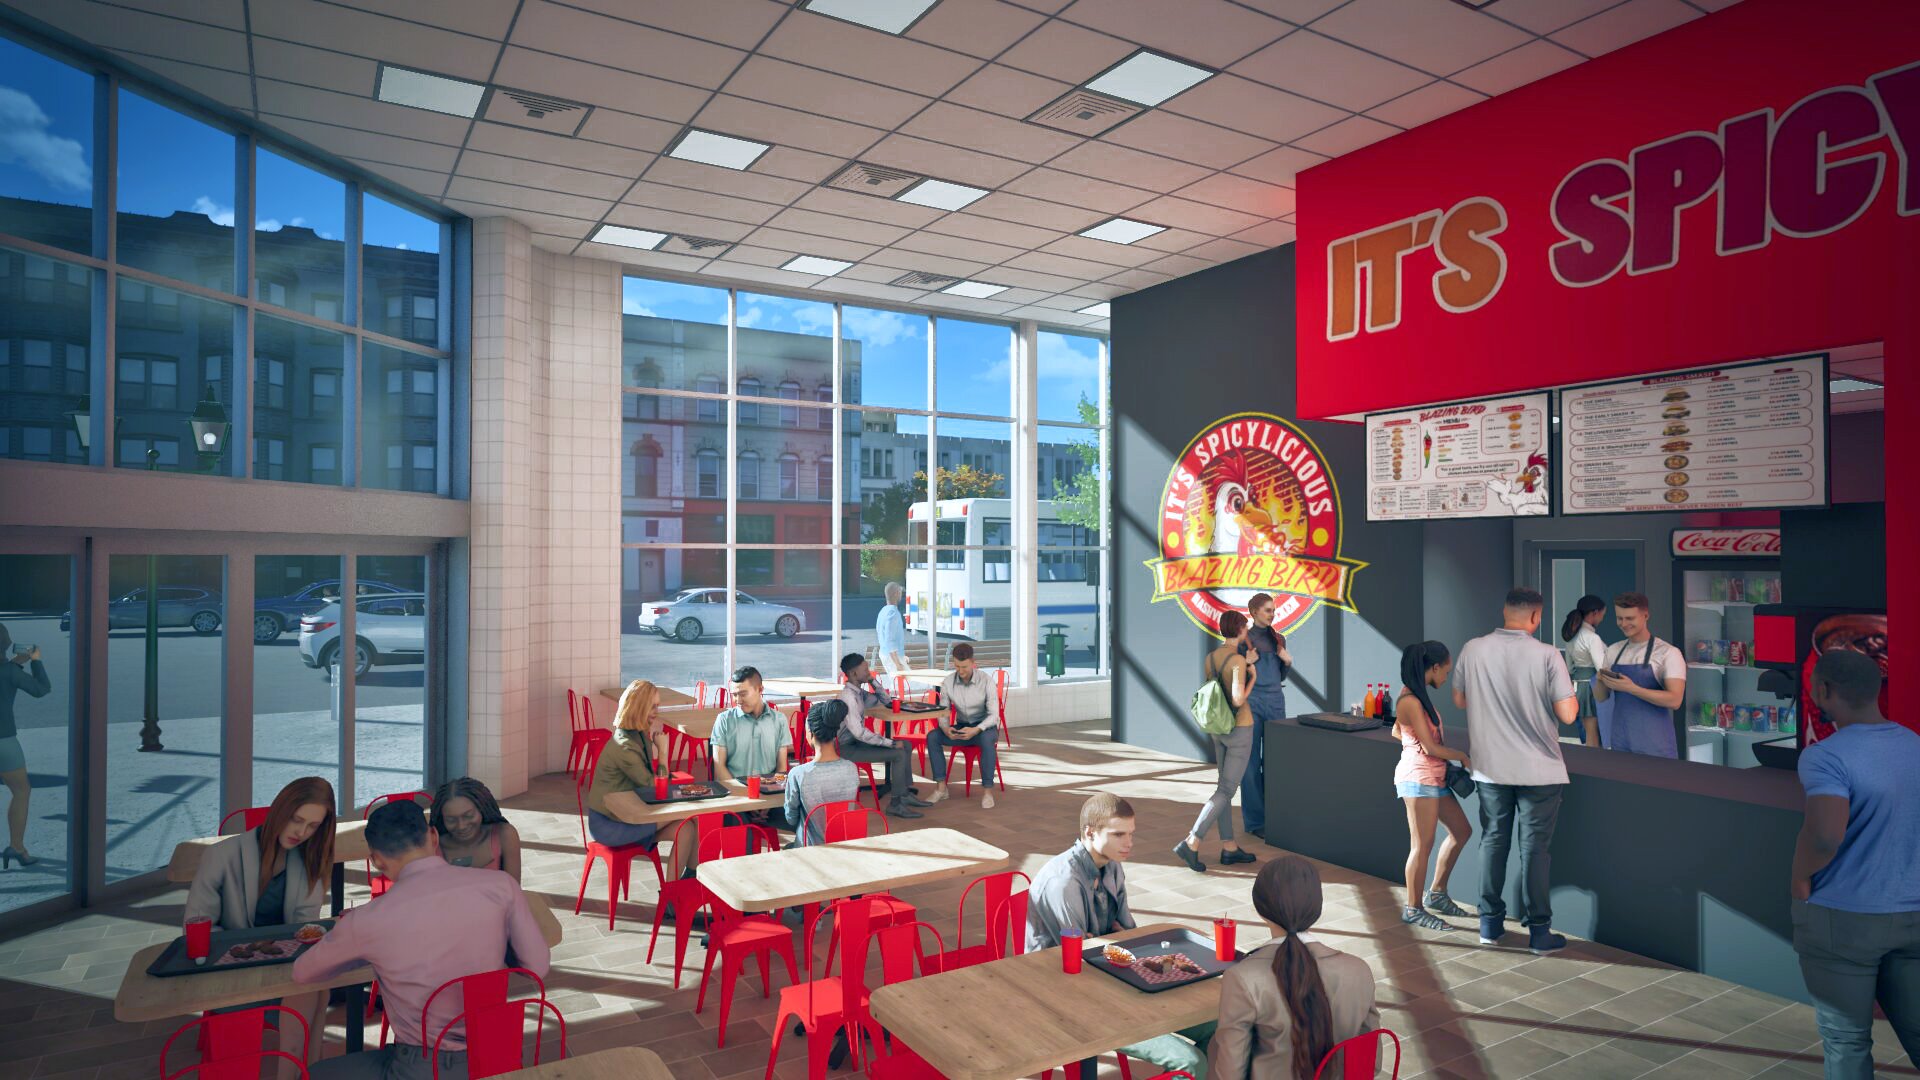
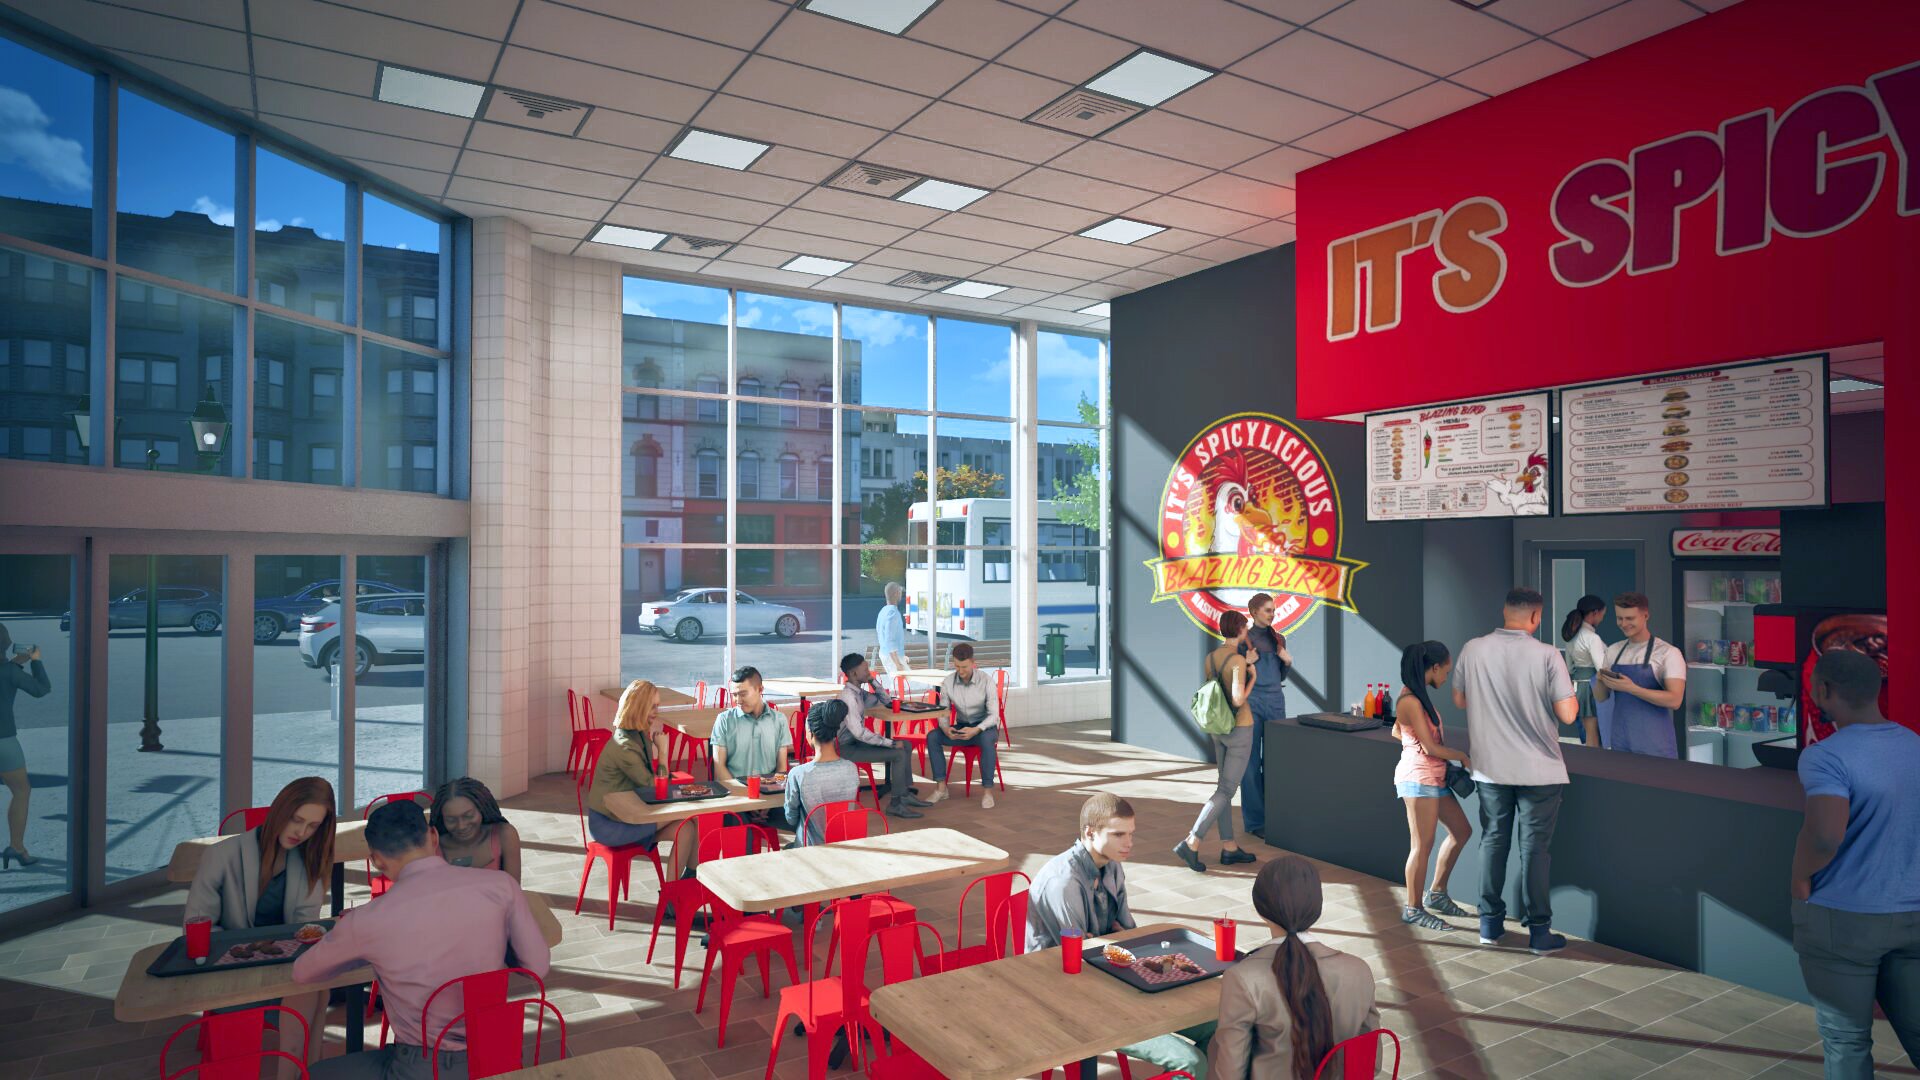
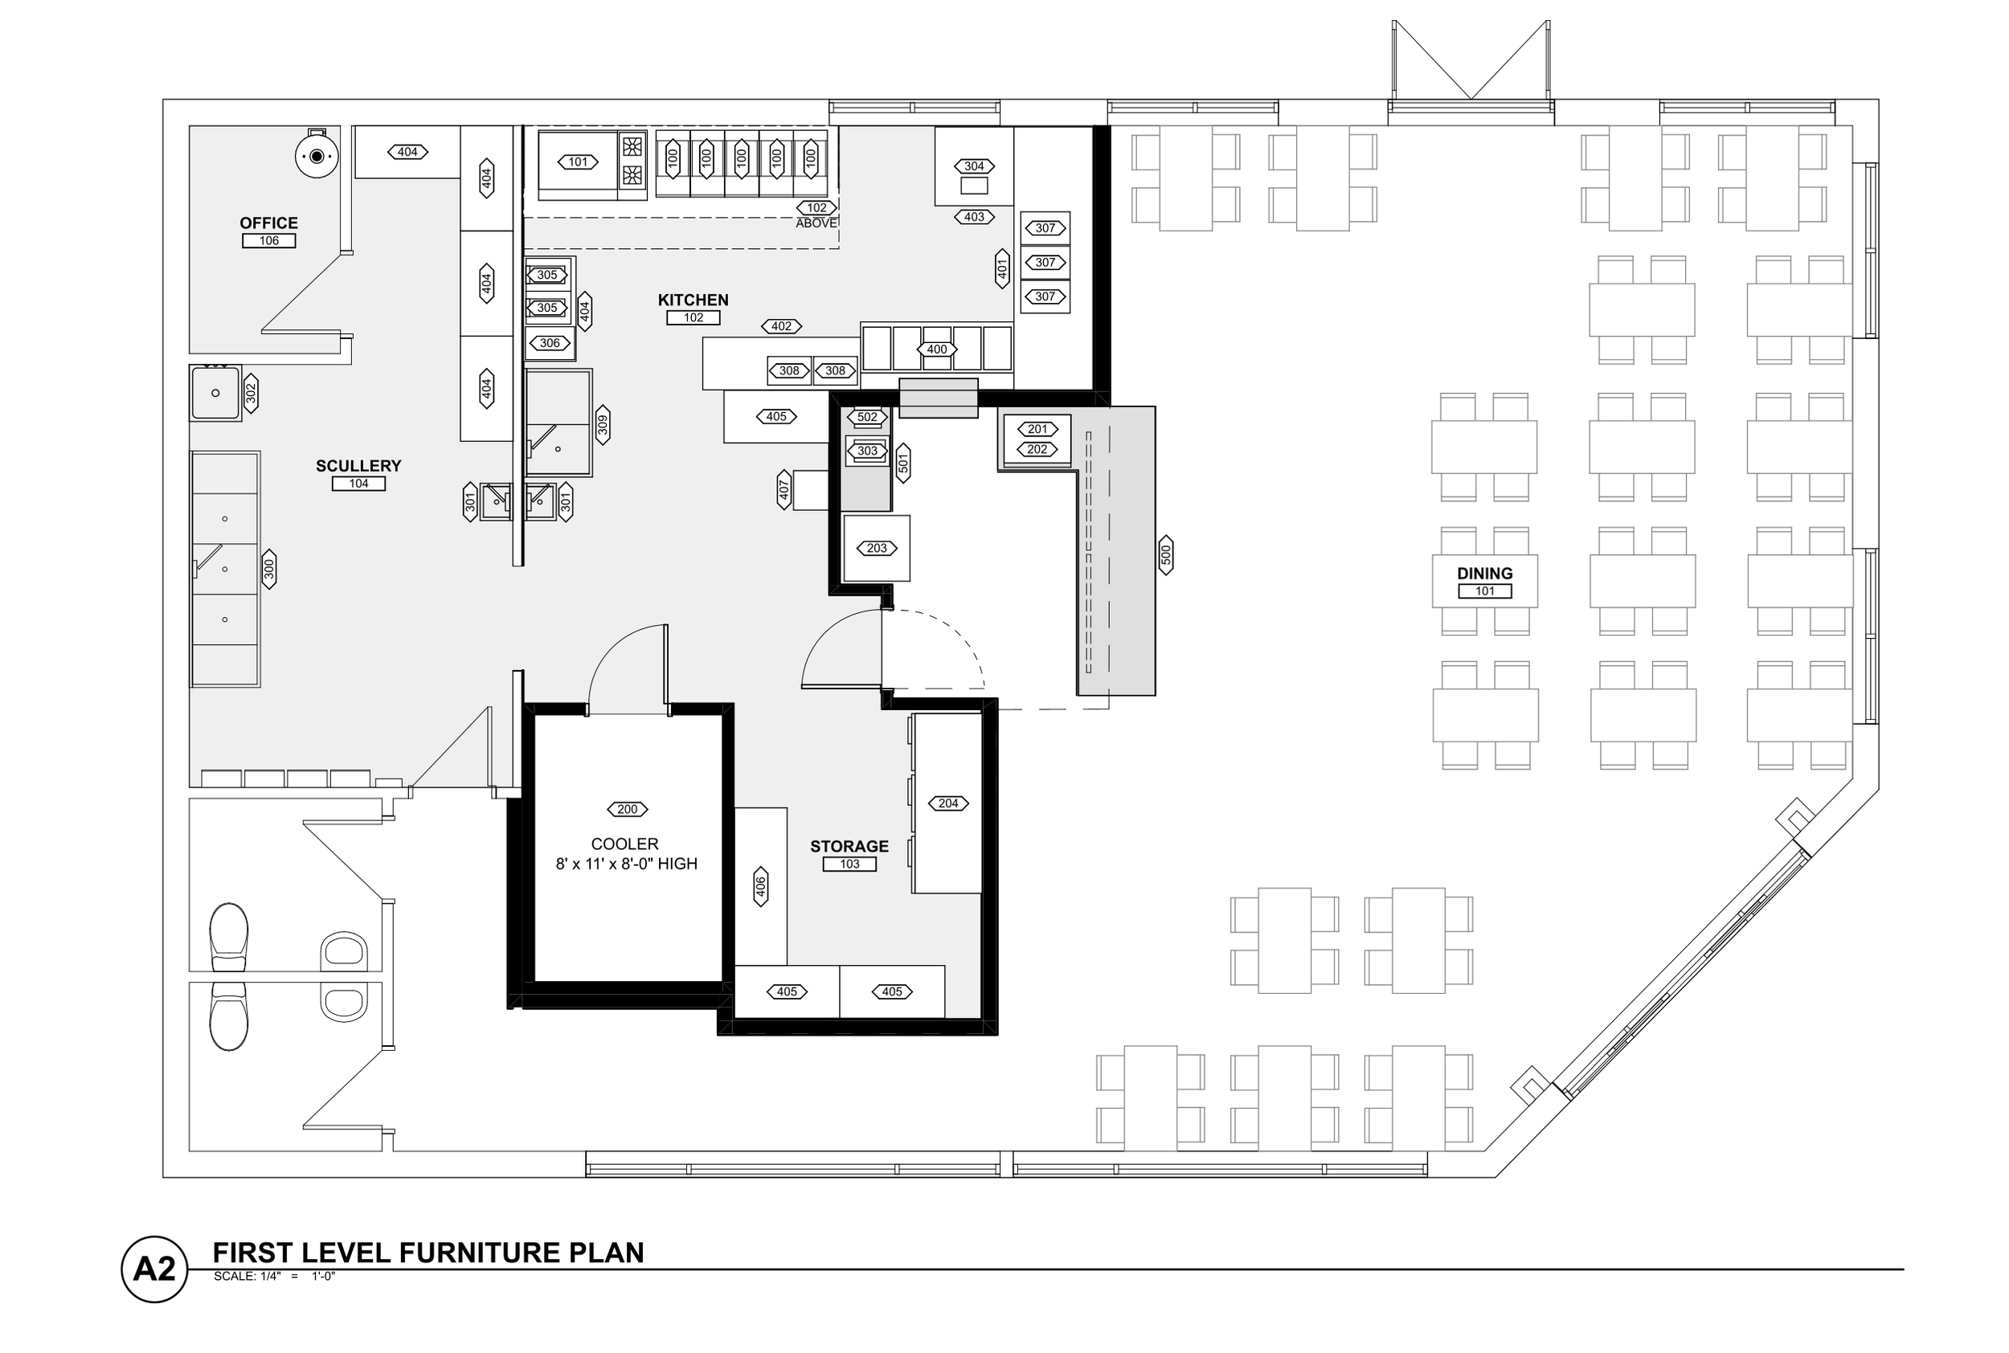
Blazing Bird, a Colorado-based family business specializing in Nashville hot chicken and smash burgers, has partnered with VEGA to open multiple locations across the Denver metro area. With speed to opening as the priority, VEGA adapts the Blazing Bird brand to a wide variety of existing spaces — each with its own configuration, infrastructure, and constraints.
Because each location falls under a different jurisdiction, VEGA guides the team efficiently through each municipality’s permitting and approval process — keeping projects moving and helping a growing local brand open its doors faster.
Montano Plaza
It all begins with an idea.
Albuquerque NM
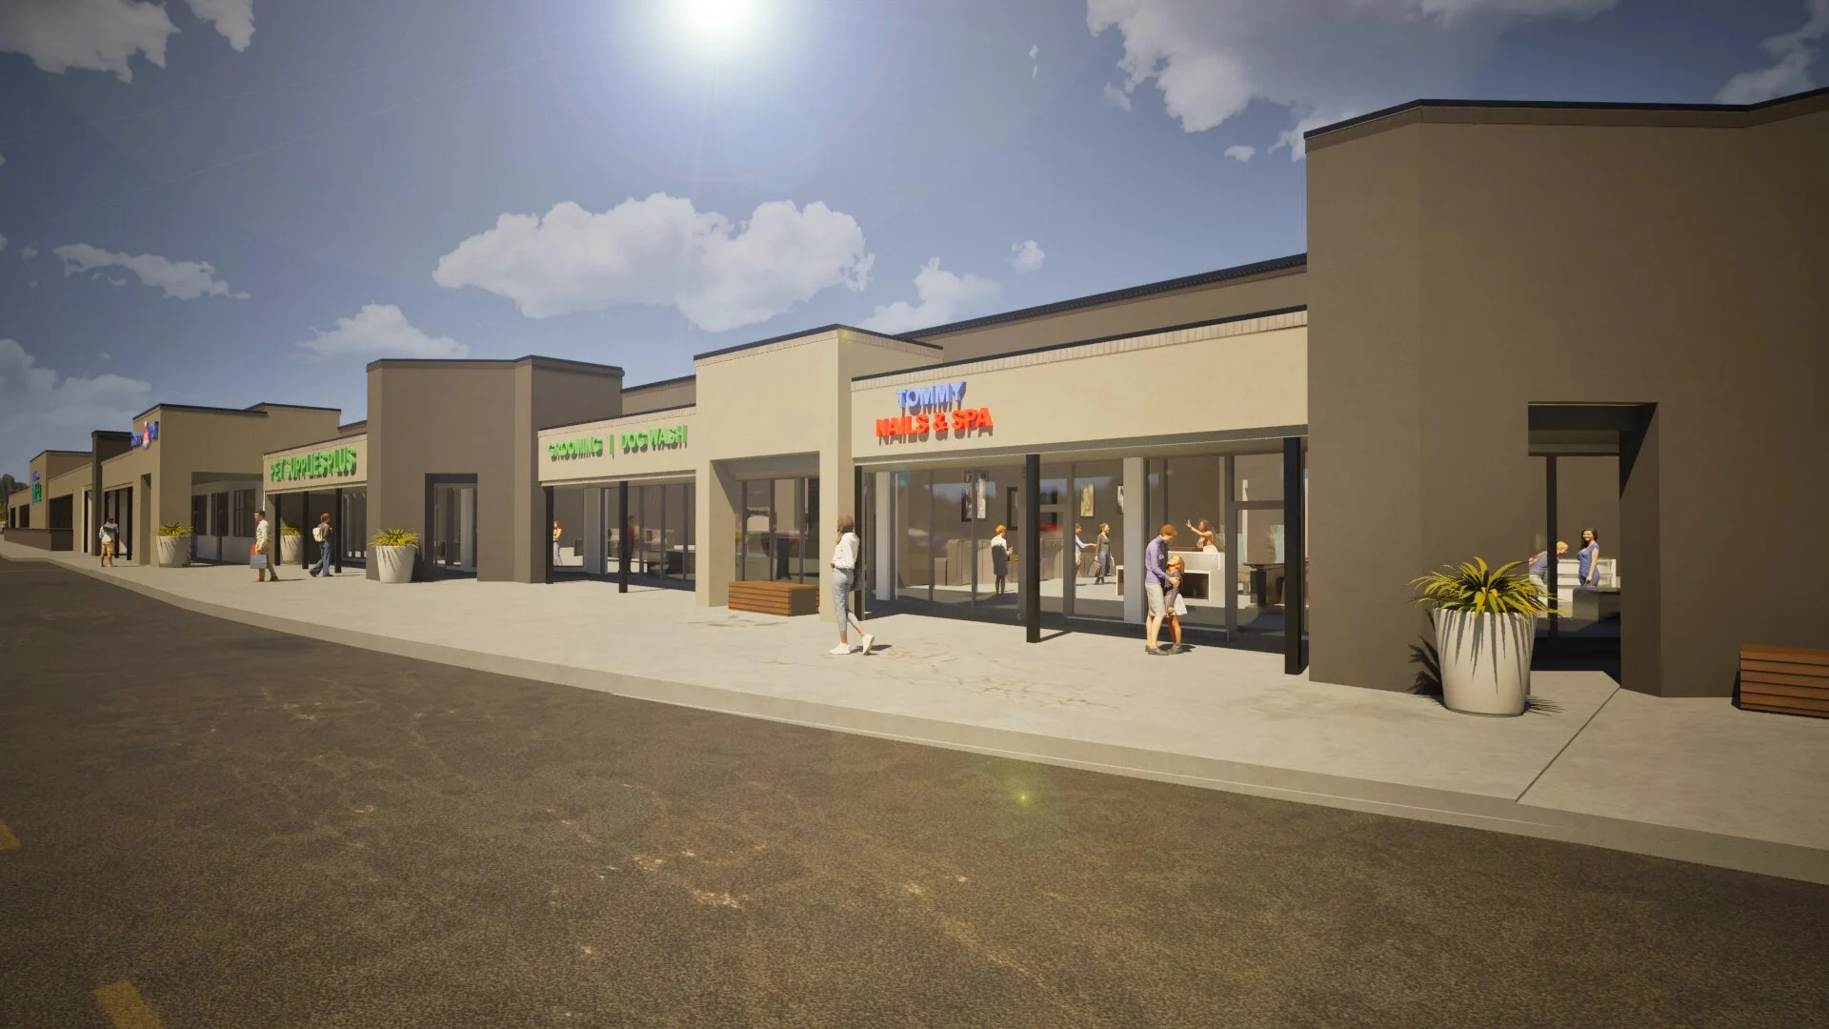
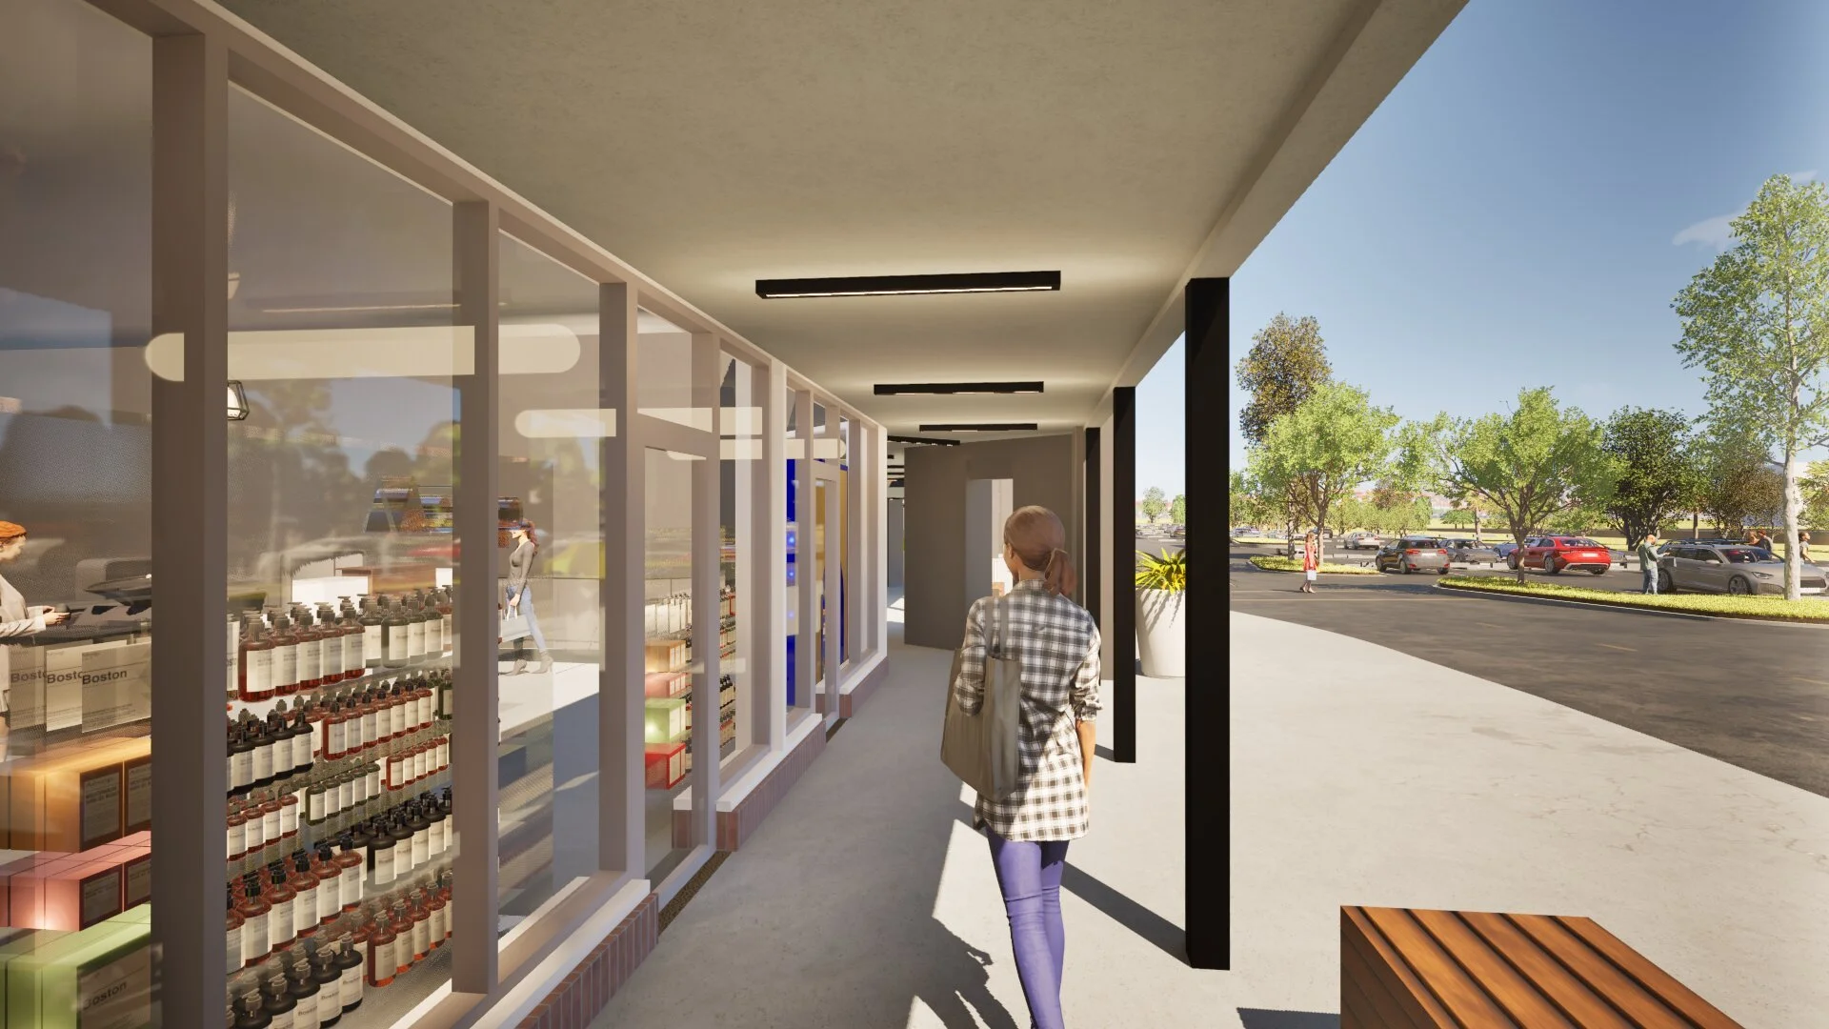
Anchored by an Albertsons grocery store, Montano Plaza is a well-positioned retail center due for an update. Working within the City’s design guidelines for the area, VEGA developed recommendations for finish, signage, and targeted architectural improvements that refresh the center’s identity without disrupting its operations.
The result is a roadmap for future improvements — including adjacent pad development — that will lead to a fresher, more pedestrian-friendly retail experience for tenants and shoppers alike.

NCAR/UCAR Various Projects
It all begins with an idea.
Boulder, CO












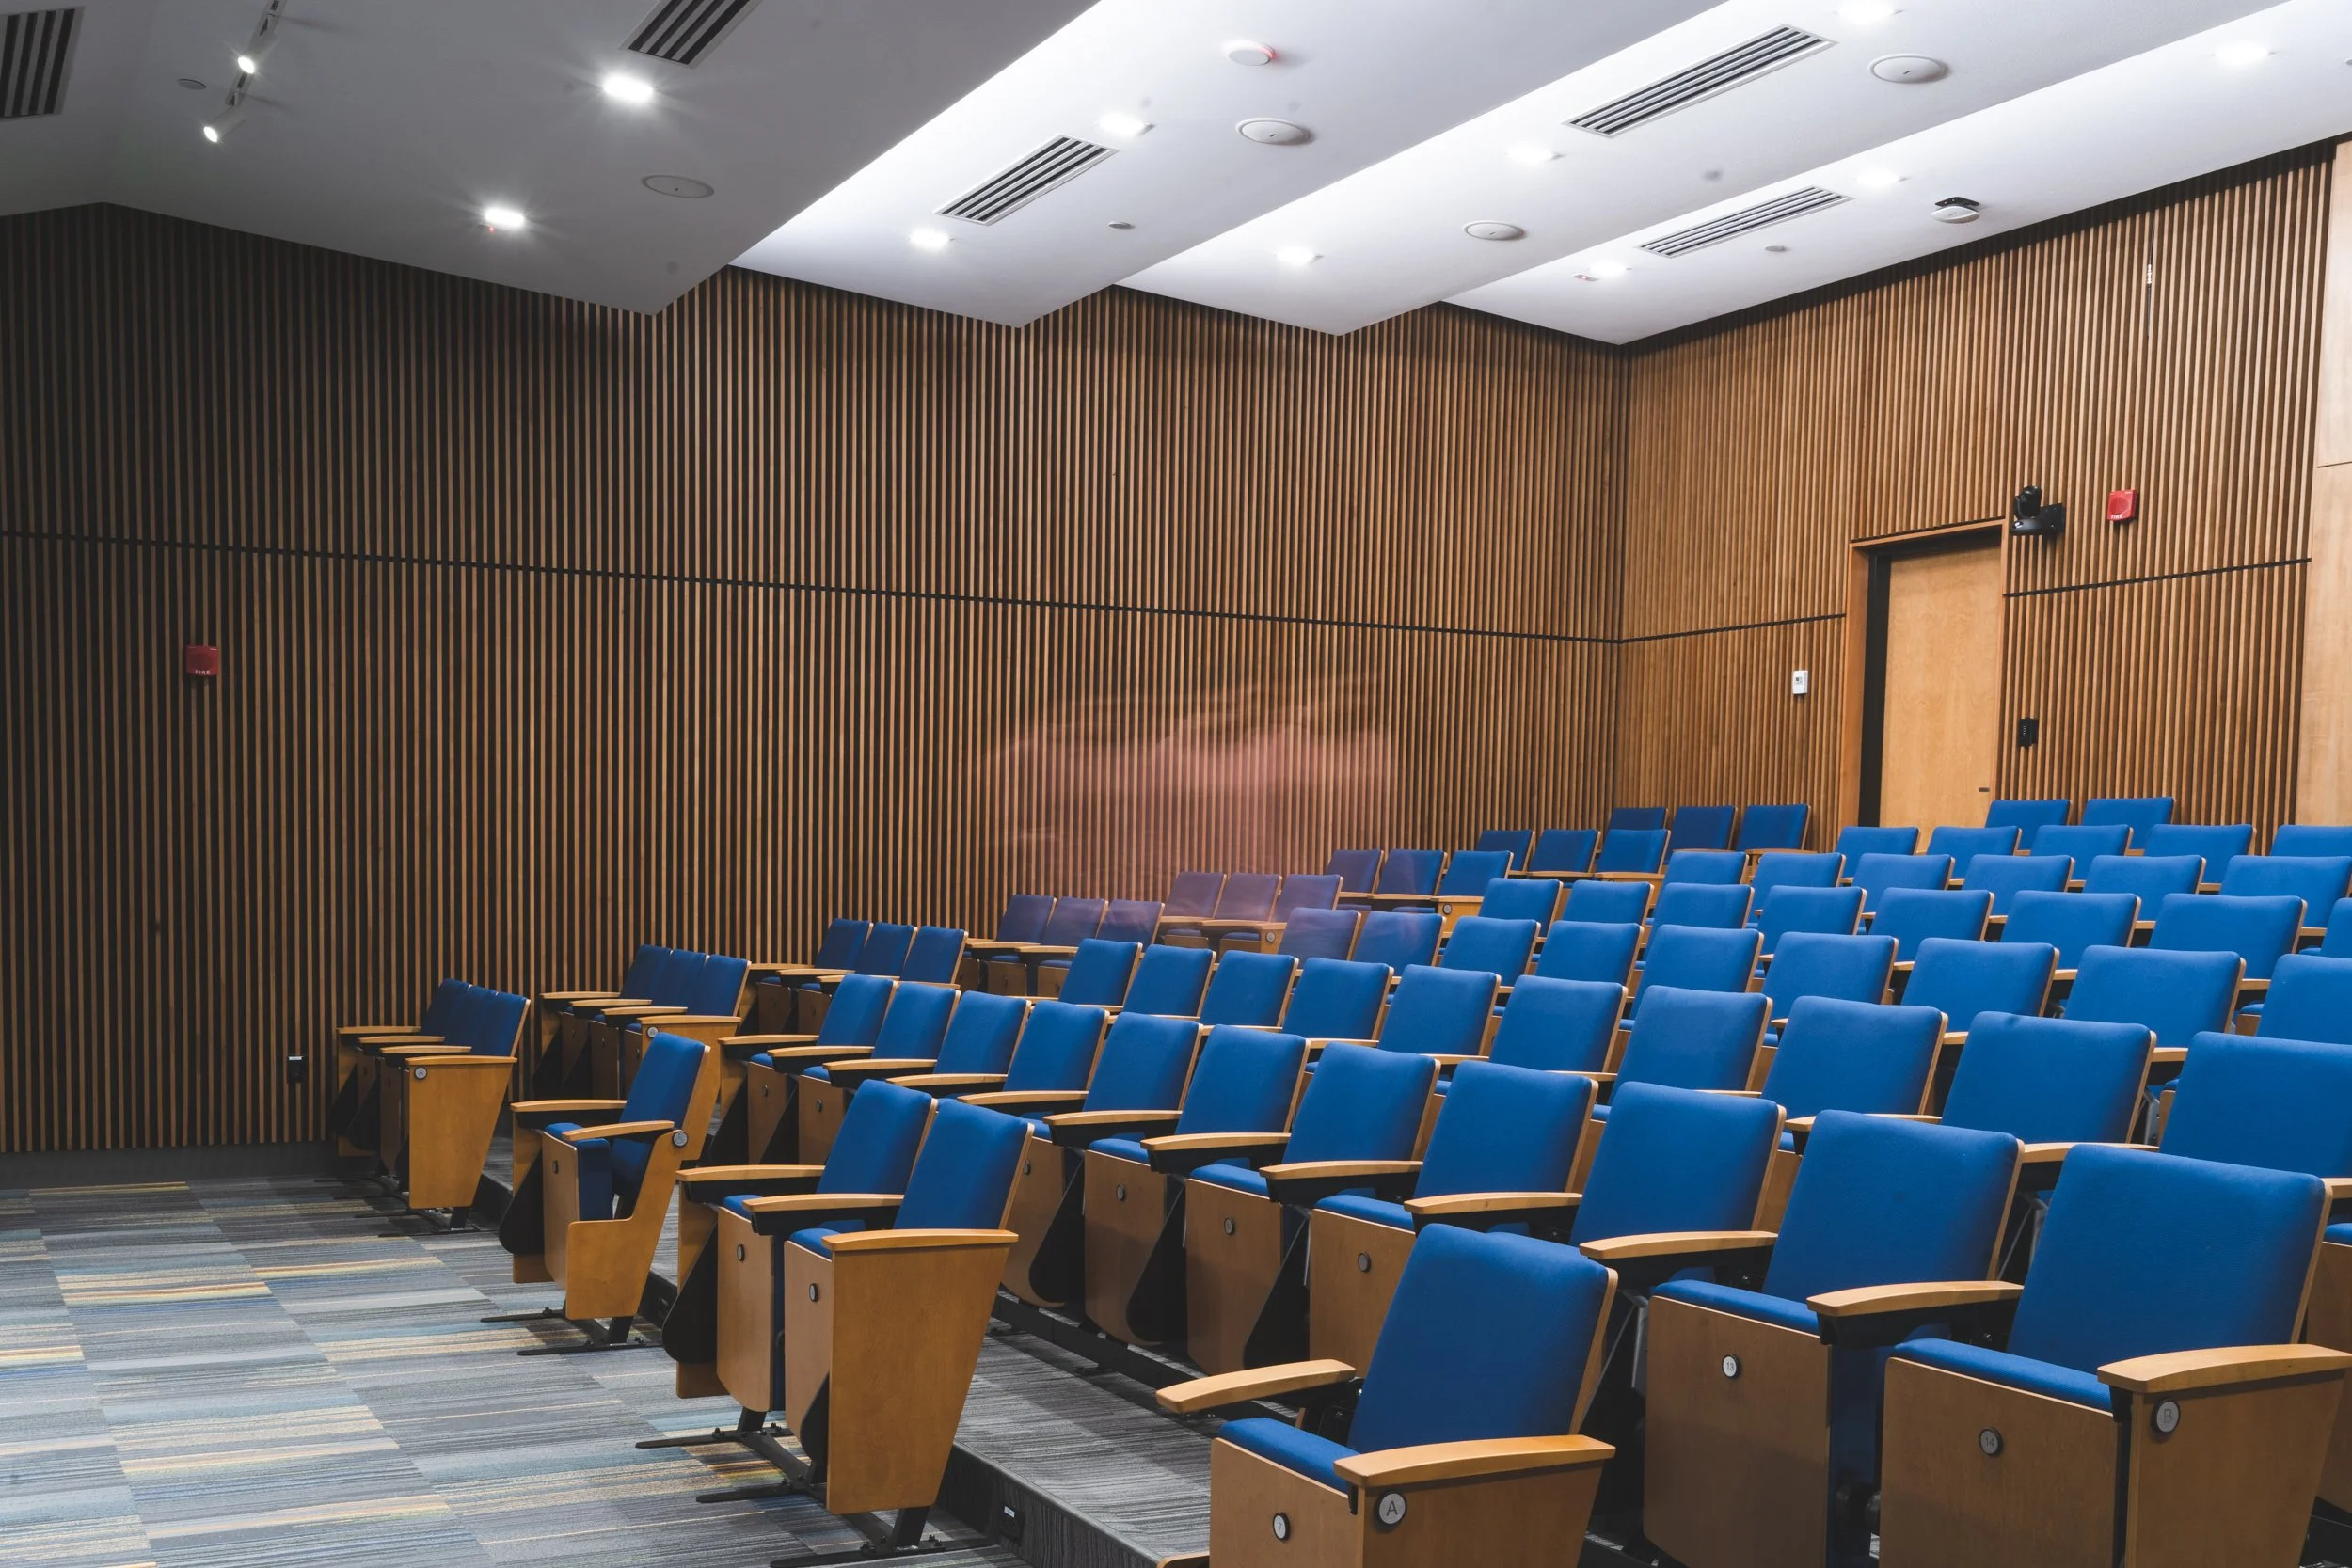
VEGA has had the honor of designing and completing a variety of project at the incredible Mesa Lab, designed by the great I.M.Pei. With an eye towards preservation, architectural intent, function and science, VEGA has worked on over 9 projects for this prestigious institution in order to keep it maintained and relevant for a new generation of scientists. Our work has ranged from original skylight replacements to auditorium remodels, mechanical improvements to security upgrades.
photos | Itzai Bazan
NCAR/UCAR Cafeteria Renovation
It all begins with an idea.
Boulder, CO
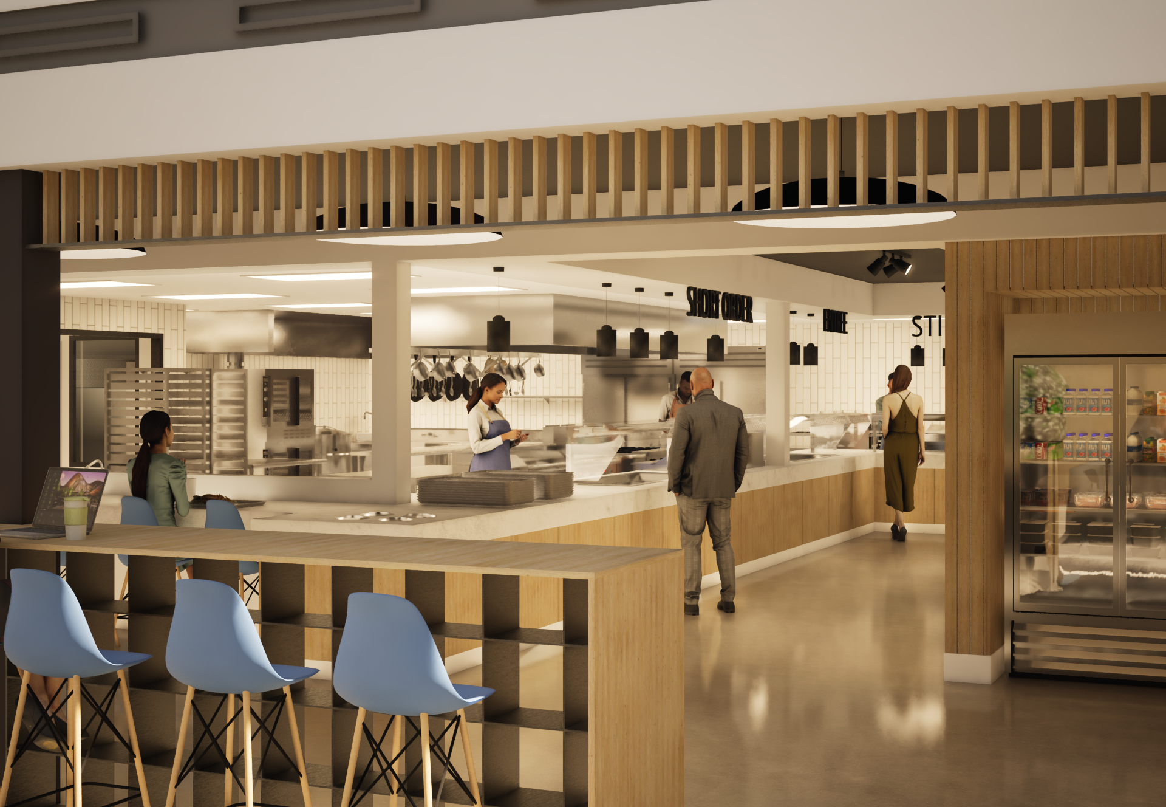
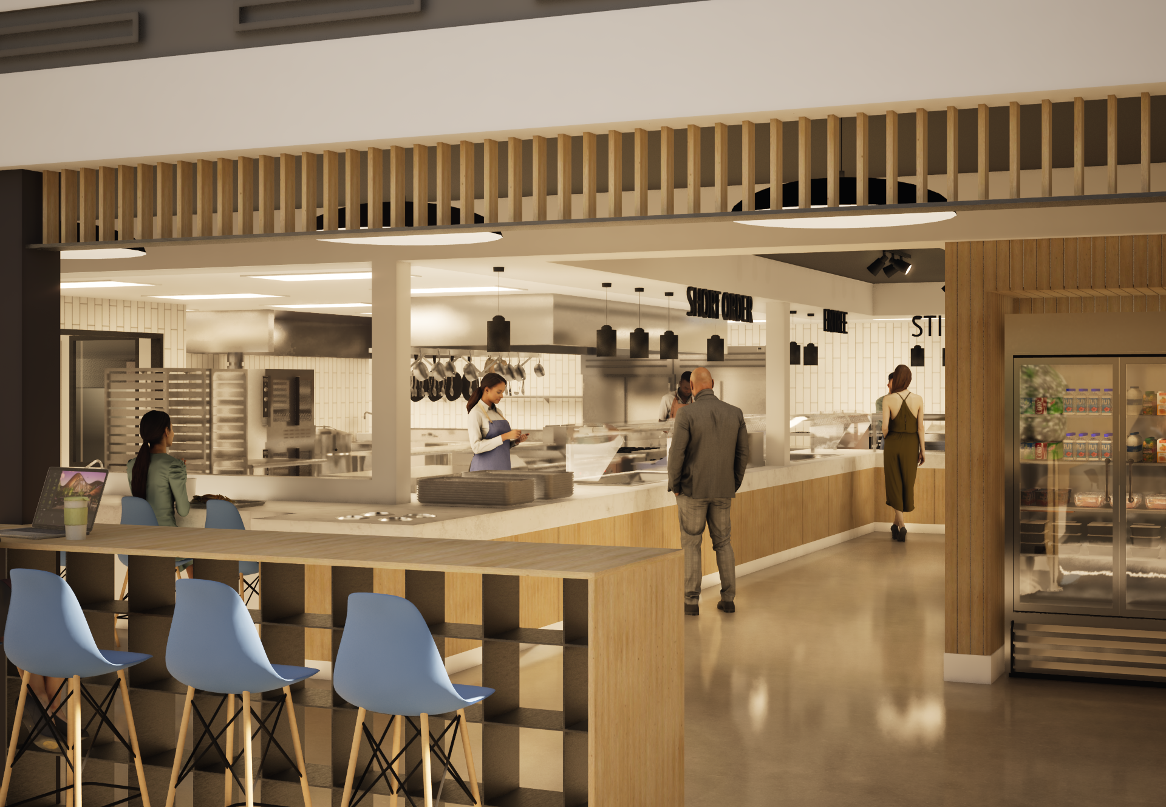
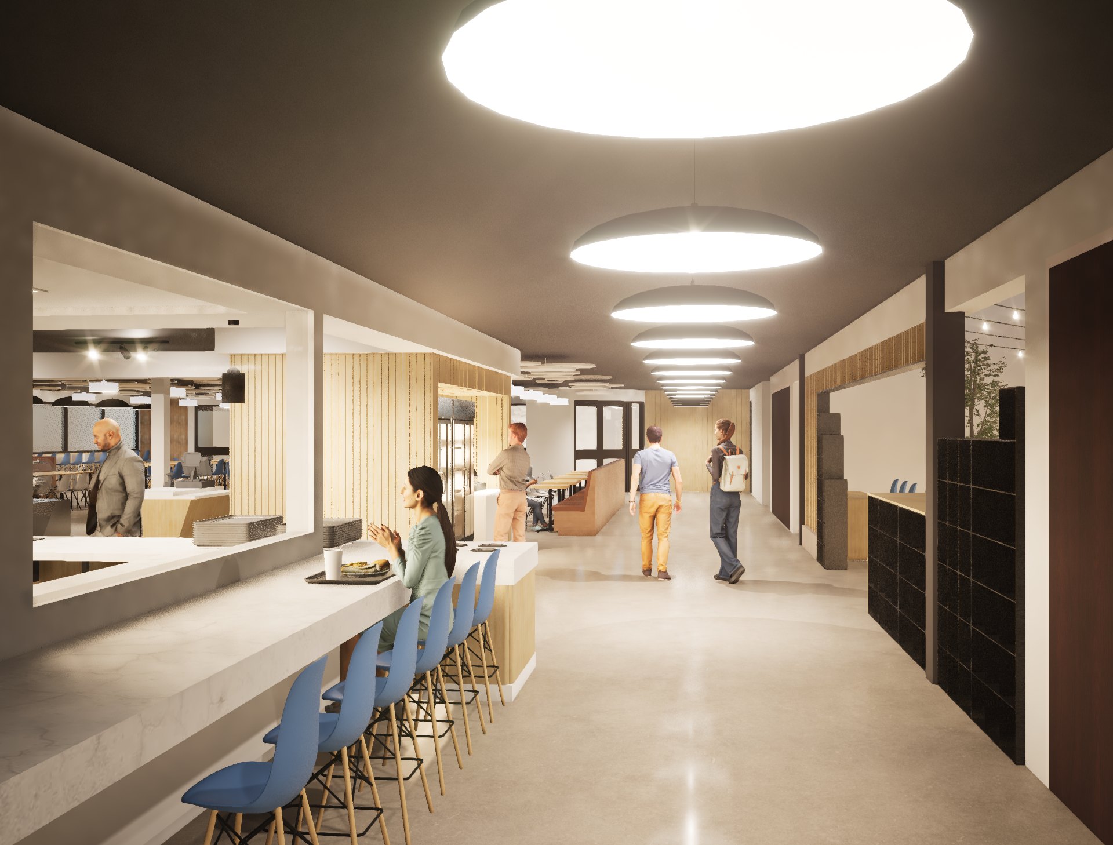
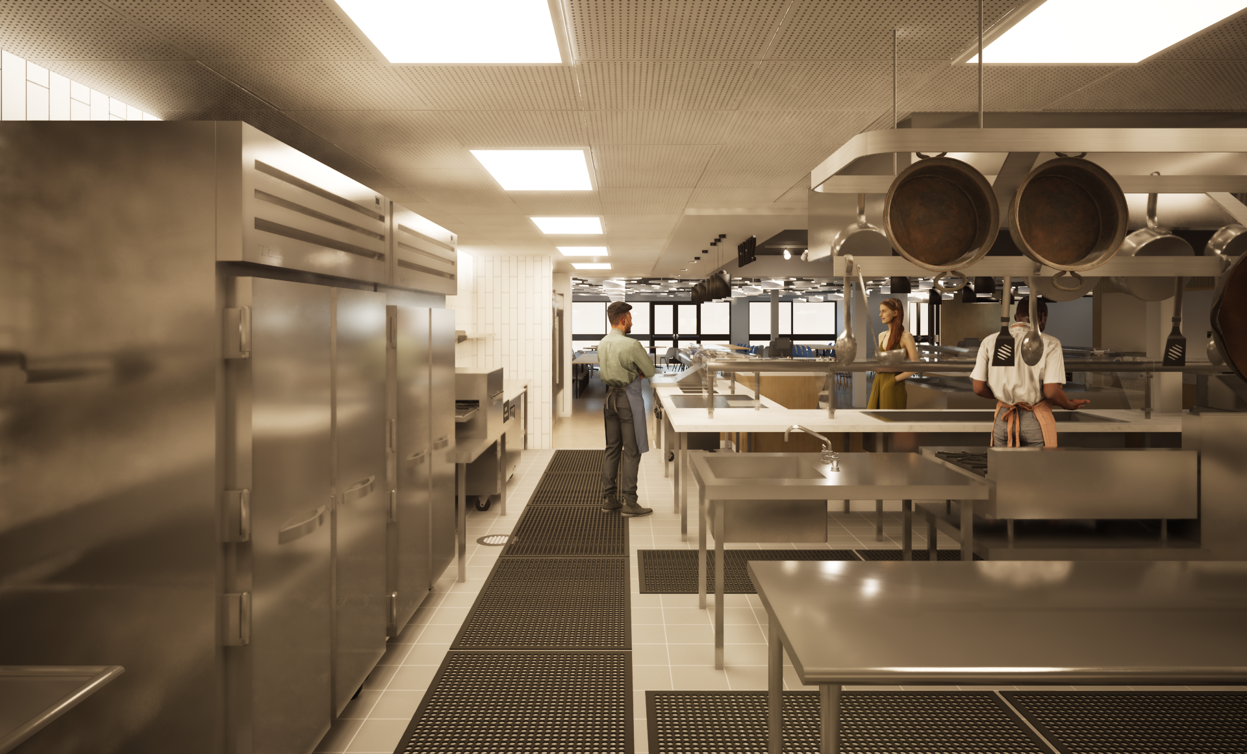
VEGA led the planning and design of a cafeteria renovation and expansion for NCAR/UCAR focused on improving the employee experience through both enhanced food offerings and a reimagined dining environment. The project was developed to modernize back-of-house operations, support a broader range of food service options, and create a more inviting, flexible space that encourages daily use and informal collaboration.
The design addressed flow, visibility, and choice within the cafeteria, improving service efficiency and user experience while creating a warm, contemporary setting. Particular emphasis was placed on phased construction planning, allowing the project to be built within an active campus environment with minimal disruption to staff operations.
NCAR/UCAR Conference Room Upgrades
It all begins with an idea.
Boulder, CO
Designed by renowned Architect I.M. Pei, the Mesa Lab has been a historic architectural icon for many decades and has become synonymous with the institution it houses - the National Center for Atmospheric Research.
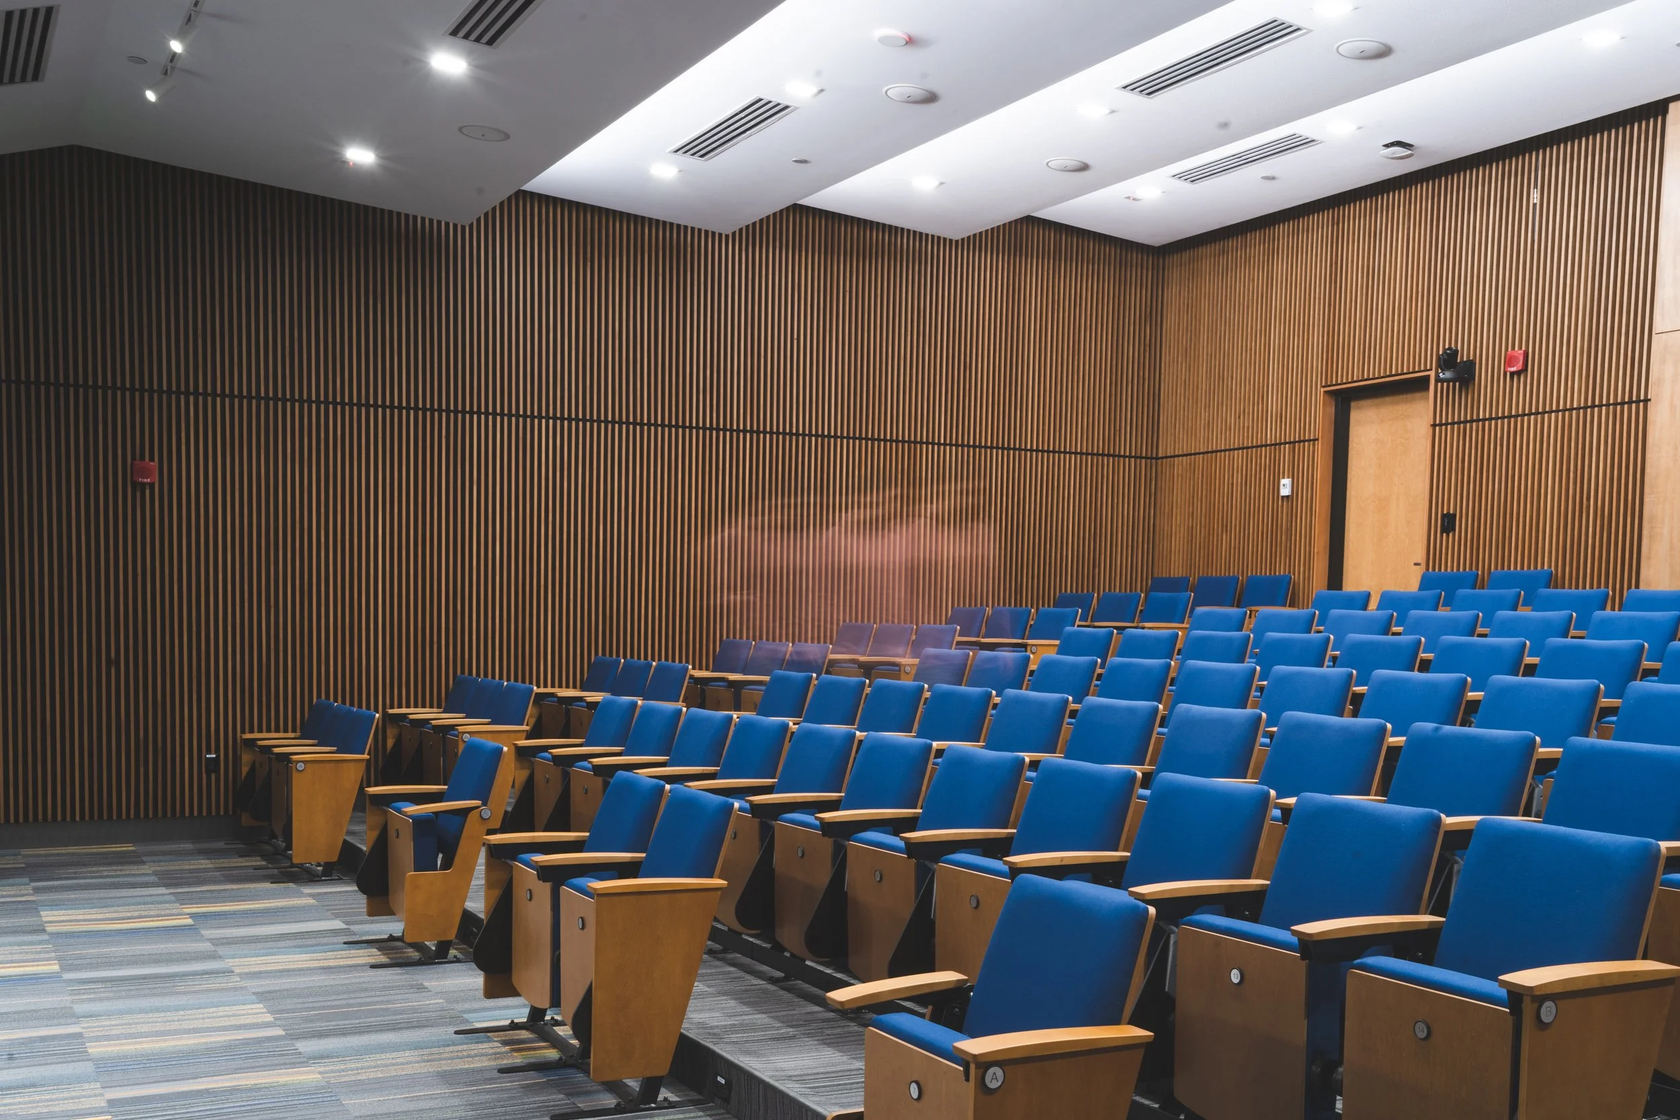
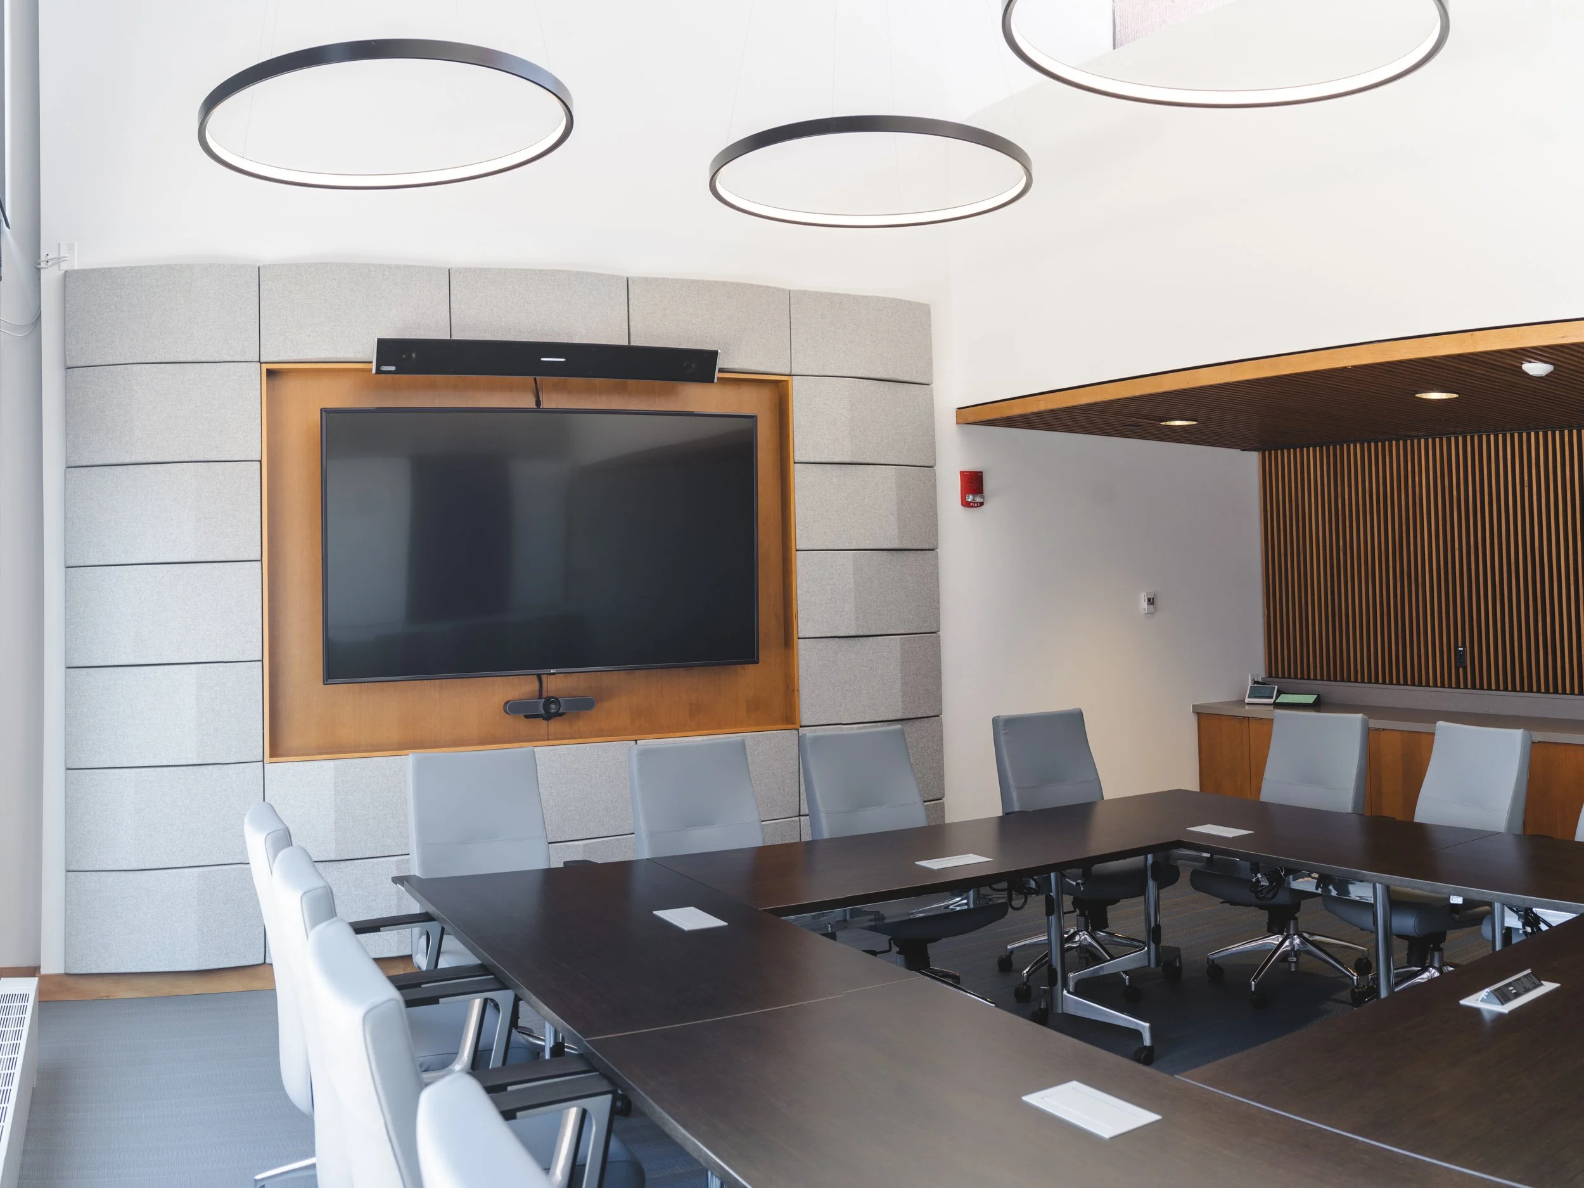
VEGA has had the honor to work on multiple projects at the lab including the modernization of 3 public conference rooms. The project sought to respect and highlight the incredible existing architecture while modernizing the spaces to better suit the current work taking place at the lab. These improvements not only tackled the functional requirements but updated the experiential qualities as well.
Infinite Labs Confidential Tenant
Louisville CO
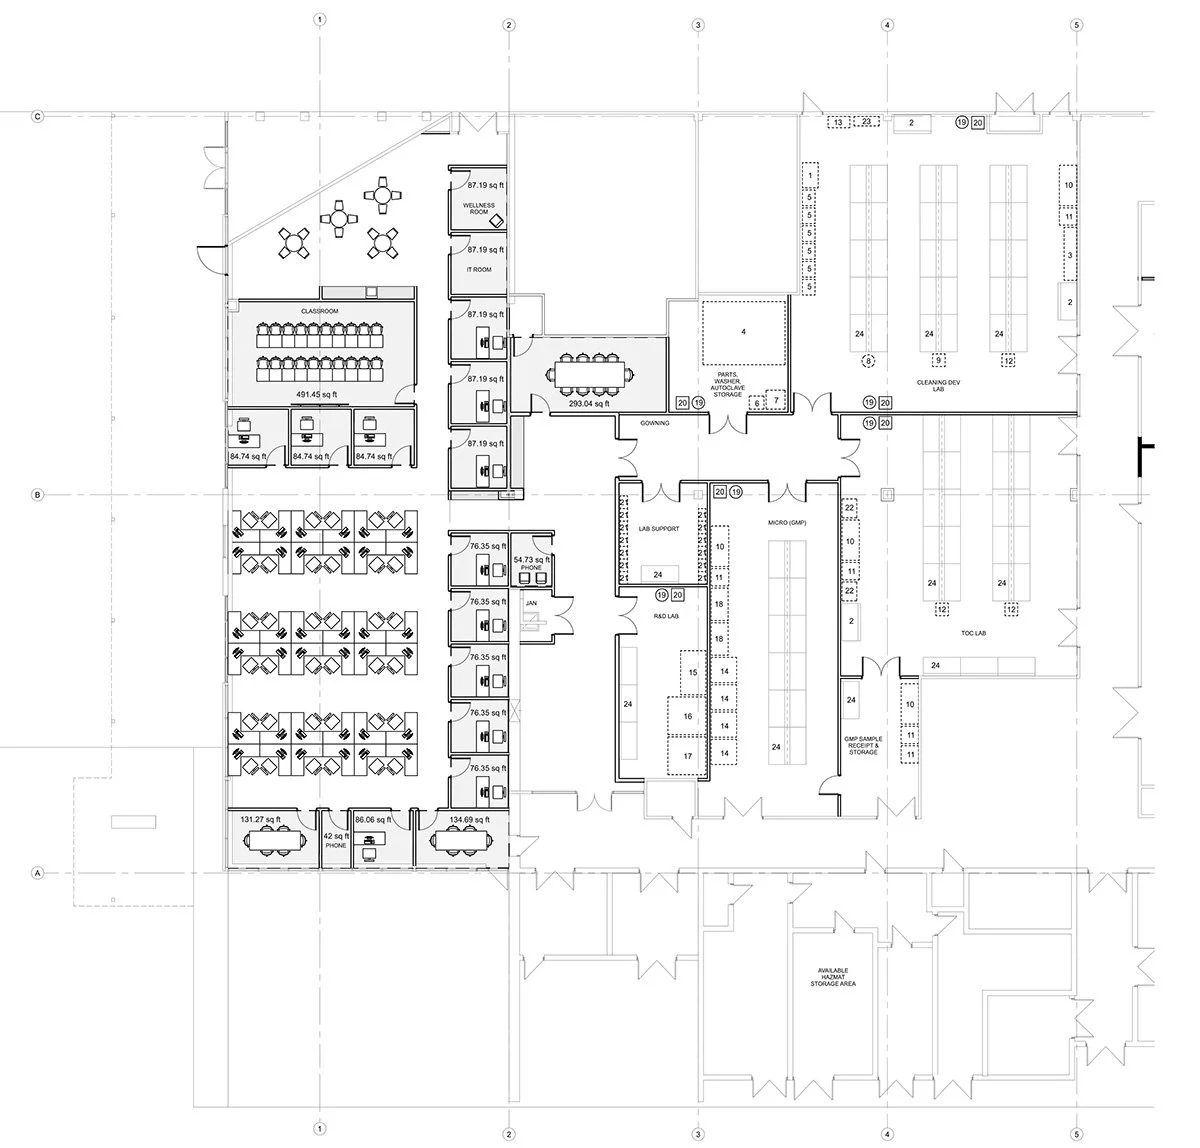
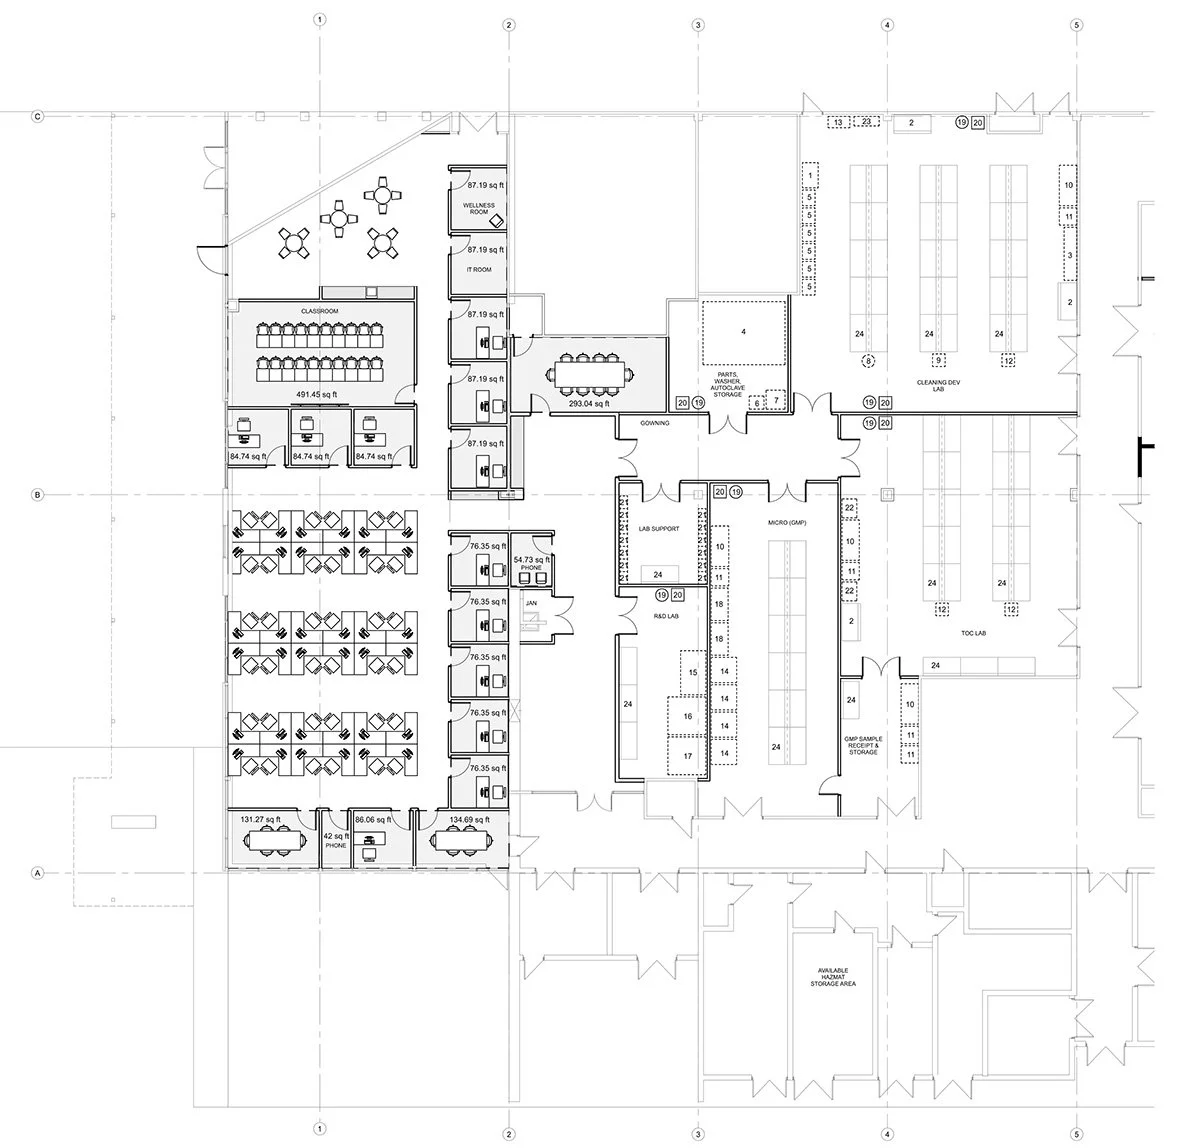
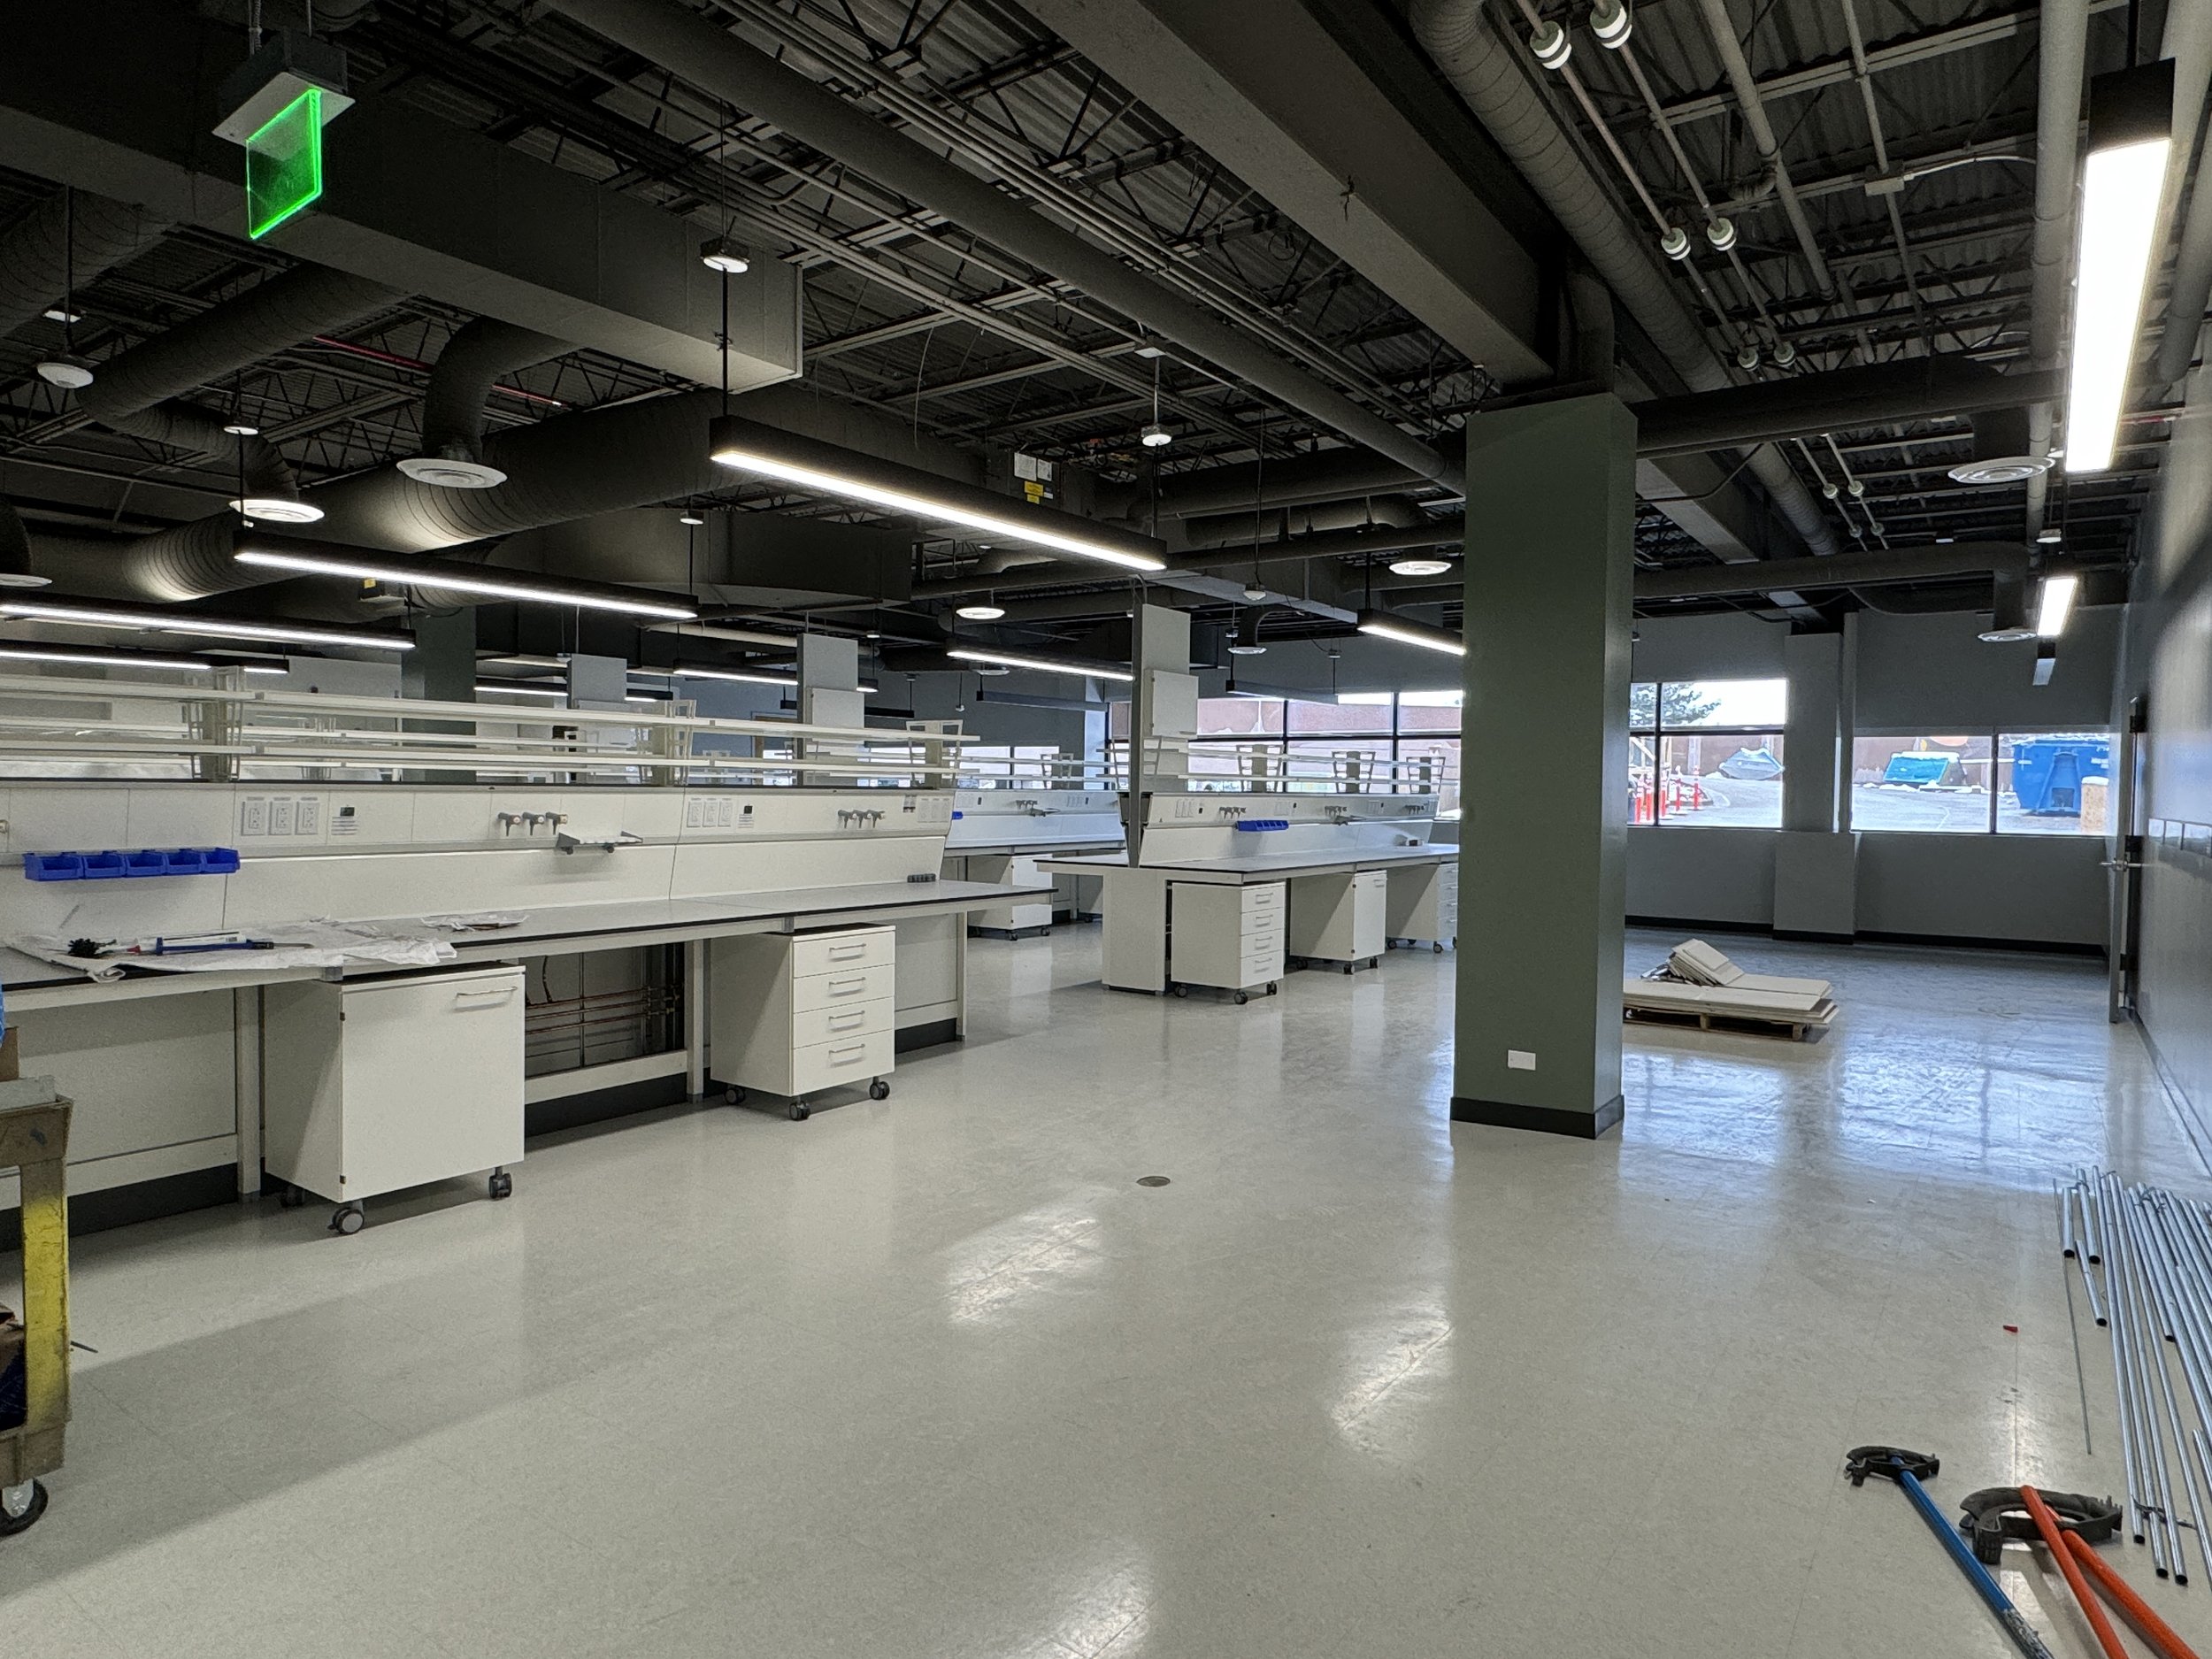
Located in Louisville CO, Infinite Labs is a recently converted, state-of-the-art laboratory and research environment tailored for life sciences tenants.
VEGA was engaged by the property owner, SteelWave, to work directly with a prospective tenant to first test fit their space to ensure compatibility between their program, the available tenant suite and the building’s infrastructure. The test fit served as the basis of the project budget - a key component to the eventual lease.
Once confirmed, VEGA continued detailed coordination with the tenant as it relates to their program requirements and specialized equipment. VEGA managed design/build mechanical and electrical sub-contractors to further ensure an efficient and coordinated delivery of the space.

2970 Wilderness Place
Boulder CO
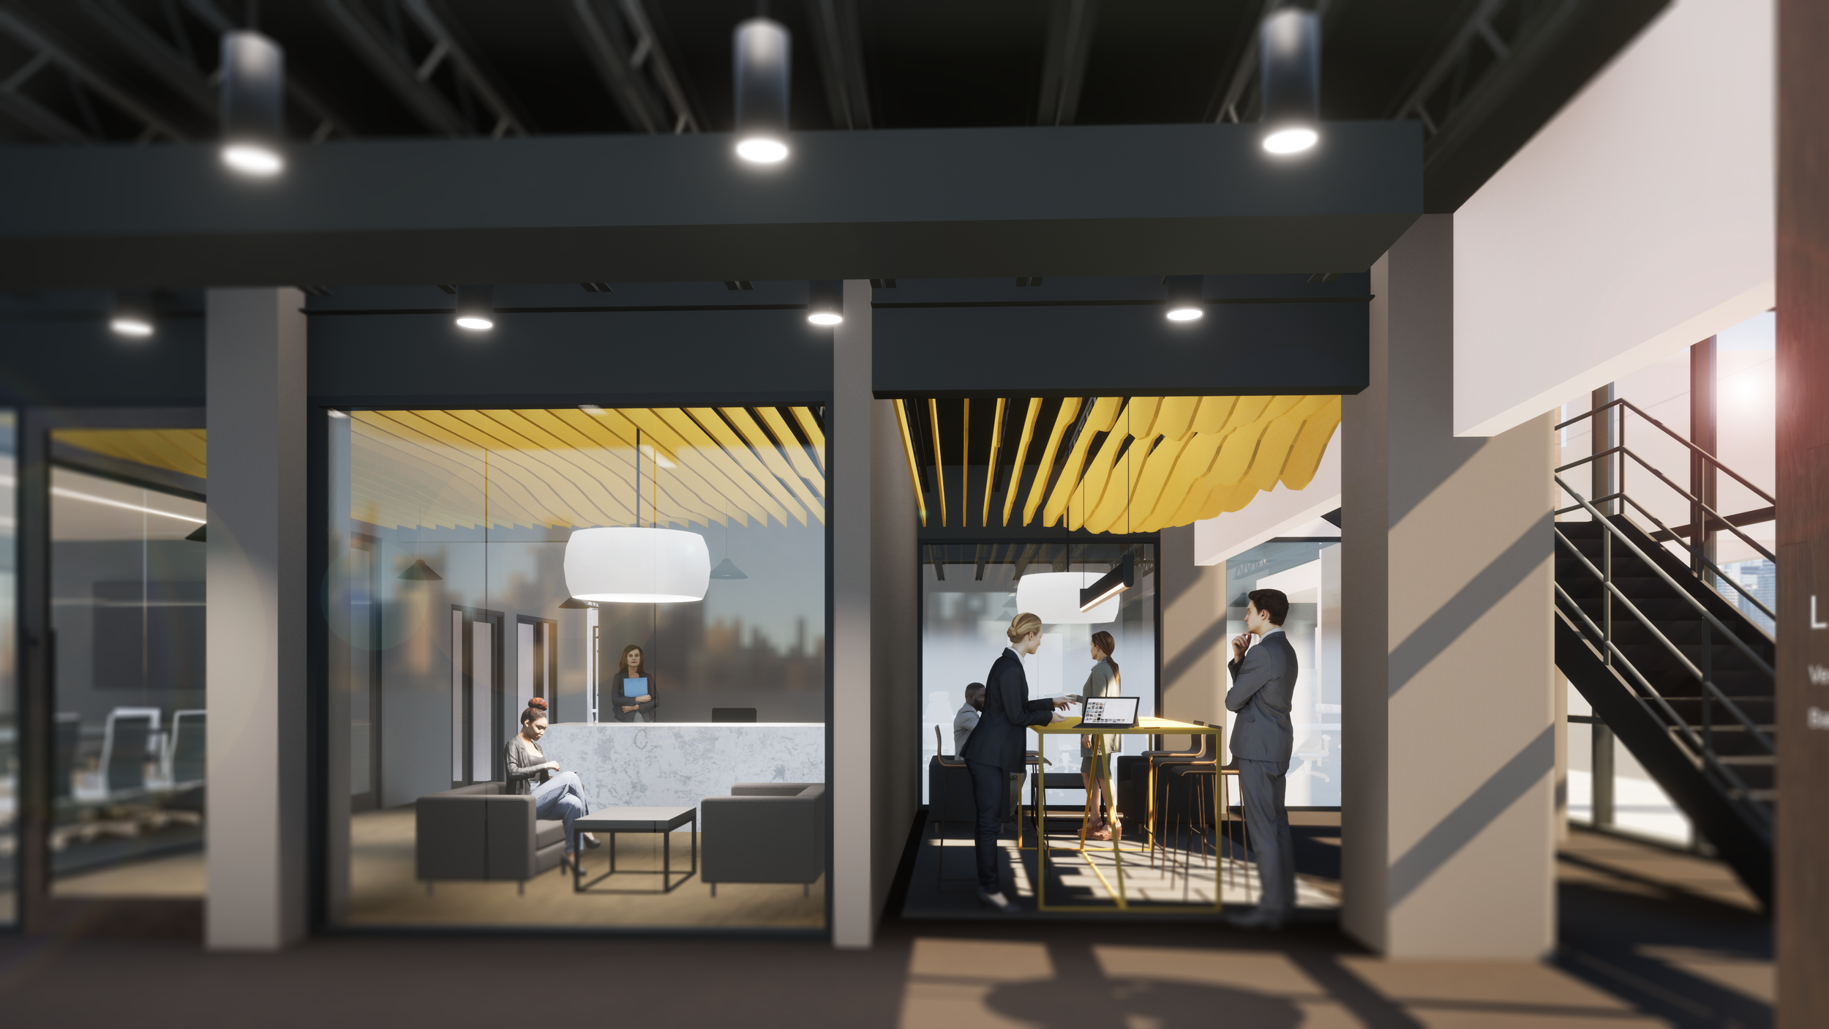
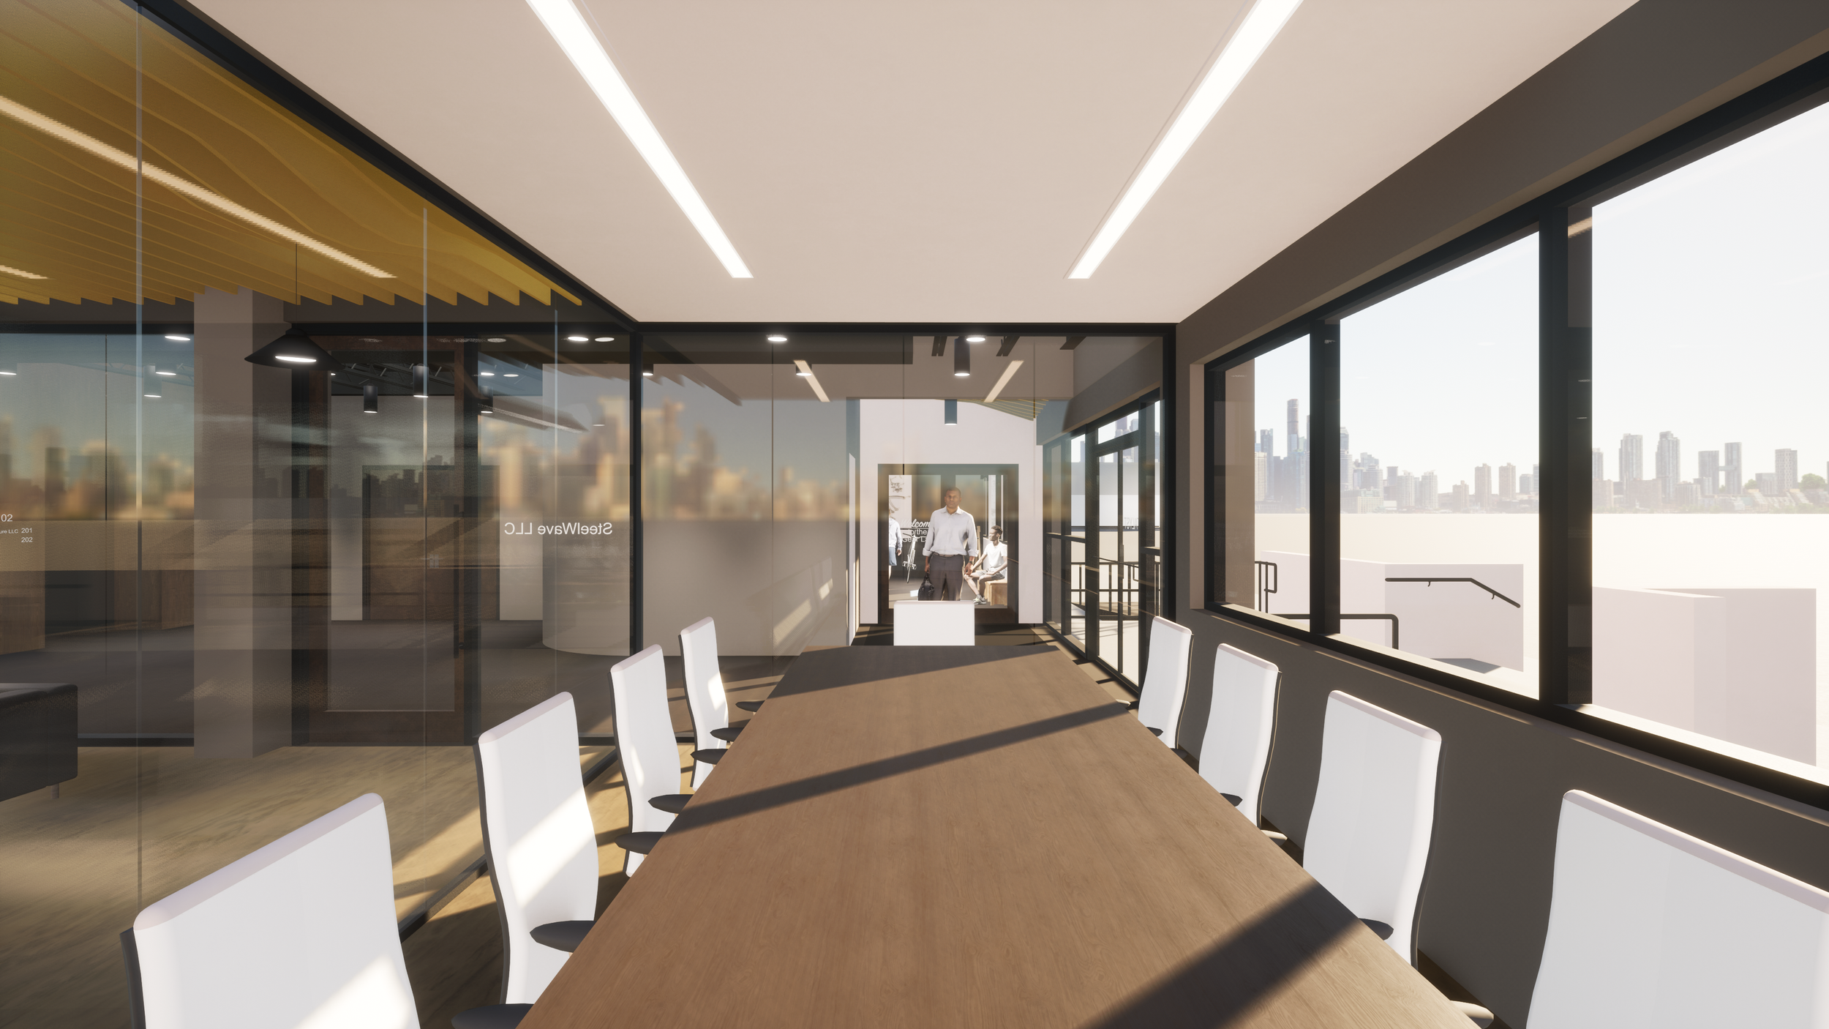
2970 Wilderness Place is one of three buildings that comprise the Catalyst Research Center. The Catalyst Research Center is perfectly positioned with relationship to downtown Boulder and its extensive system of recreational paths.
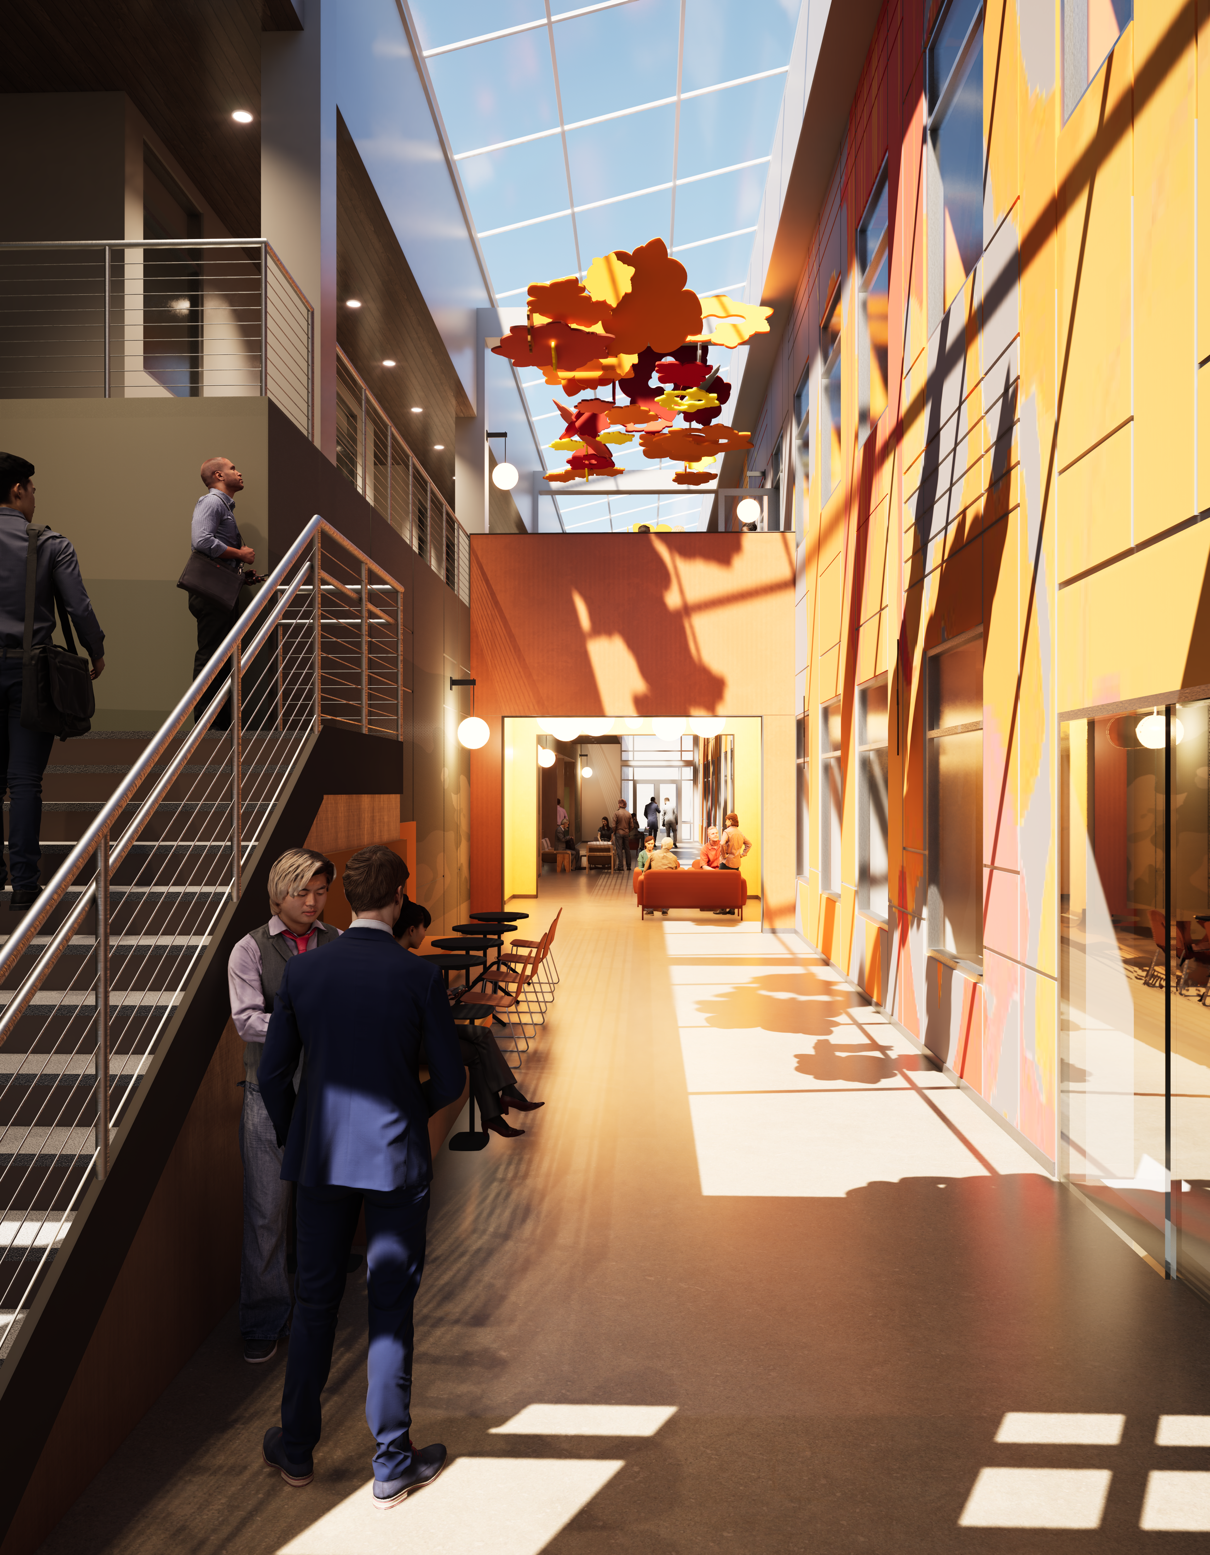
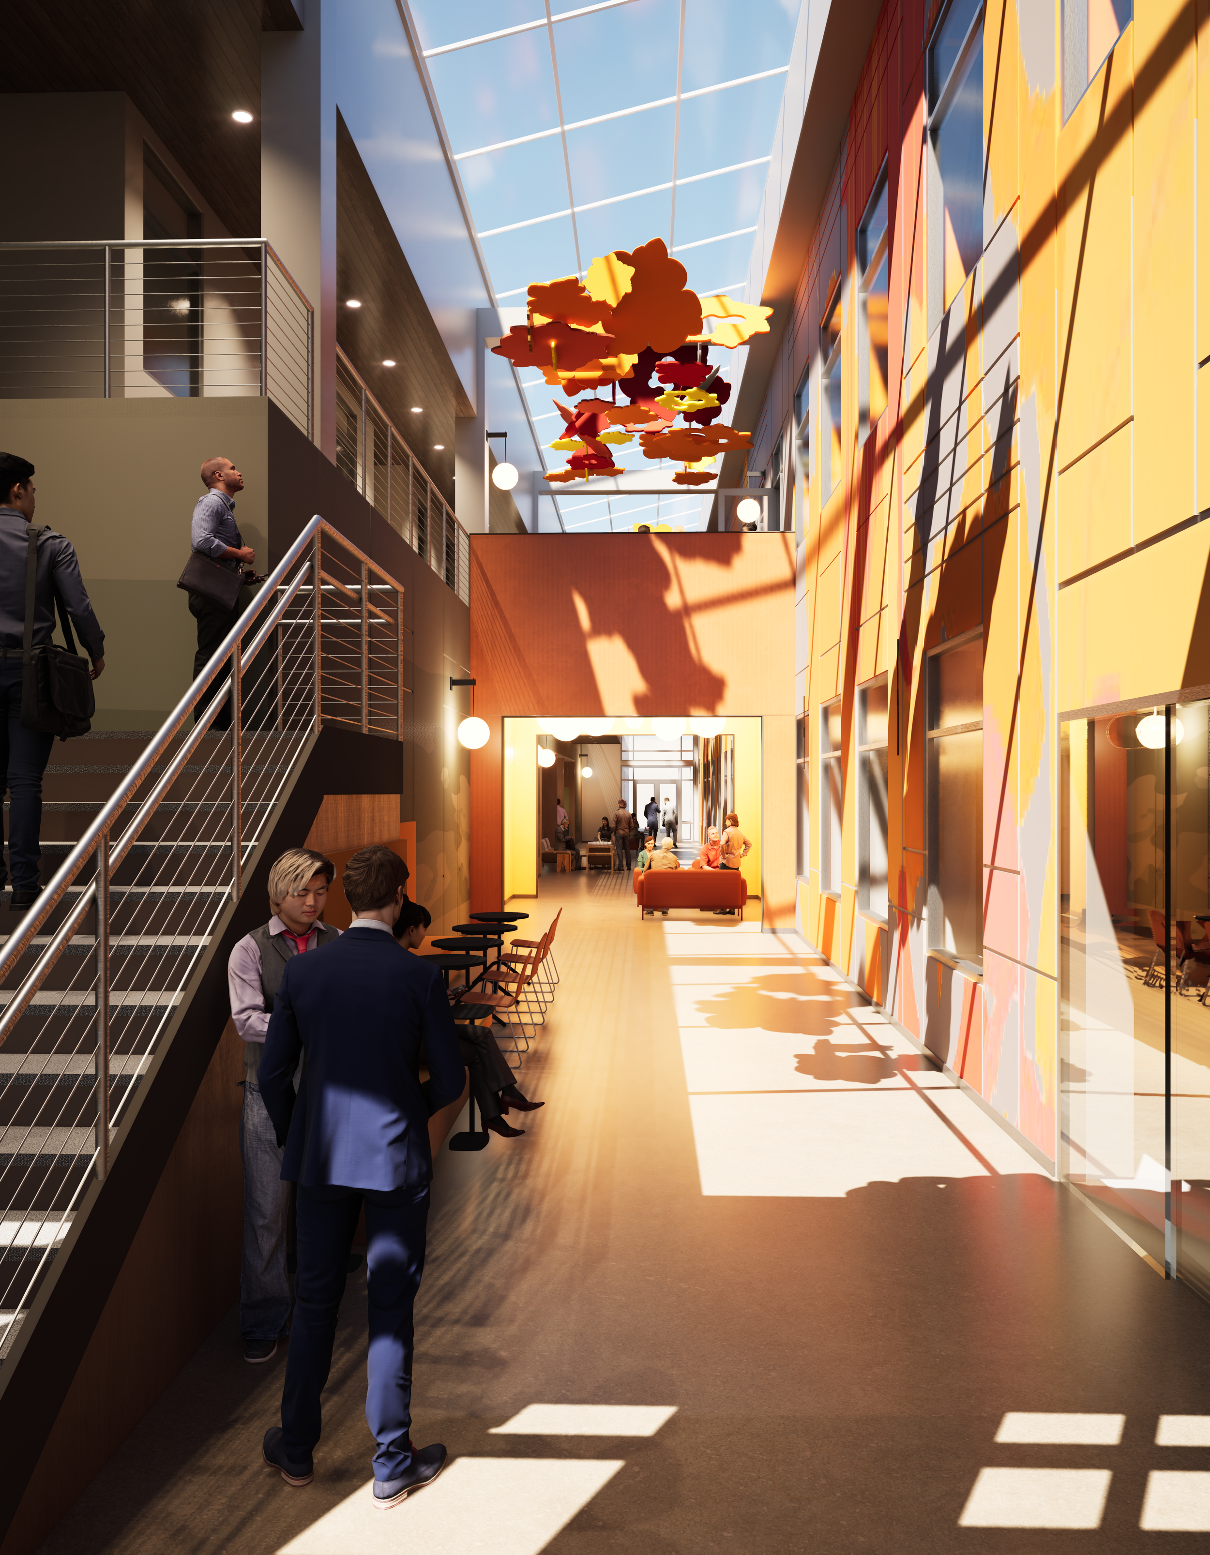
In addition to the development of three unique market-ready life science focused office/lab suites, the project looks to create an authentically Boulder experience through its limited building amenities and common space. This includes a redefined entry experience, a seamless transition between the common areas and the office/lab suites, and the development of the Gear Lab a space to support all things Boulder.

Element Research Center
Gunbarrel CO
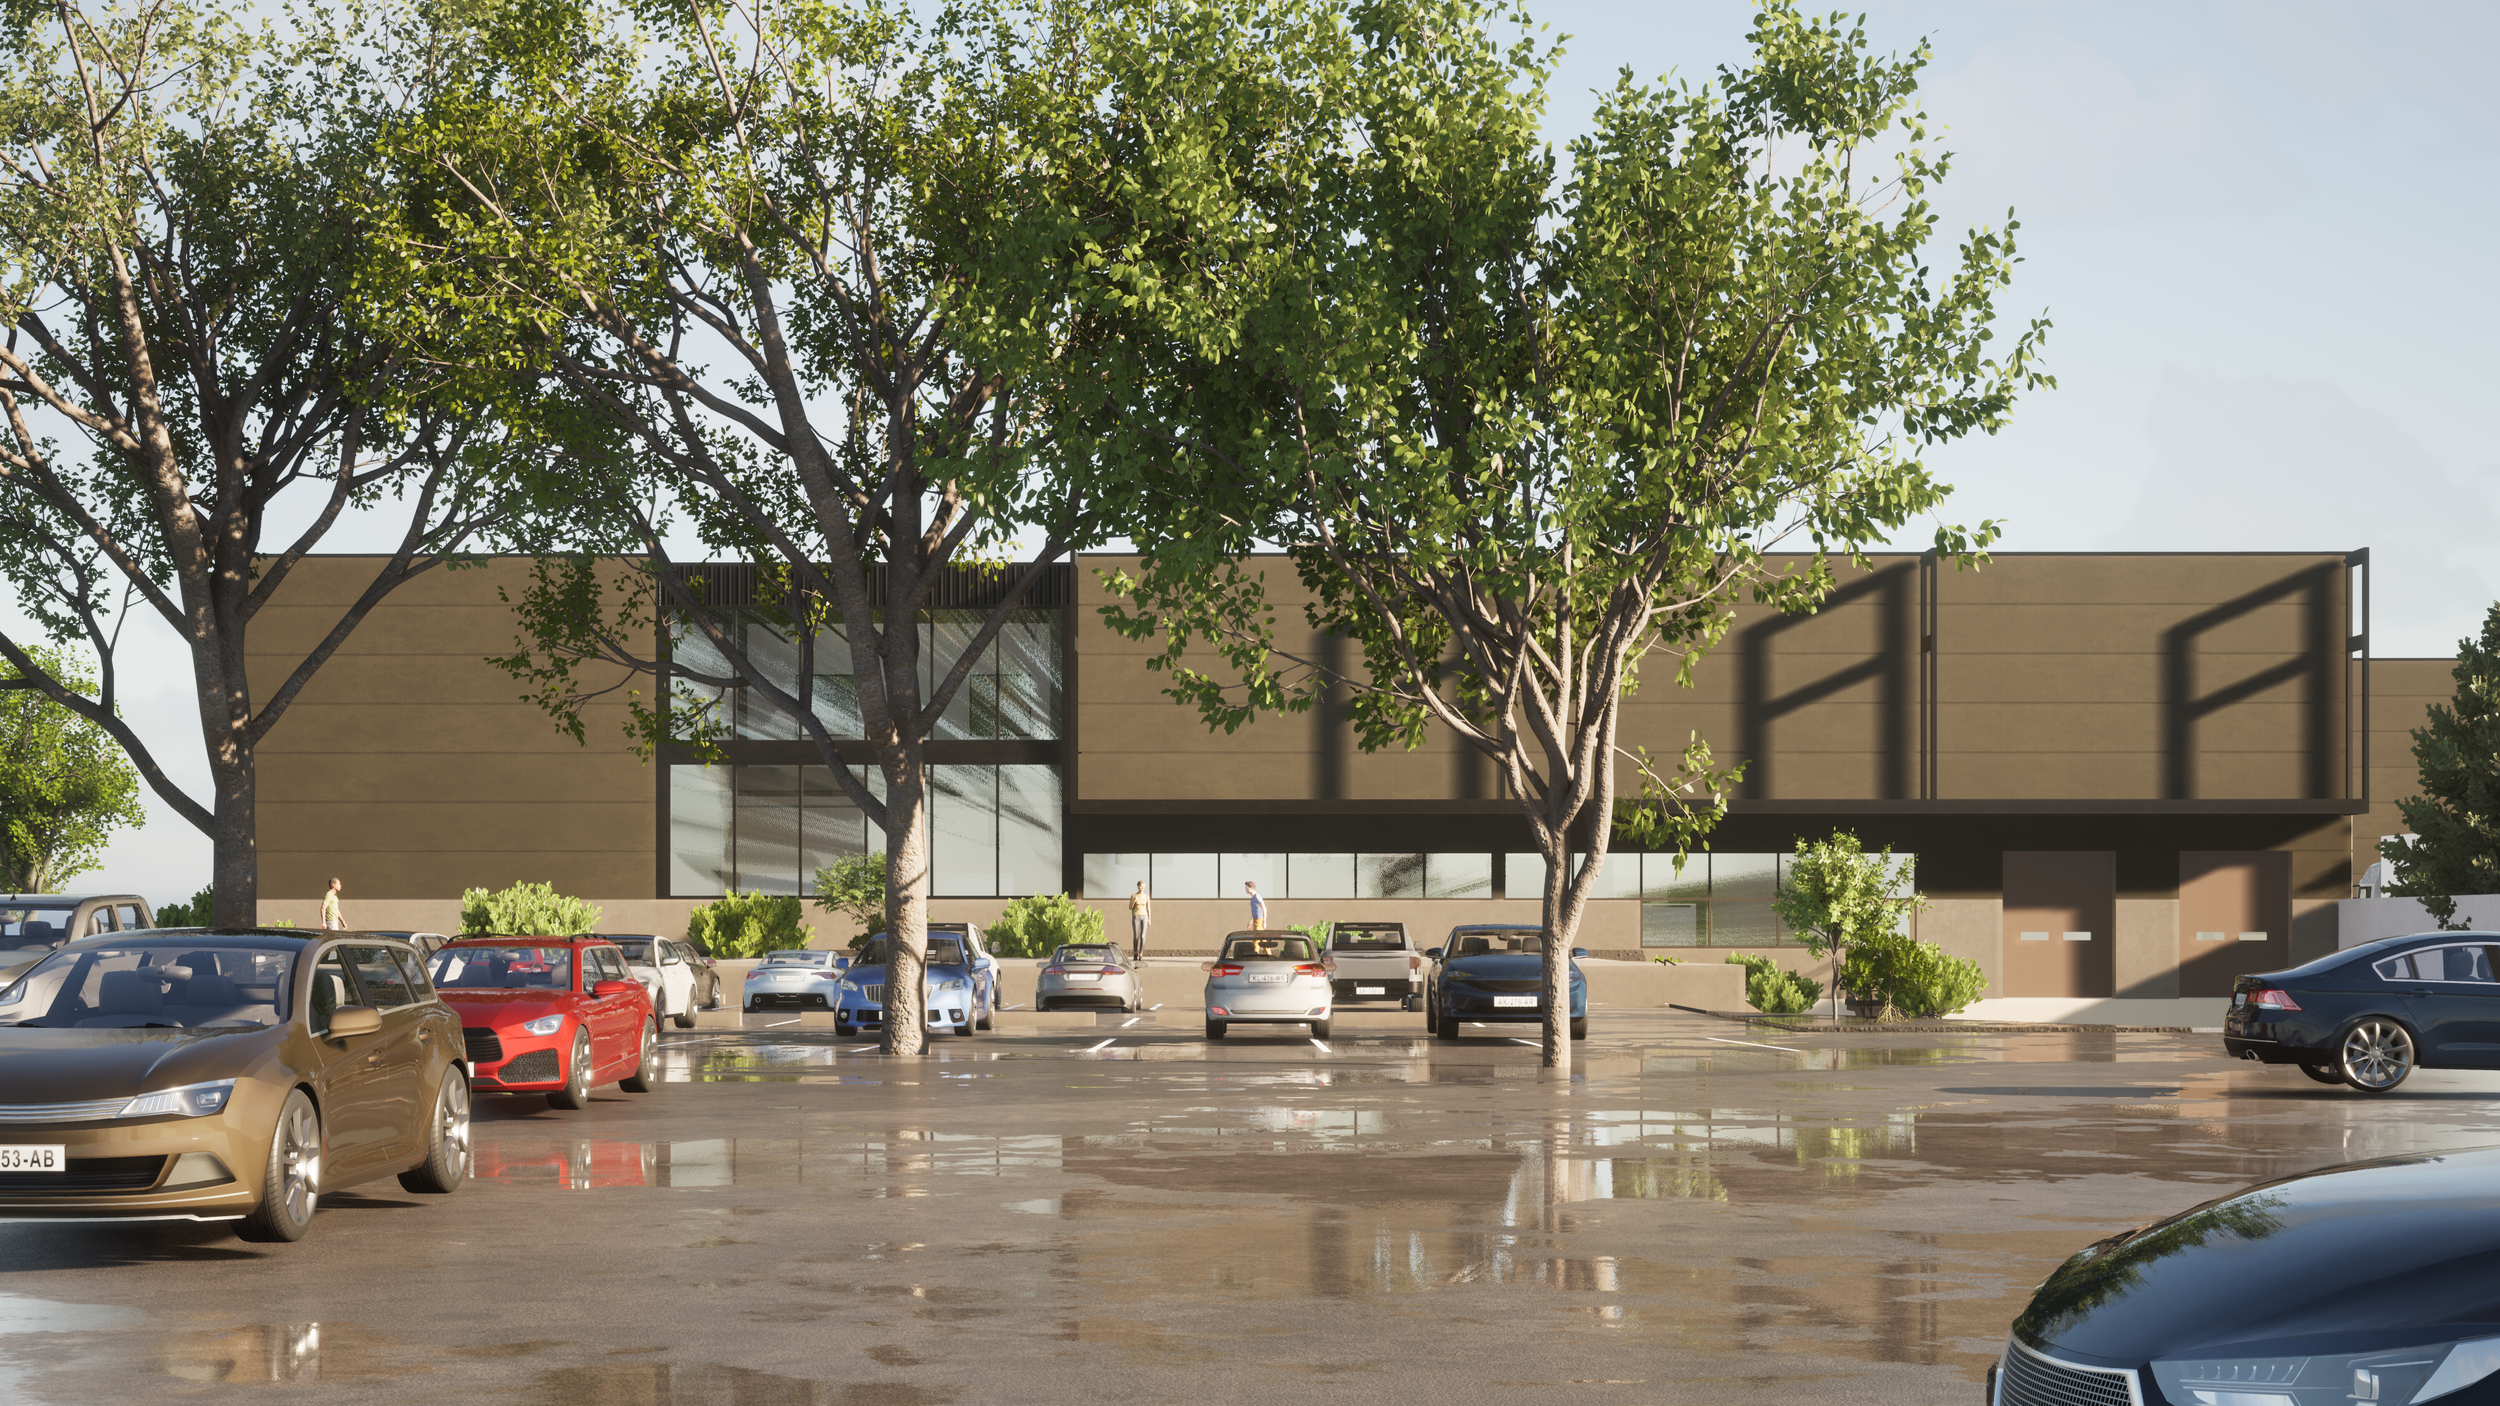
Due to its highly educated workforce, proximity to the University of Colorado, and quality of life, Boulder CO and the surrounding area is quickly becoming an established life sciences hub. As a campus-wide repositioning effort, the Element Research Center entails developing a unique sense of place and collaborative environment for a wide range of future life science tenants.
Through a speculative lab and office planning exercise, the potential of the former single-user research and development campus was identified and the scope of work against which budgets could be evaluated was defined. The transformation will both extend and enhance the life of the existing campus and its 7 buildings.
In addition to developing an ideal speculative lab/office mix, VEGA’s work identified necessary infrastructure upgrades, introduced extensive daylighting opportunities, and addressed code compliance and accessibility throughout.
Gunnison County Model Homes
Gunnison County CO
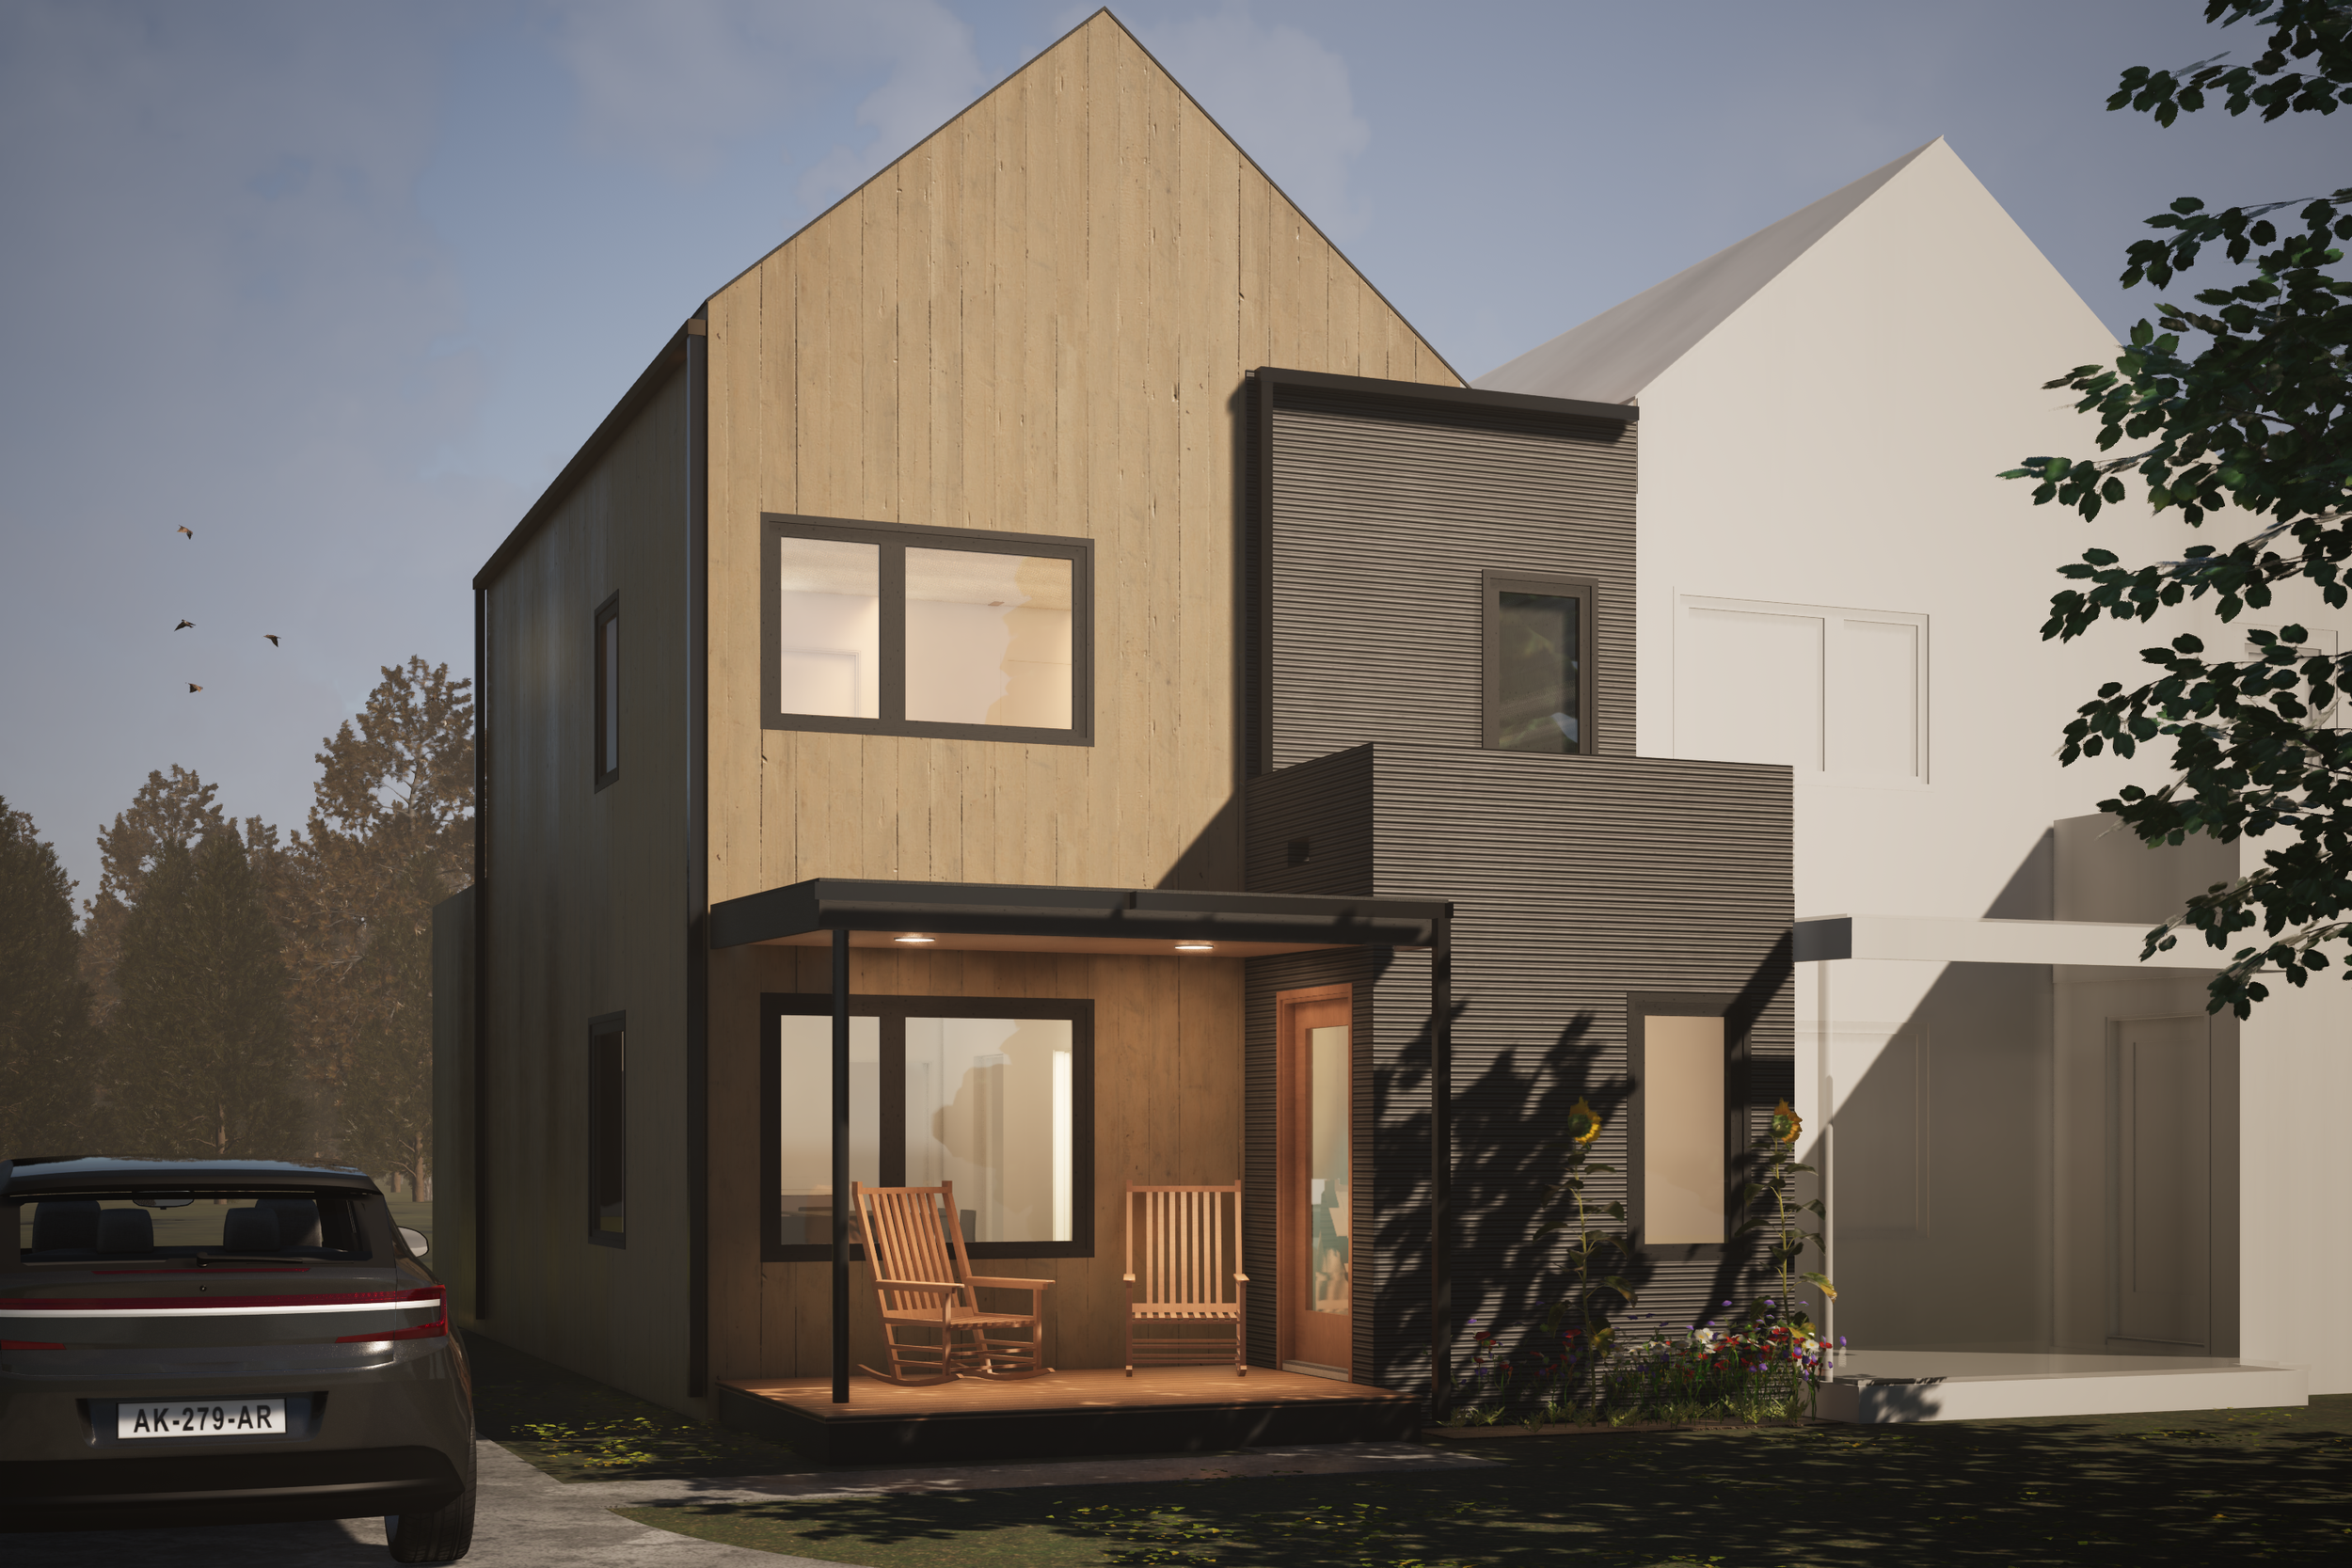
Utilizing grant funding, Gunnison County set out to create model home plans that County residents can use, free of charge, for homes constructed within the County. The home plans prioritize sustainable building practices and affordability.
Livable one and two story floor plans were developed to offer flexibility, including the ability to use the plans in duplex or townhome configurations. The base building design offers an appropriate mountain aesthetic, but allows for homeowner revisions to be made without compromising the structure’s energy efficiency or code compliance.
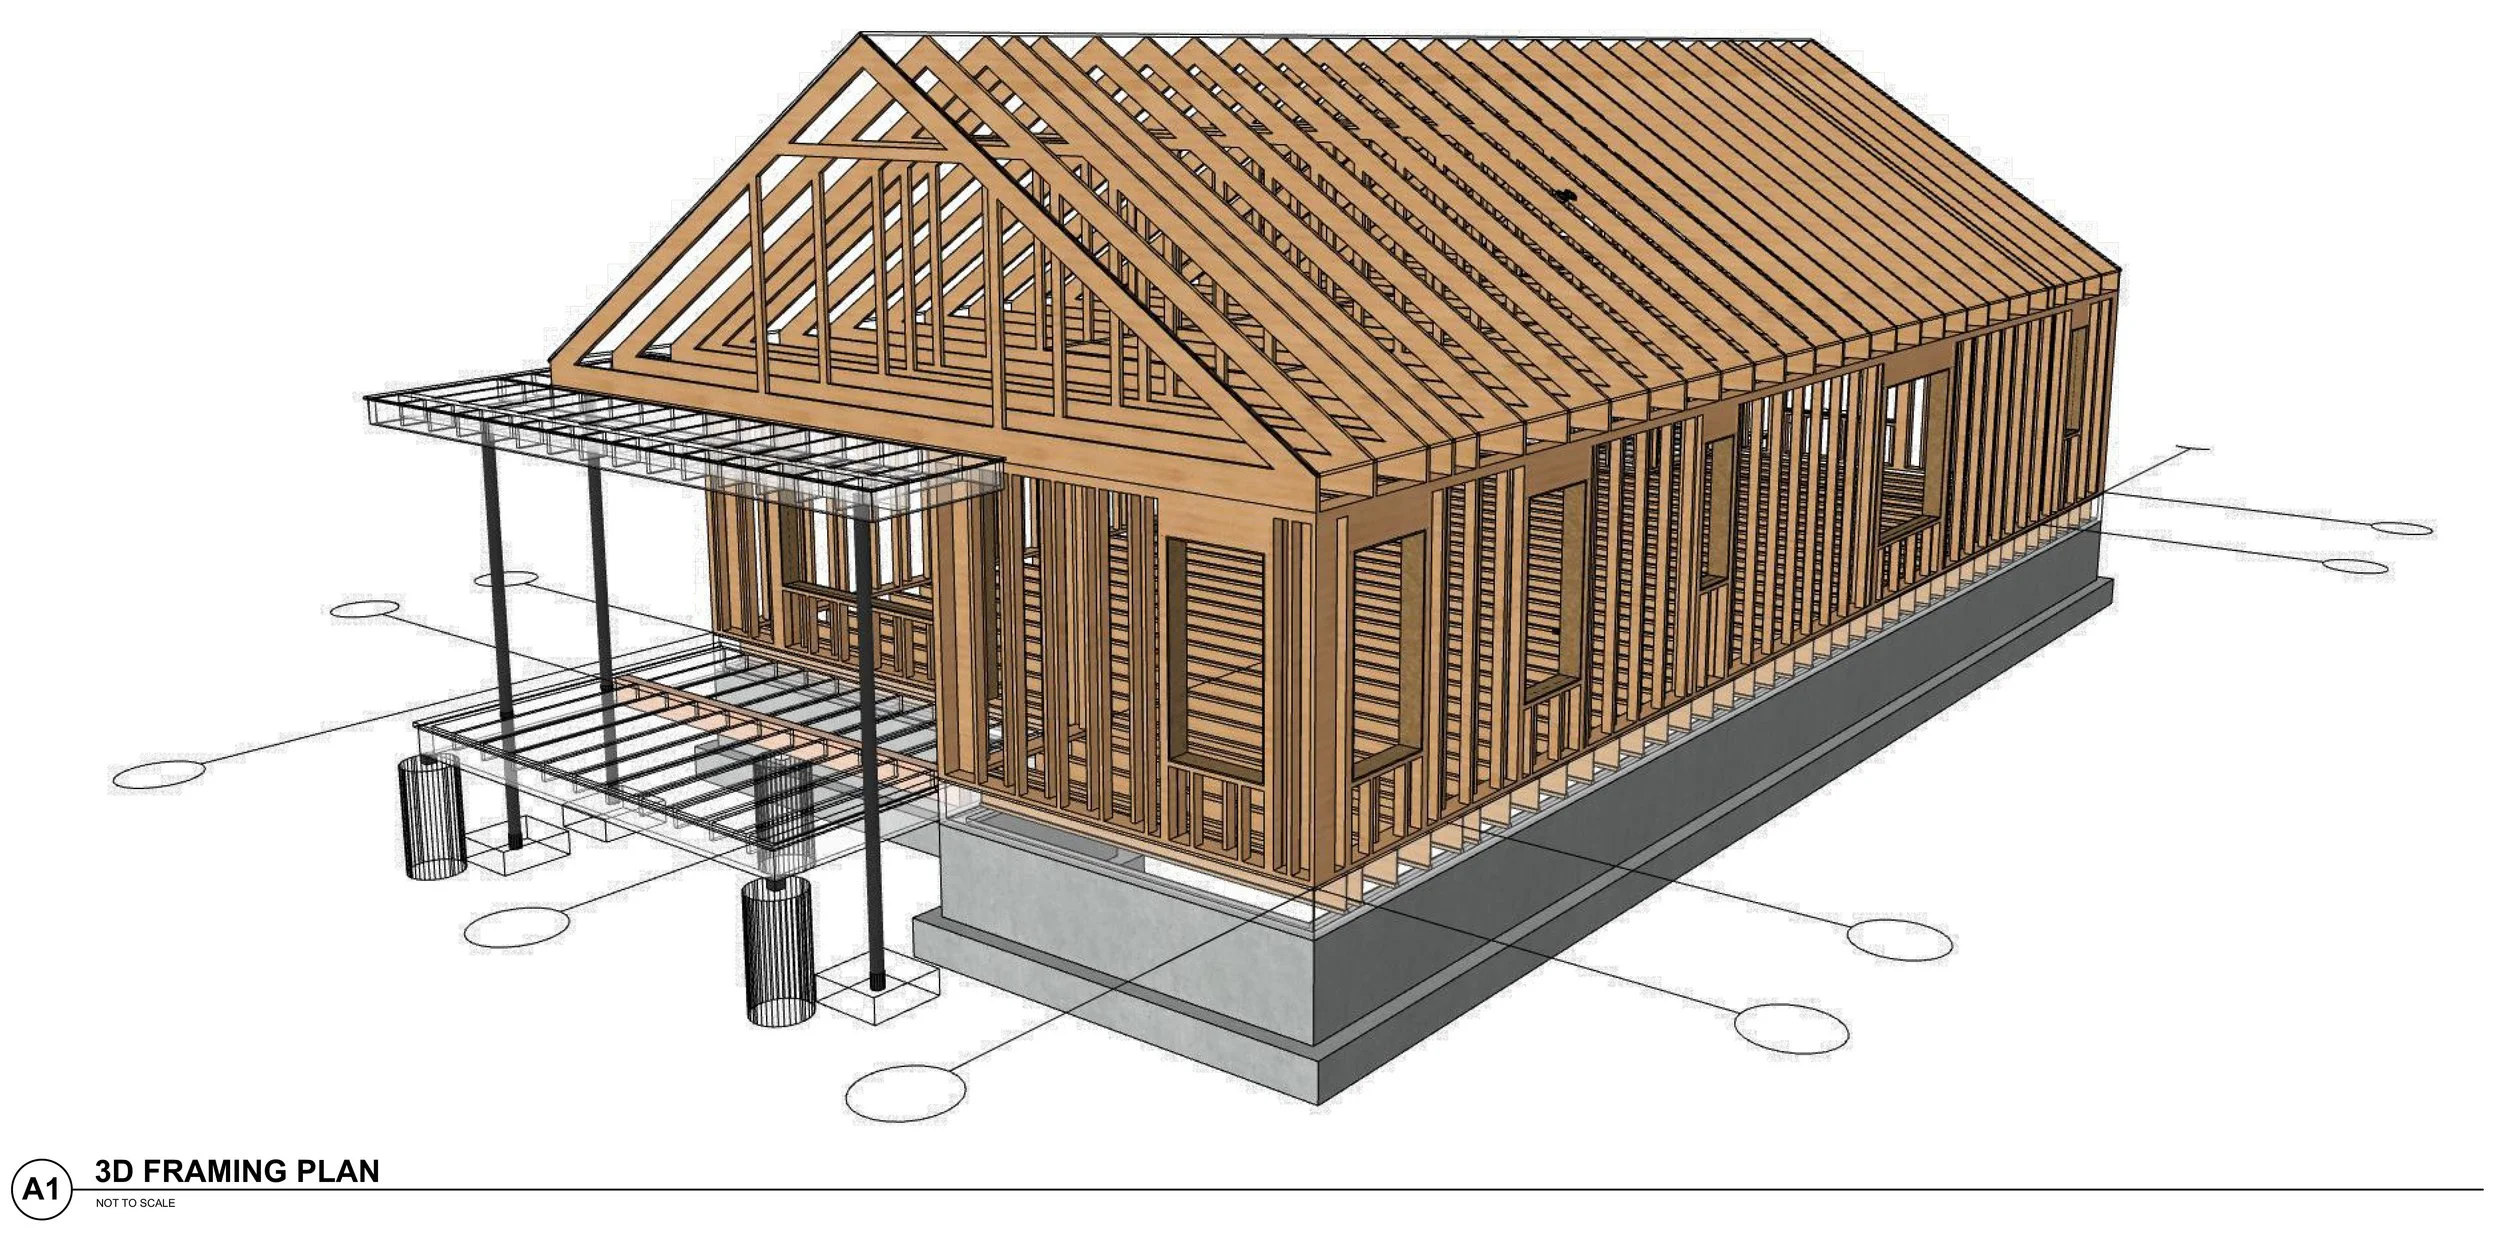
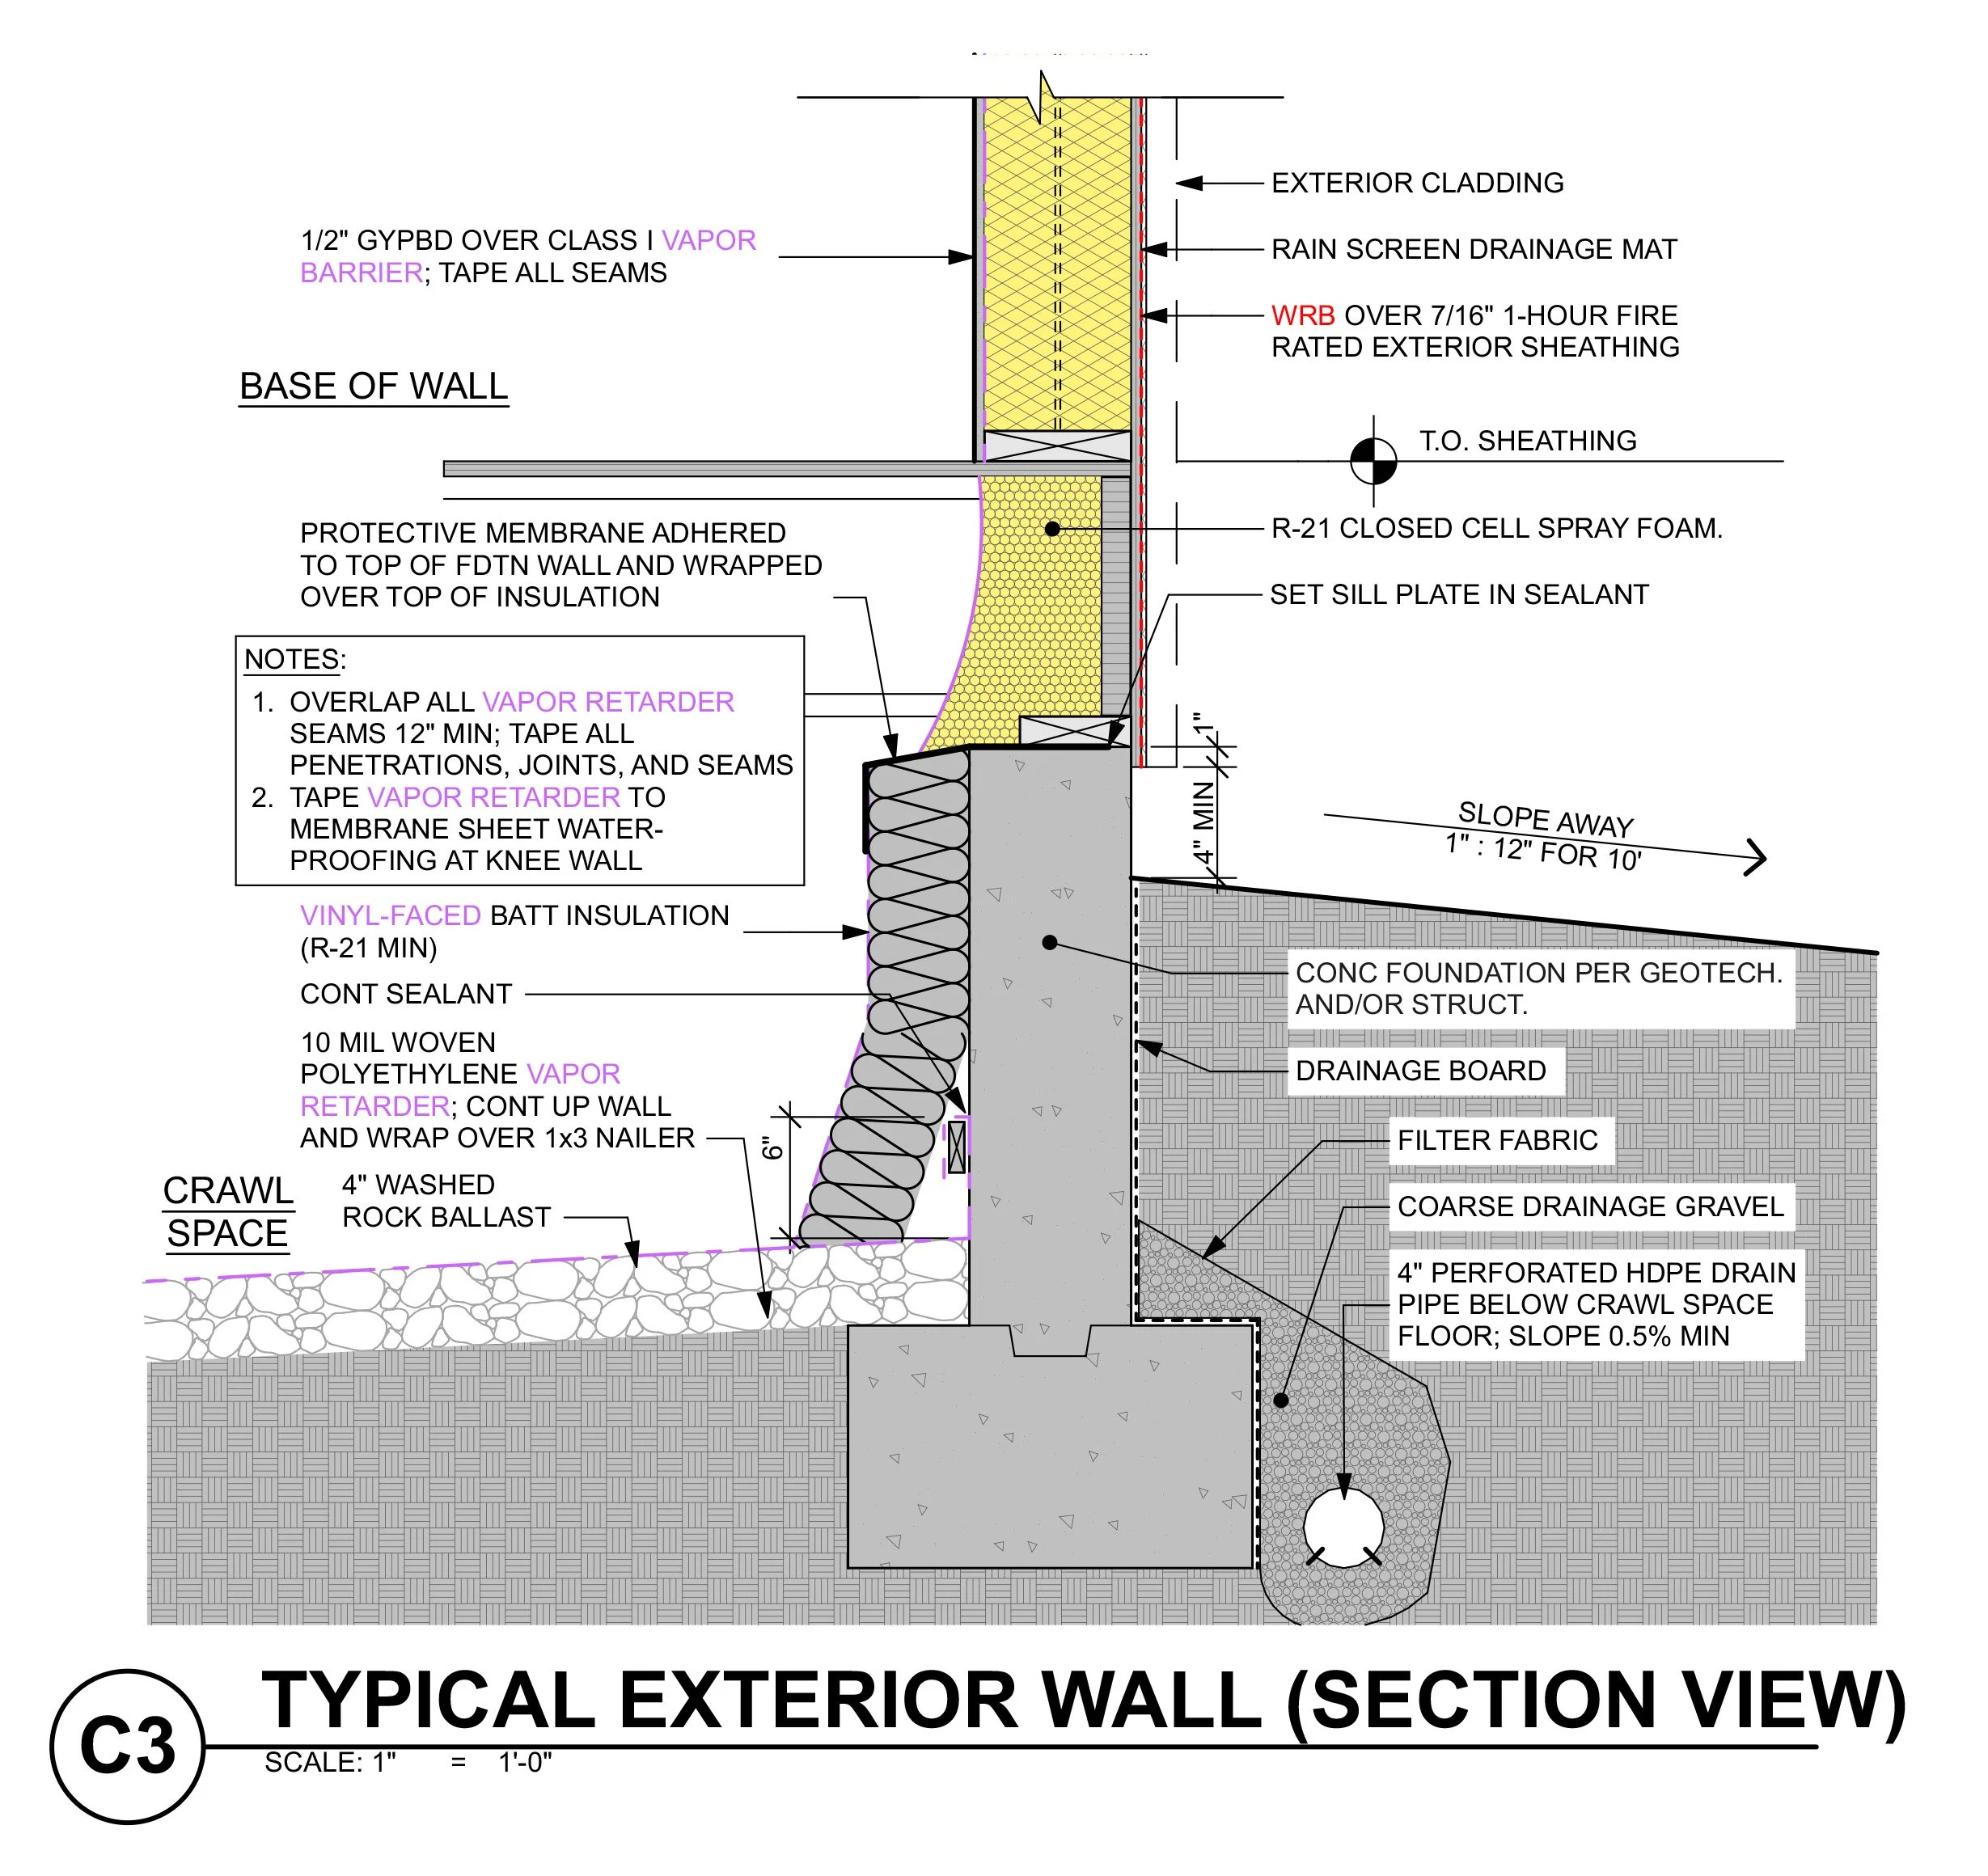
Through the design process, VEGA and the County investigated multiple wall systems in order to find the most appropriate solution for the unique circumstances of this project. The staggered double stud wall system balances a high performance envelope, ease of construction, efficient use of building materials, and resiliency to wildfires. All-electric heat pumps and hot water systems provide for an extremely energy efficient design but required careful coordination of overall electrical loads.



Green Valley Ranch Golf Club Simulator Room
It all begins with an idea.
Denver CO
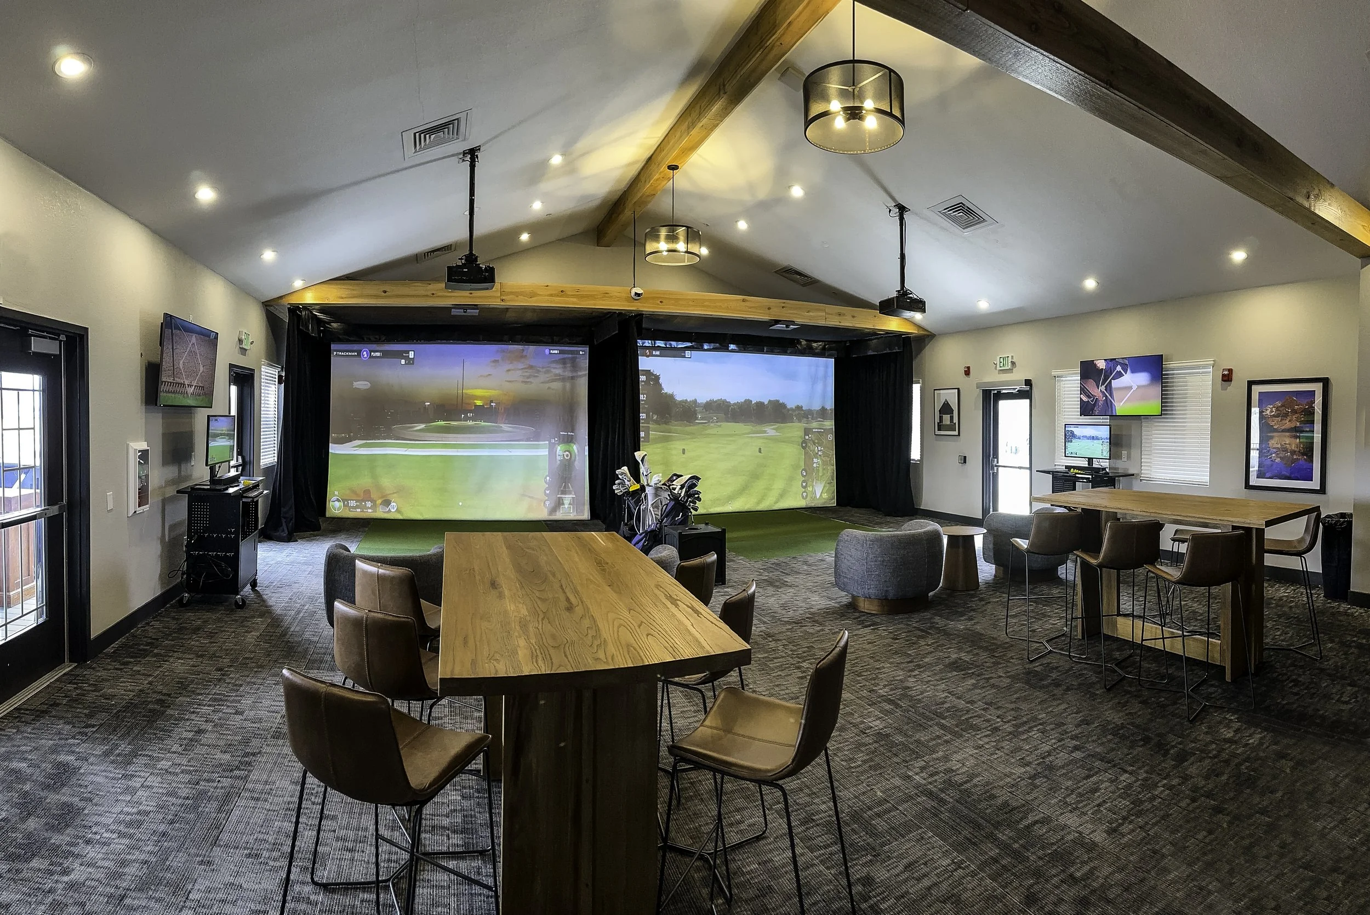
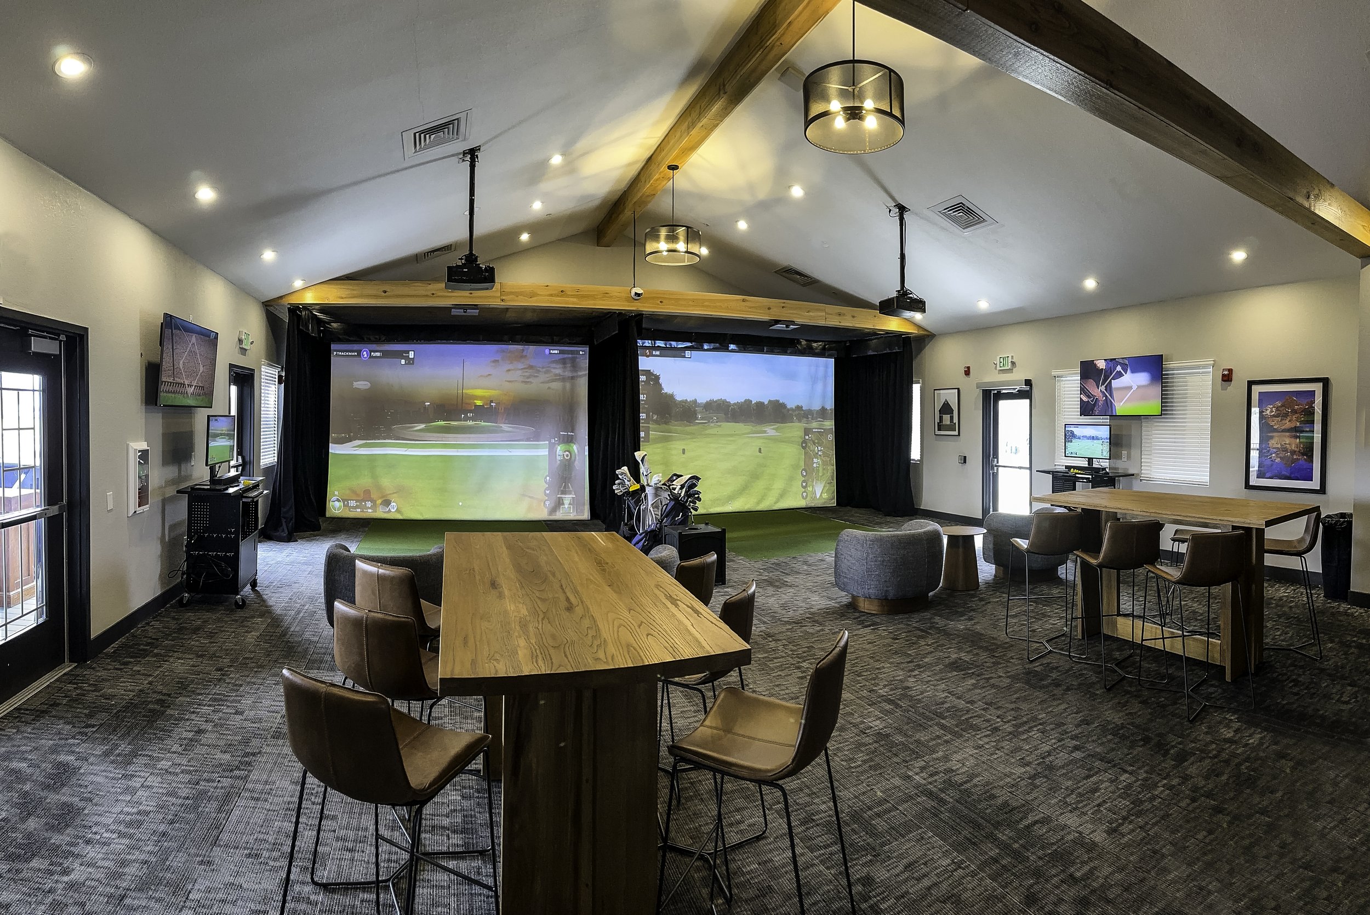
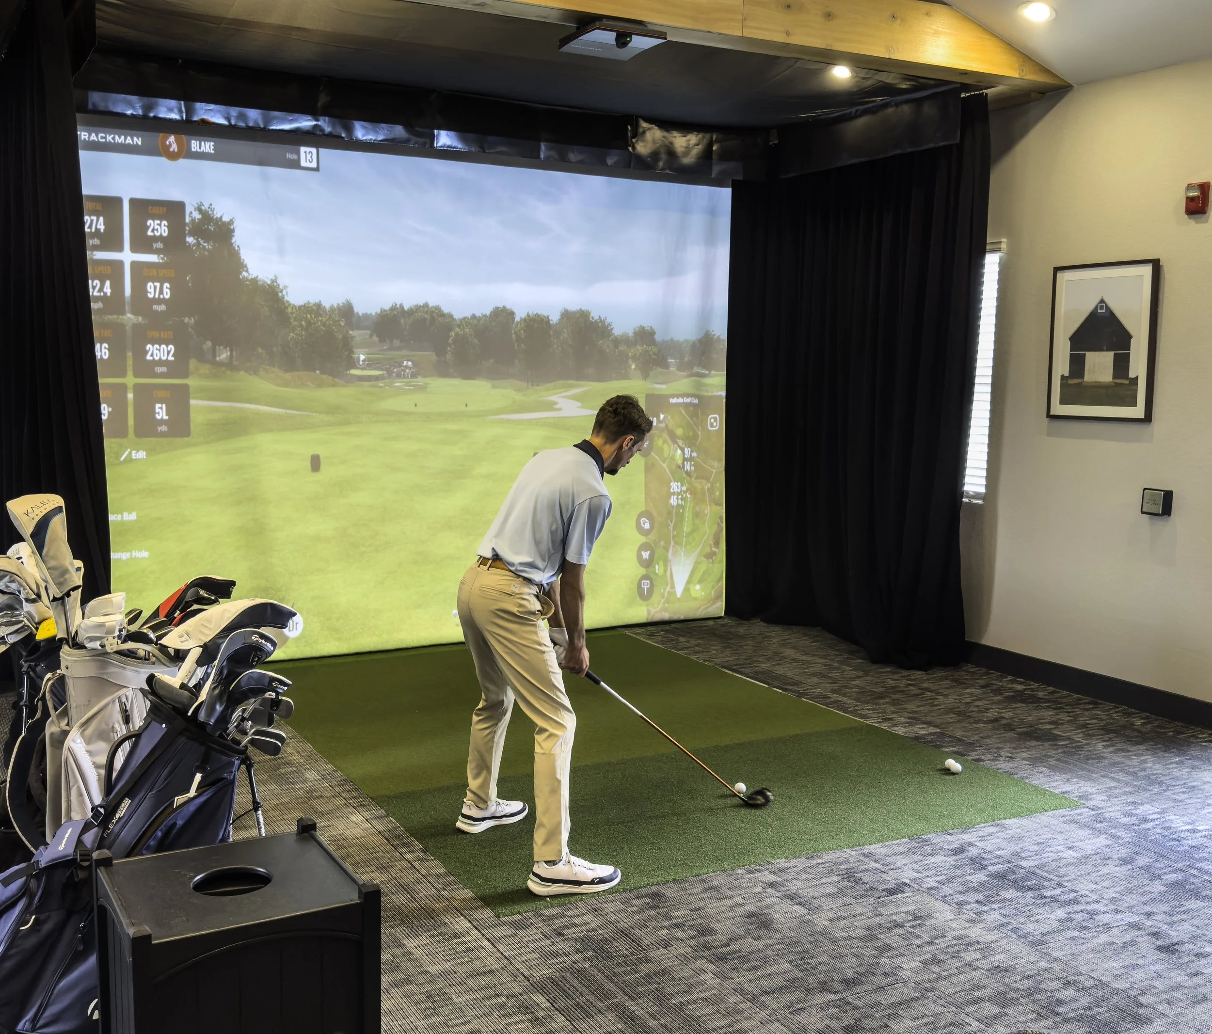
Green Valley Ranch Golf Club approached VEGA with an underutilized meeting space and an opportunity: leverage the club’s on-site TrackMan technology to create a year-round golf amenity. The result is a state-of-the-art simulator room featuring two full-swing bays that deliver a first-class hospitality experience for members and guests alike.
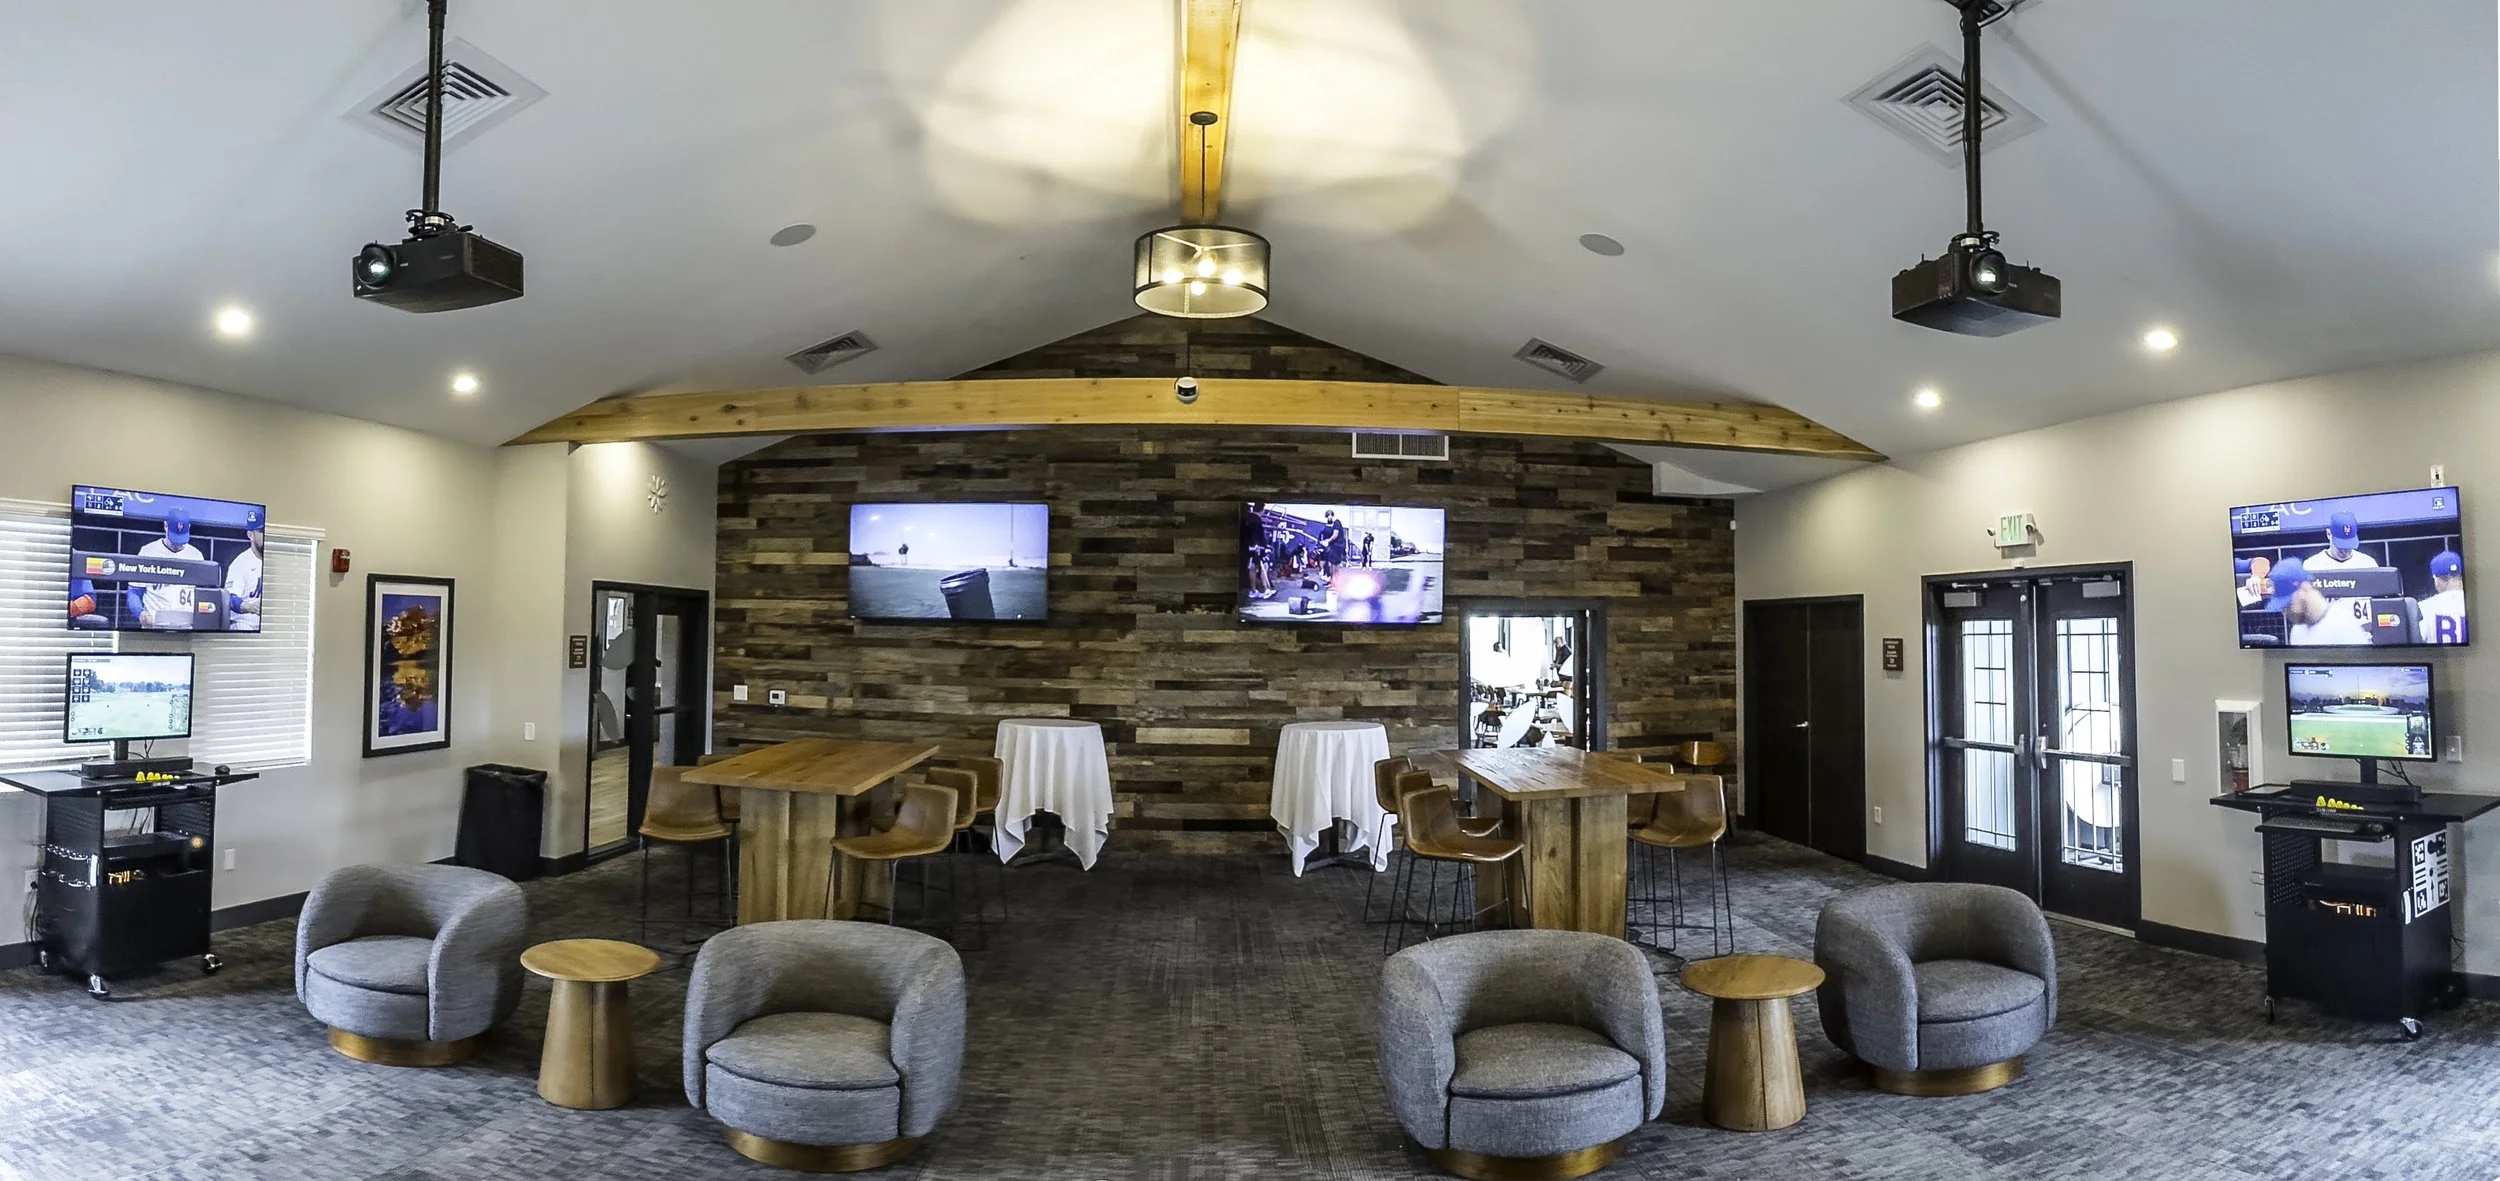
The design pairs the technology with the warmth of a club lounge — exposed timber beams, a reclaimed wood feature wall, and a mix of gathering tables and lounge seating that encourages players to linger between rounds.
Critically, the space was designed for flexibility. The simulator bays — screens and curtains together — fully retract, allowing the room to convert back to a functioning meeting and event space and extending the value of the investment well beyond golf.
Elcar Pickle Farm
It all begins with an idea.
Denver CO
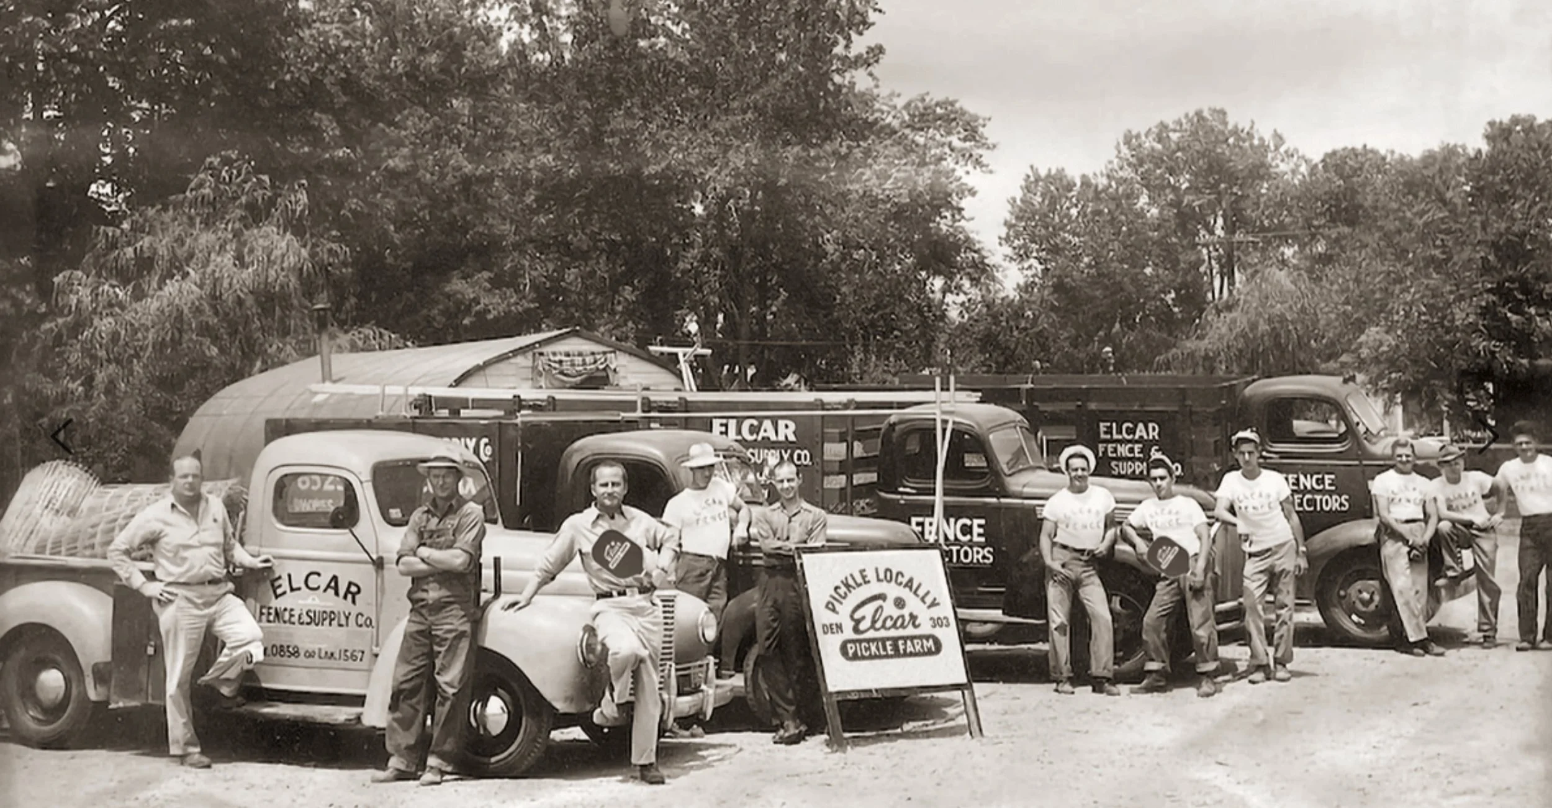
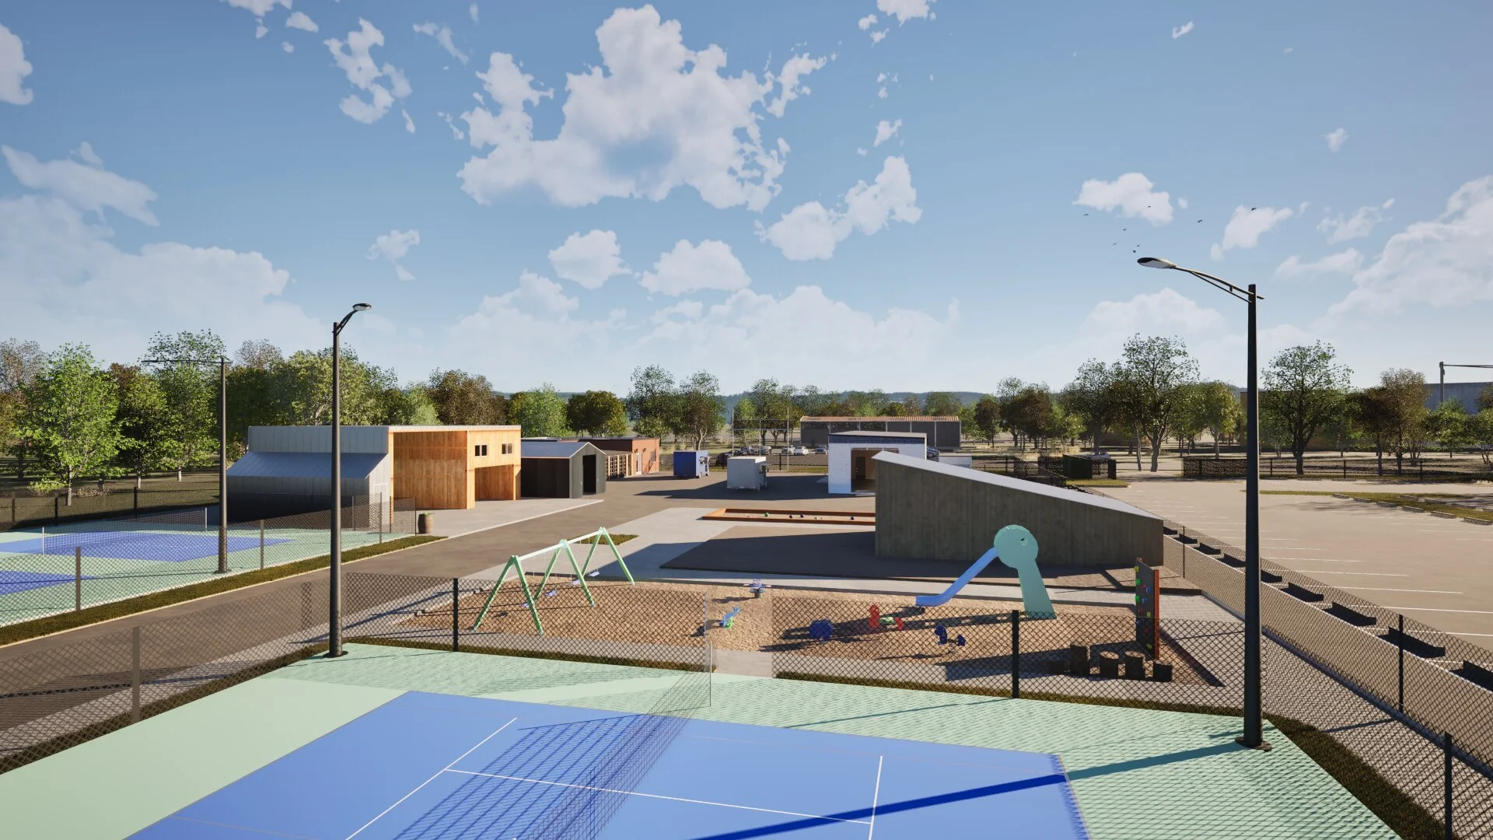
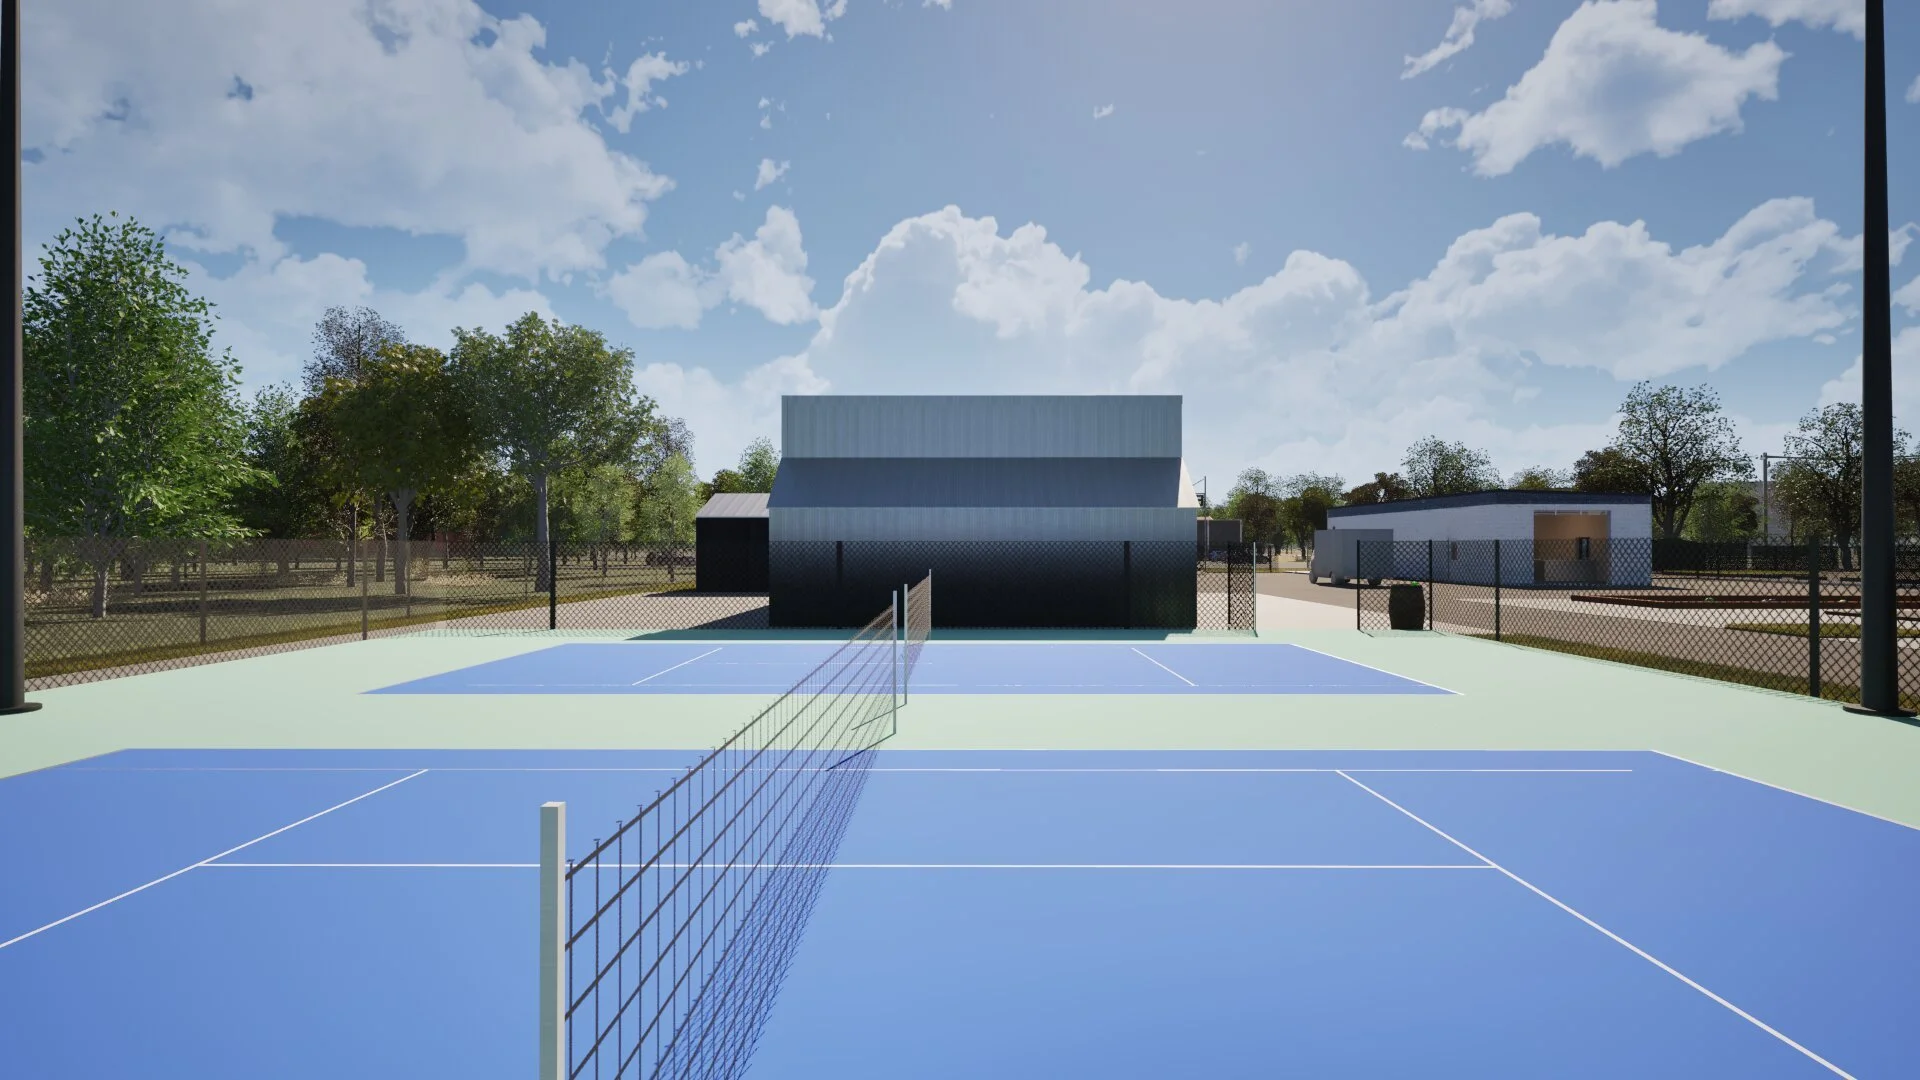
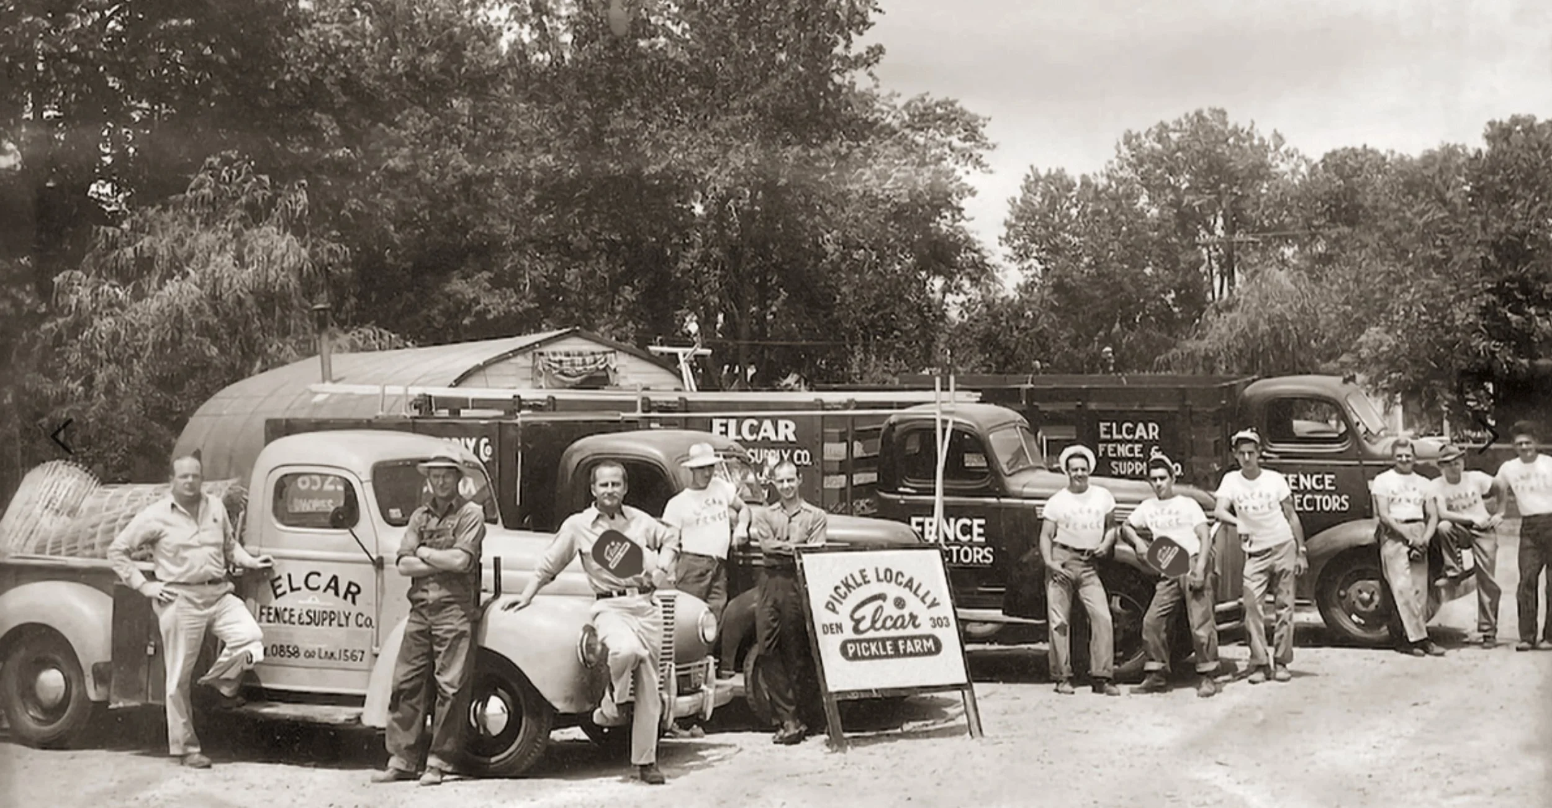
Though seemingly simple, the Elcar Pickle Farm is an ambitious conversion of the former Elcar Fence Company — a Denver staple — into an outdoor pickleball “farm,” complete with a clubhouse and a variety of amenities and activities located throughout the site.
Beyond the building renovations, VEGA has guided the owner through the numerous entitlement processes required to make the vision possible, including a replat, Administrative Site Plan, and change in use — clearing the regulatory path so an unconventional idea can take root.
Colorado School of Mines Alderson Hall Evaluation
Boulder CO
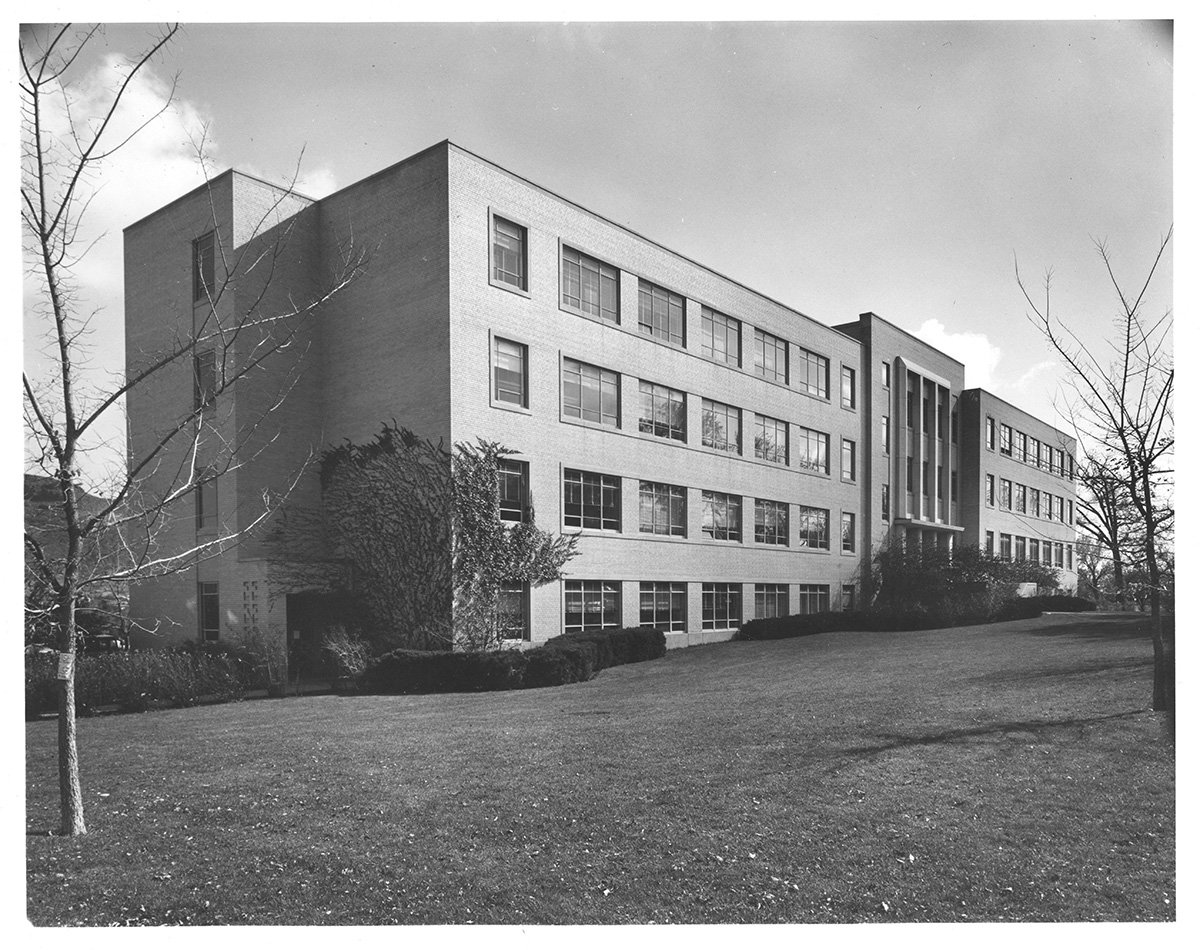
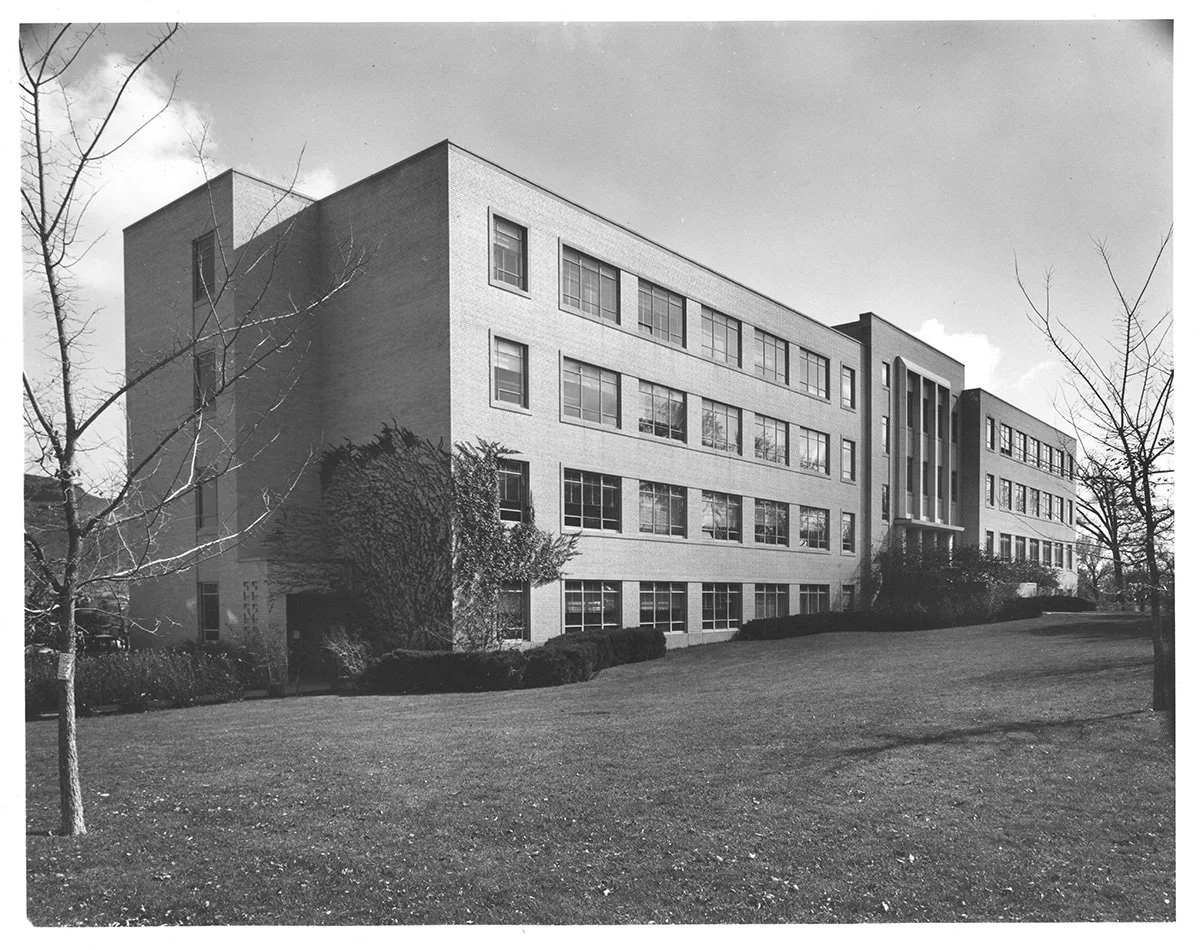
Alderson Hall is an existing 4-story 80,000 sf building located on the Colorado School of Mines’ campus in Golden CO. It was originally constructed in 1954 to house the departments of petroleum engineering, and chemical and petroleum refining engineering. It underwent a significant renovation and expansion in 1991.
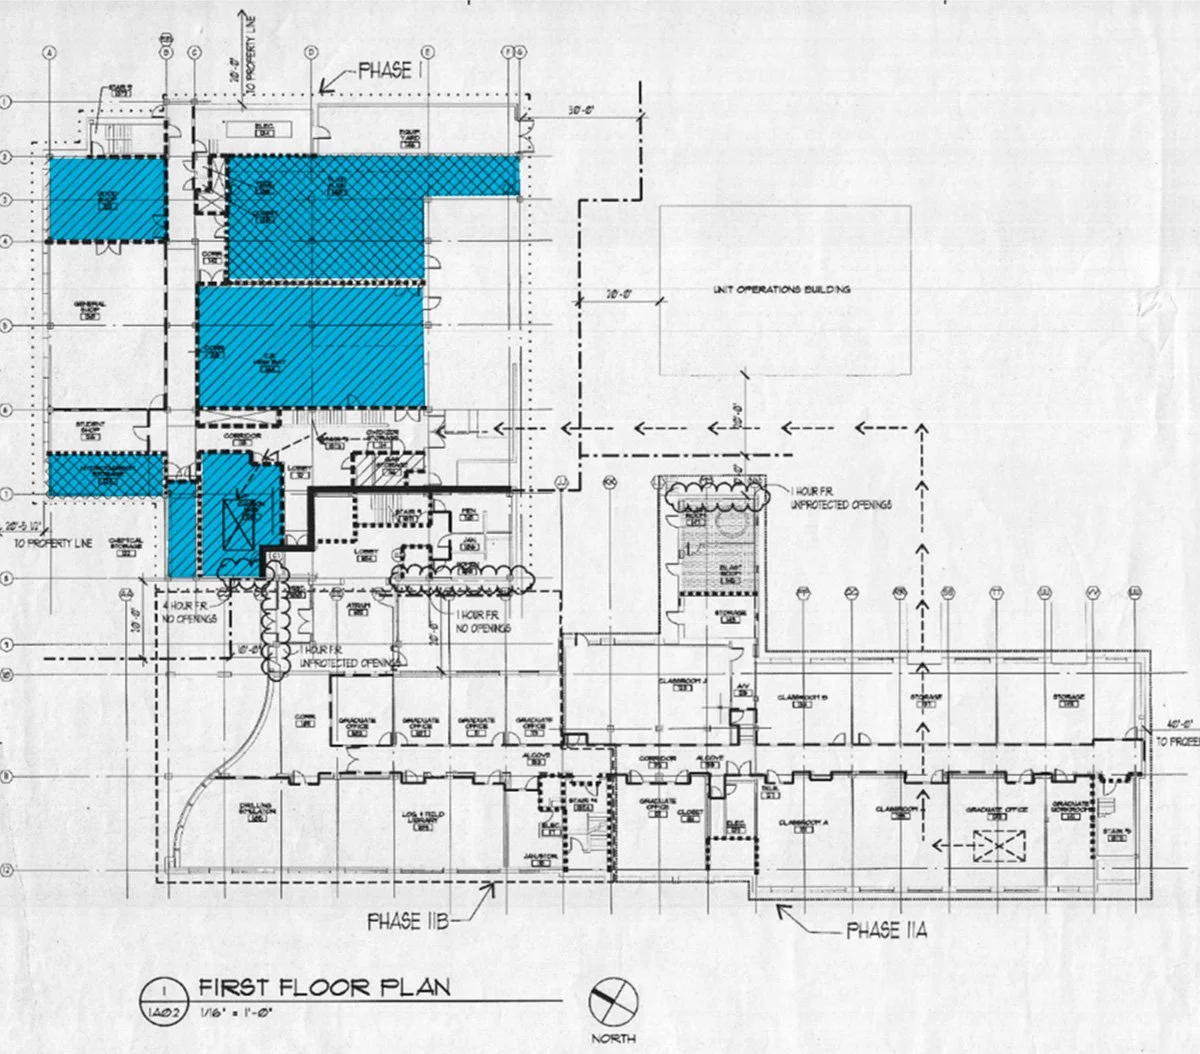
VEGA was tasked with reviewing the existing Alderson Hall educational building to determine if the existing laboratory spaces identified as exceeding the MAQ within the 1991 addition could now be classified as Higher Education Laboratories (IBC 2021 428) within the current 2021 International Building Code. Efforts further included identifying necessary improvements for the building to be code compliant with the proposed scenario.