
NCAR/UCAR Various Projects
It all begins with an idea.
Boulder, CO














VEGA has had the honor of designing and completing a variety of project at the incredible Mesa Lab, designed by the great I.M.Pei. With an eye towards preservation, architectural intent, function and science, VEGA has worked on over 9 projects for this prestigious institution in order to keep it maintained and relevant for a new generation of scientists. Our work has ranged from original skylight replacements to auditorium remodels, mechanical improvements to security upgrades.
photos | Itzai Bazan


NCAR/UCAR Cafeteria Renovation
It all begins with an idea.
Boulder, CO
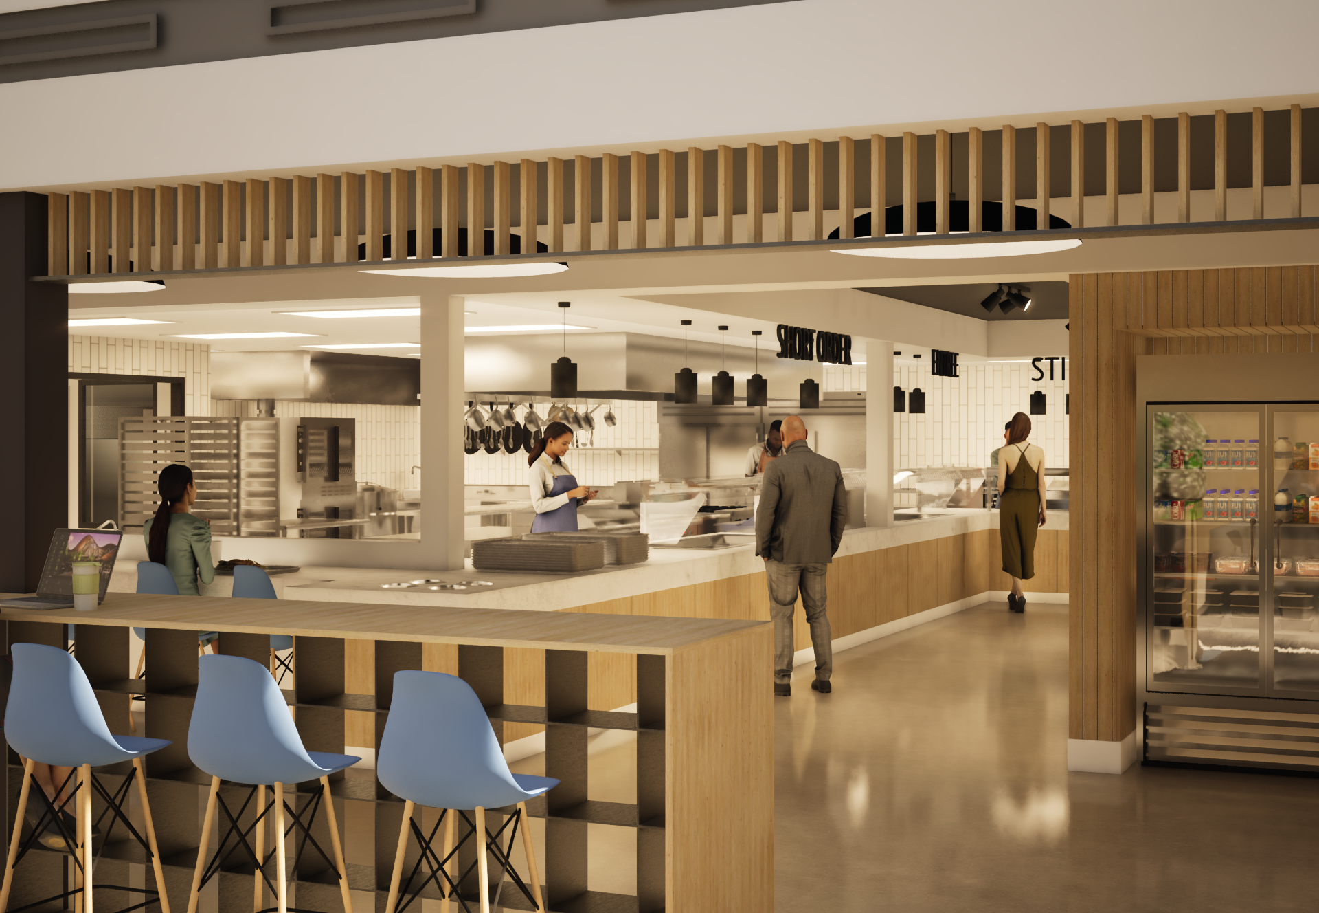
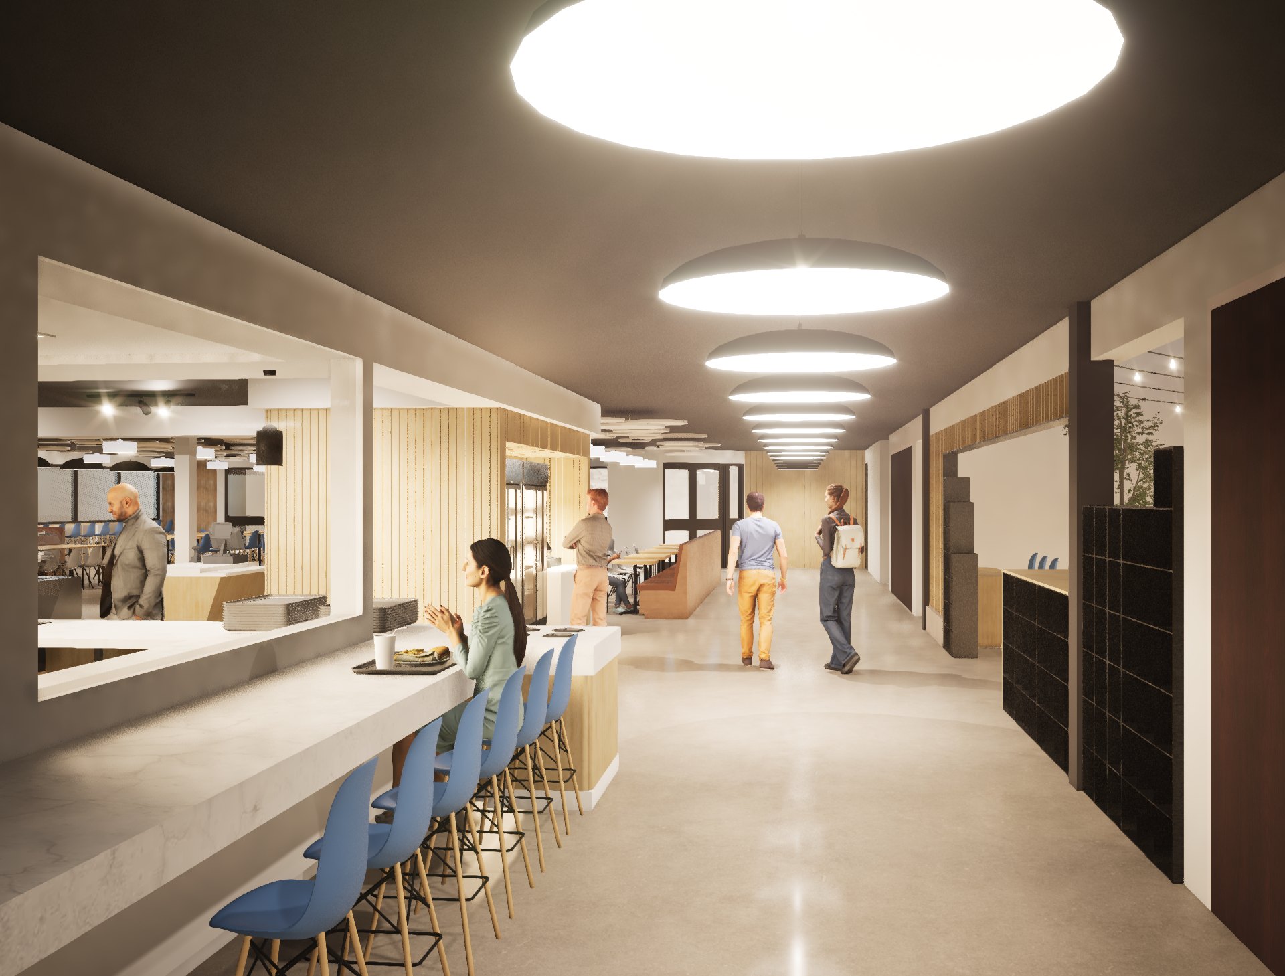
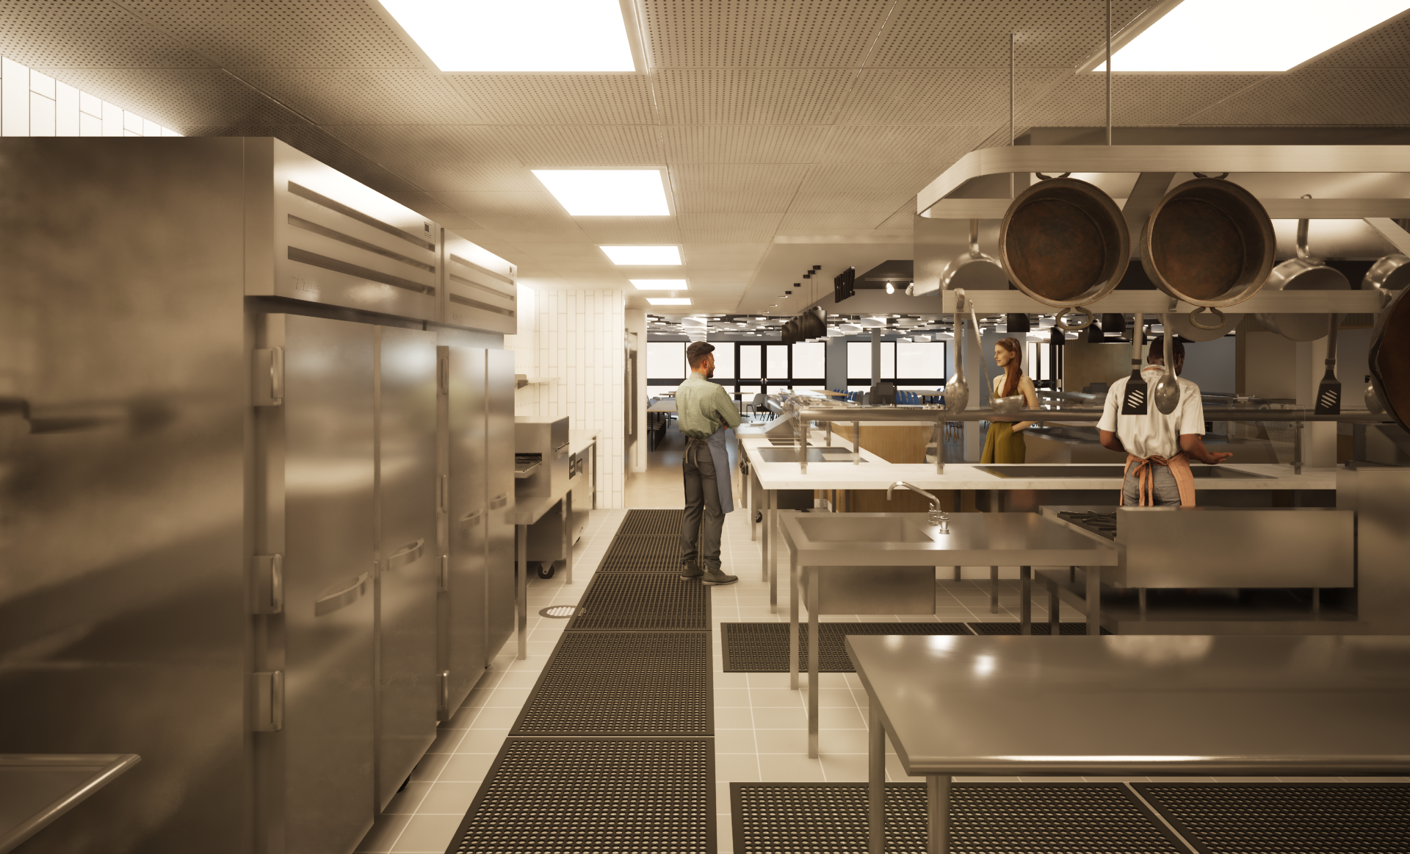
VEGA led the planning and design of a cafeteria renovation and expansion for NCAR/UCAR focused on improving the employee experience through both enhanced food offerings and a reimagined dining environment. The project was developed to modernize back-of-house operations, support a broader range of food service options, and create a more inviting, flexible space that encourages daily use and informal collaboration.
The design addressed flow, visibility, and choice within the cafeteria, improving service efficiency and user experience while creating a warm, contemporary setting. Particular emphasis was placed on phased construction planning, allowing the project to be built within an active campus environment with minimal disruption to staff operations.
NCAR/UCAR Conference Room Upgrades
It all begins with an idea.
Boulder, CO
Designed by renowned Architect I.M. Pei, the Mesa Lab has been a historic architectural icon for many decades and has become synonymous with the institution it houses - the National Center for Atmospheric Research.
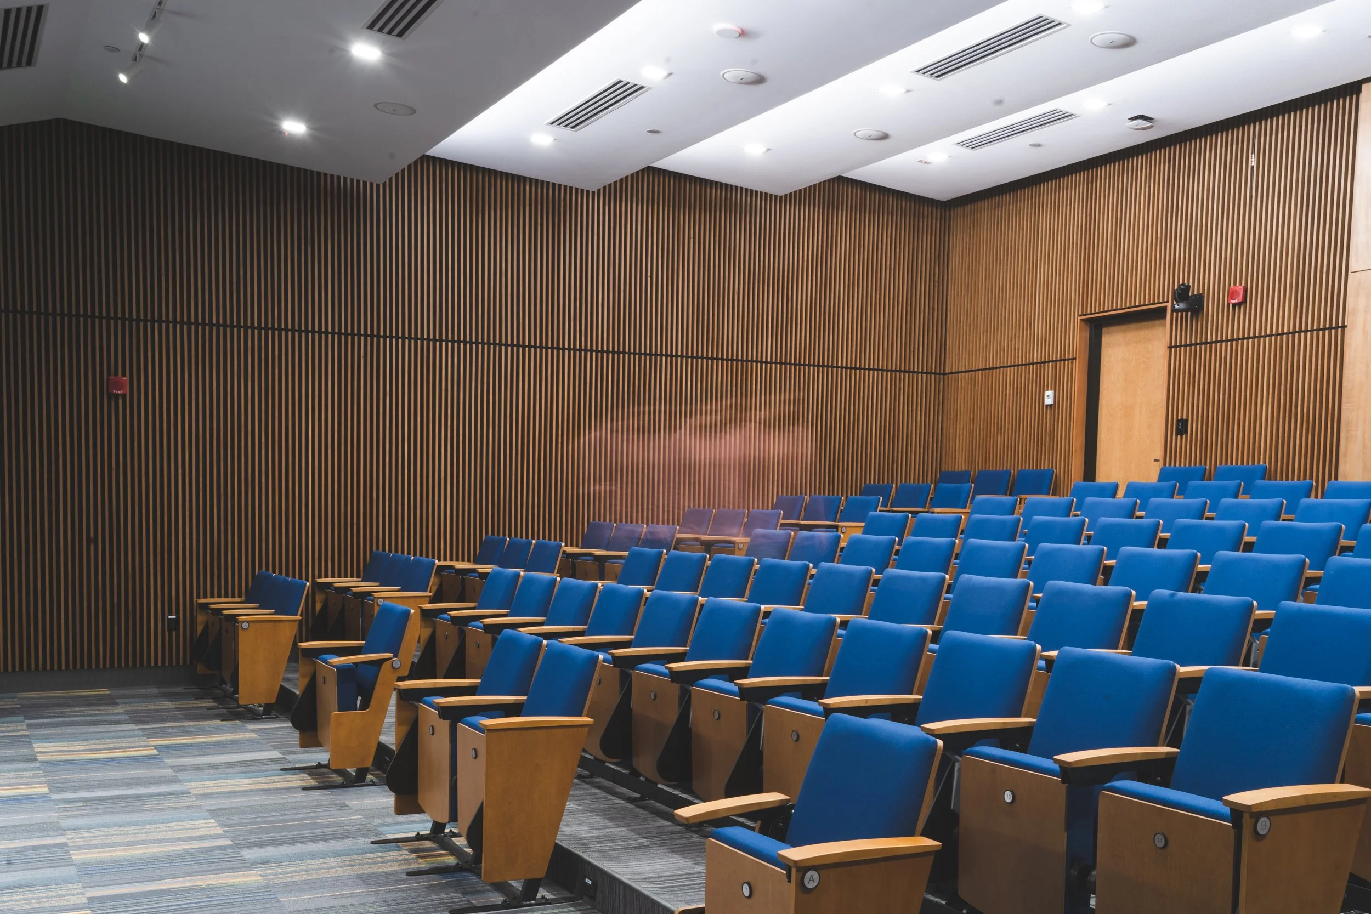
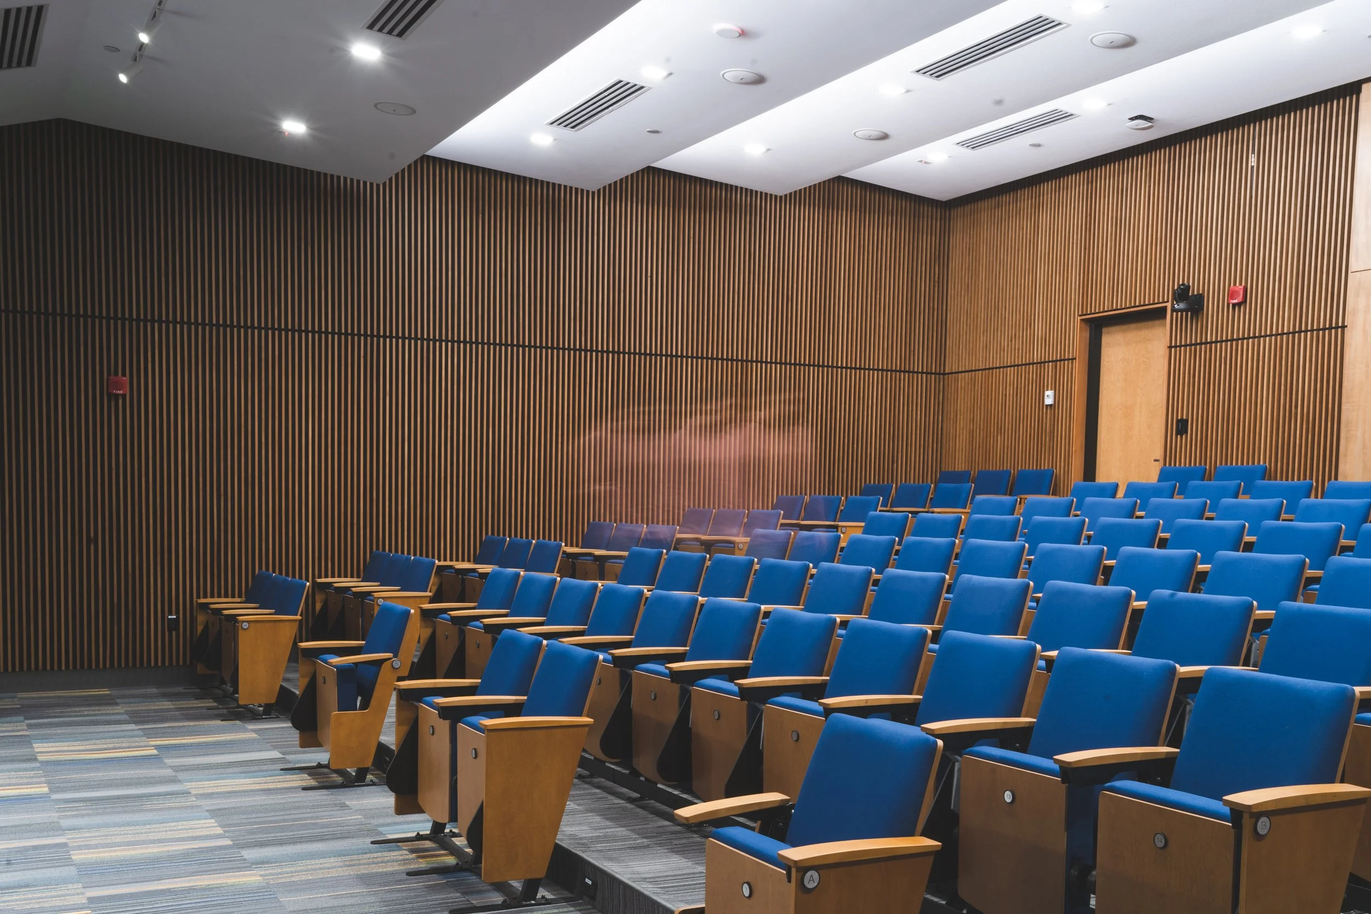
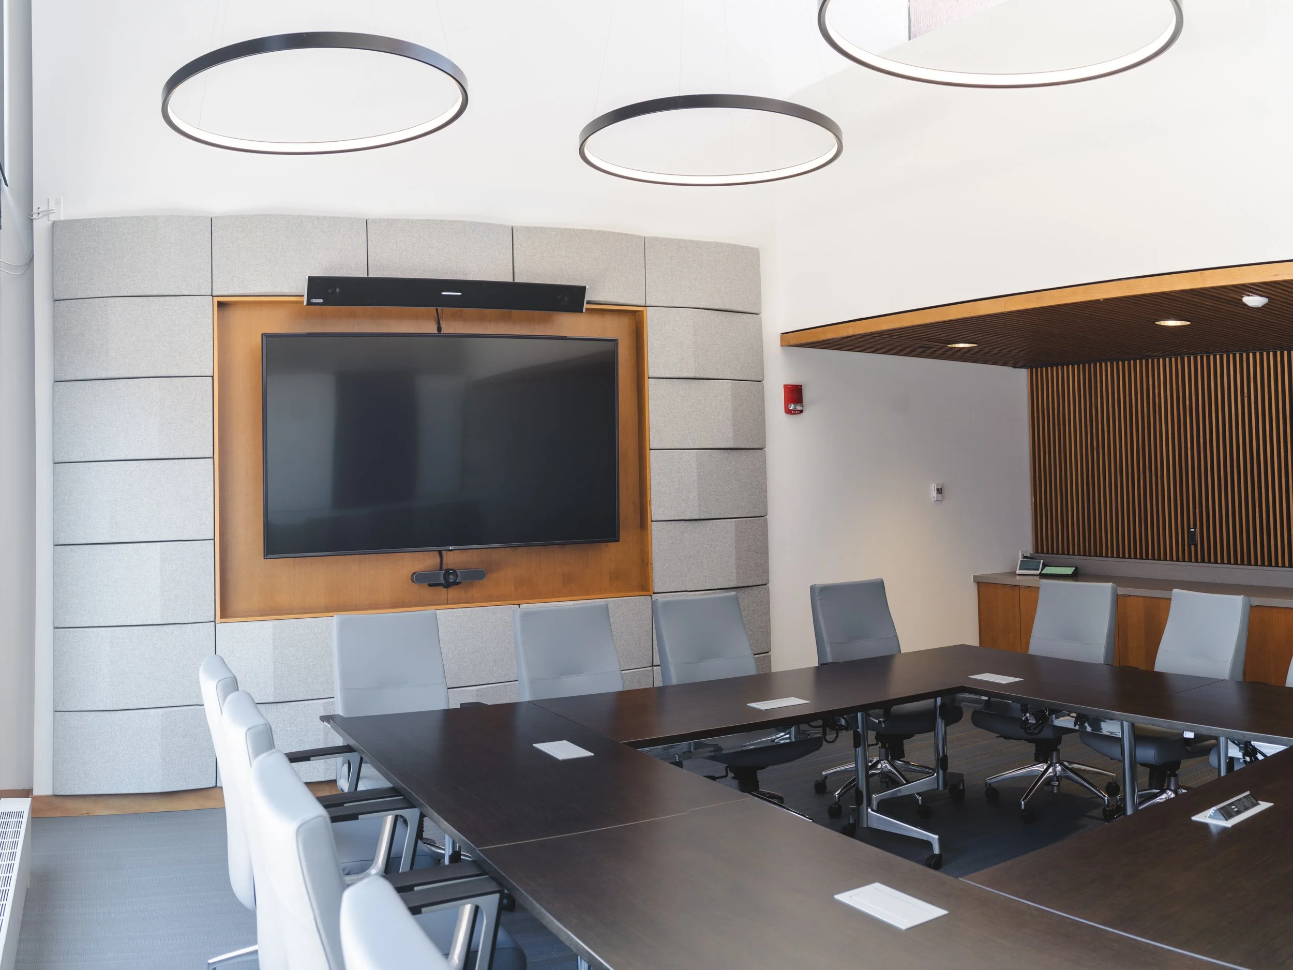
VEGA has had the honor to work on multiple projects at the lab including the modernization of 3 public conference rooms. The project sought to respect and highlight the incredible existing architecture while modernizing the spaces to better suit the current work taking place at the lab. These improvements not only tackled the functional requirements but updated the experiential qualities as well.
Infinite Labs Confidential Tenant
Louisville CO
Located in Louisville CO, Infinite Labs is a recently converted, state-of-the-art laboratory and research environment tailored for life sciences tenants.
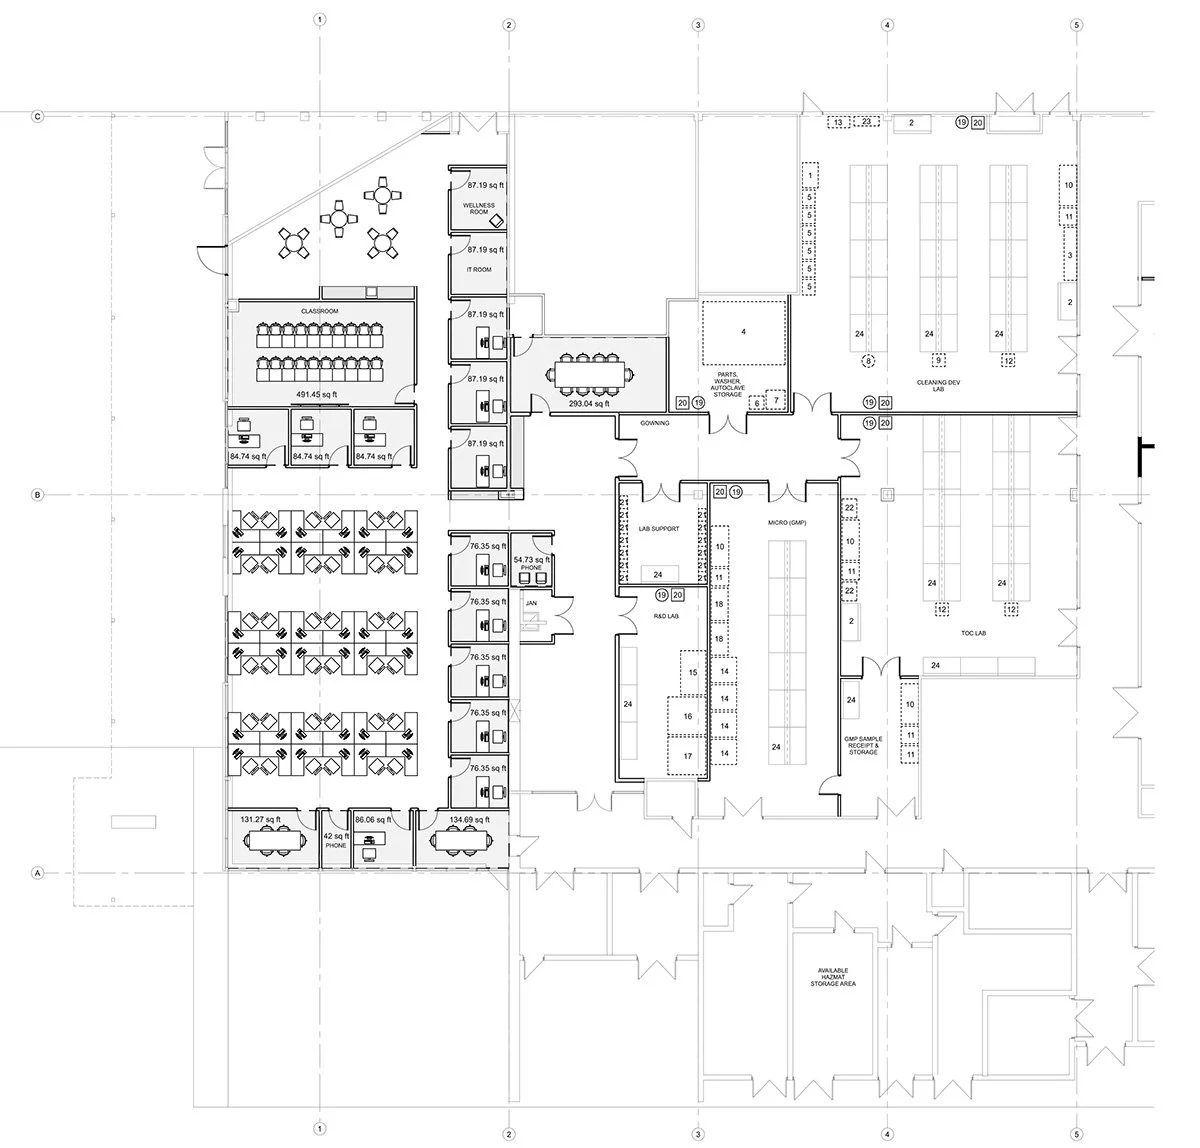
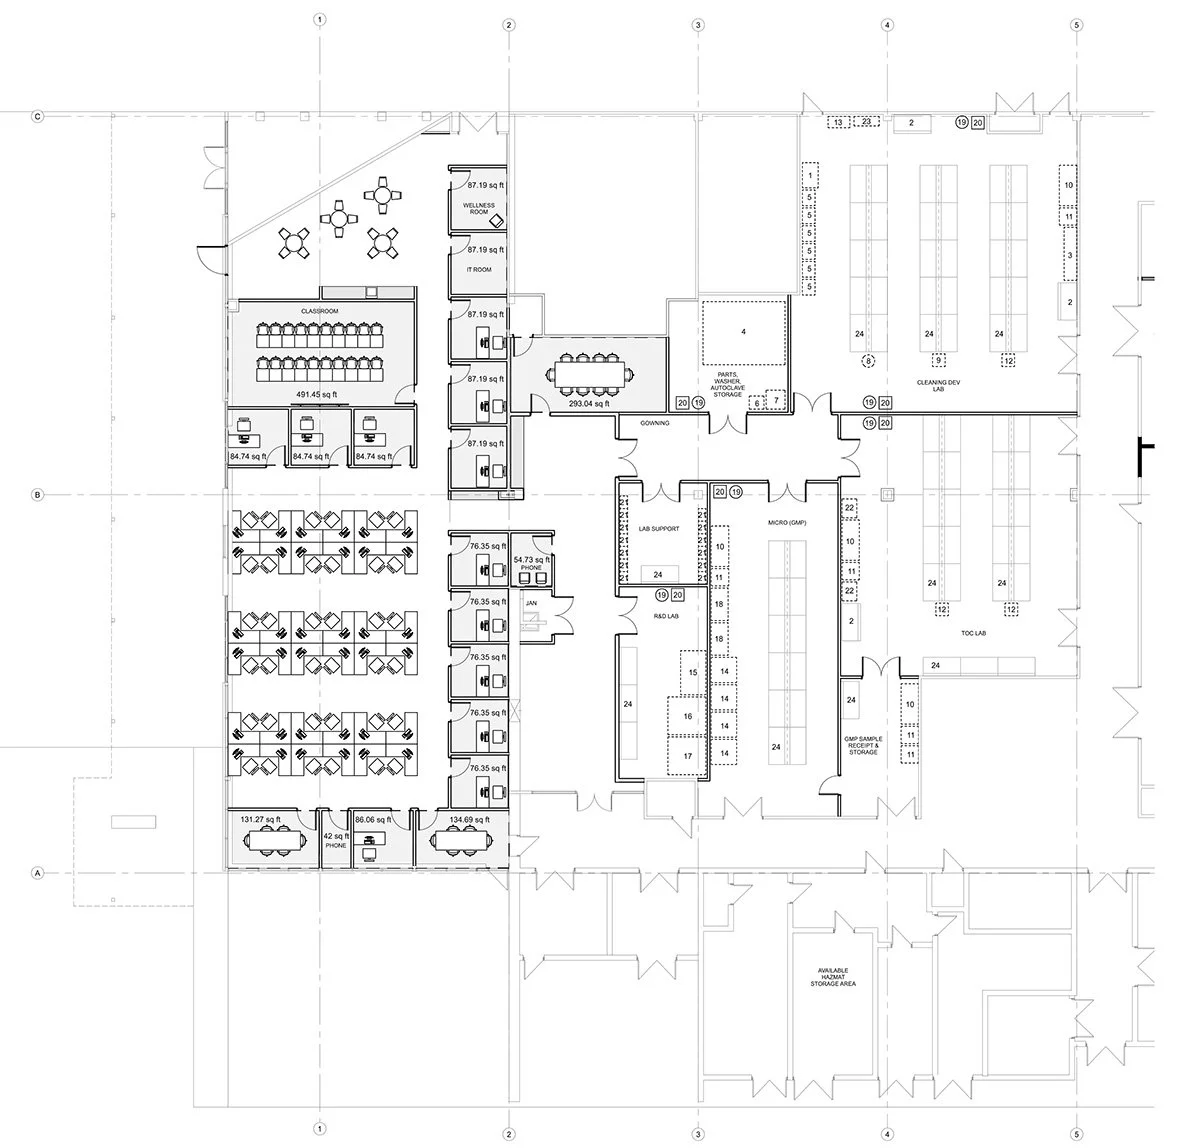
VEGA was engaged by the property owner, SteelWave, to work directly with a prospective tenant to first test fit their space to ensure compatibility between their program, the available tenant suite and the building’s infrastructure. The test fit served as the basis of the project budget - a key component to the eventual lease.
Once confirmed, VEGA continued detailed coordination with the tenant as it relates to their program requirements and specialized equipment. VEGA managed design/build mechanical and electrical sub-contractors to further ensure an efficient and coordinated delivery of the space.
2970 Wilderness Place
Boulder CO
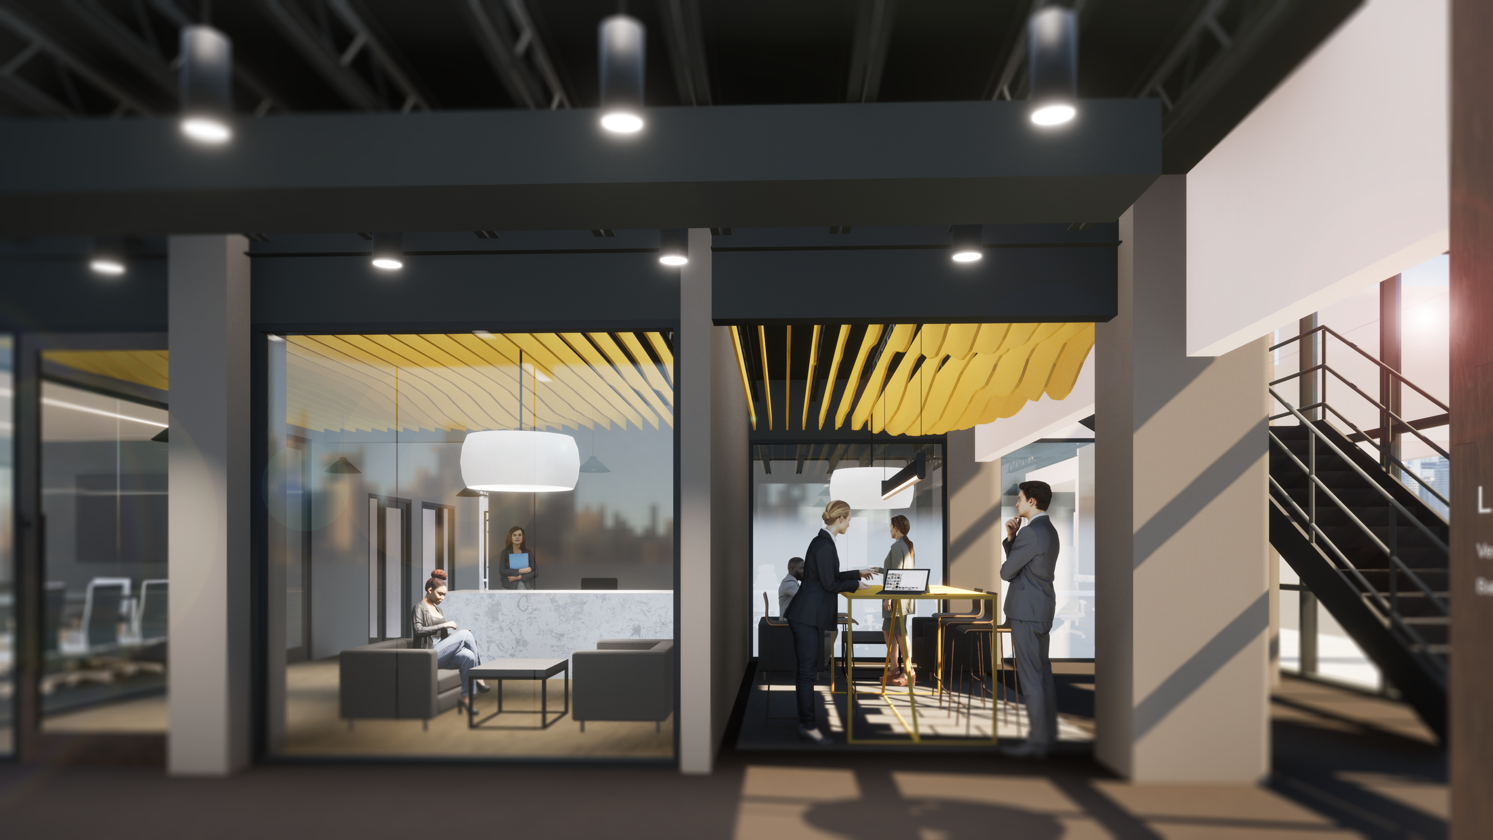
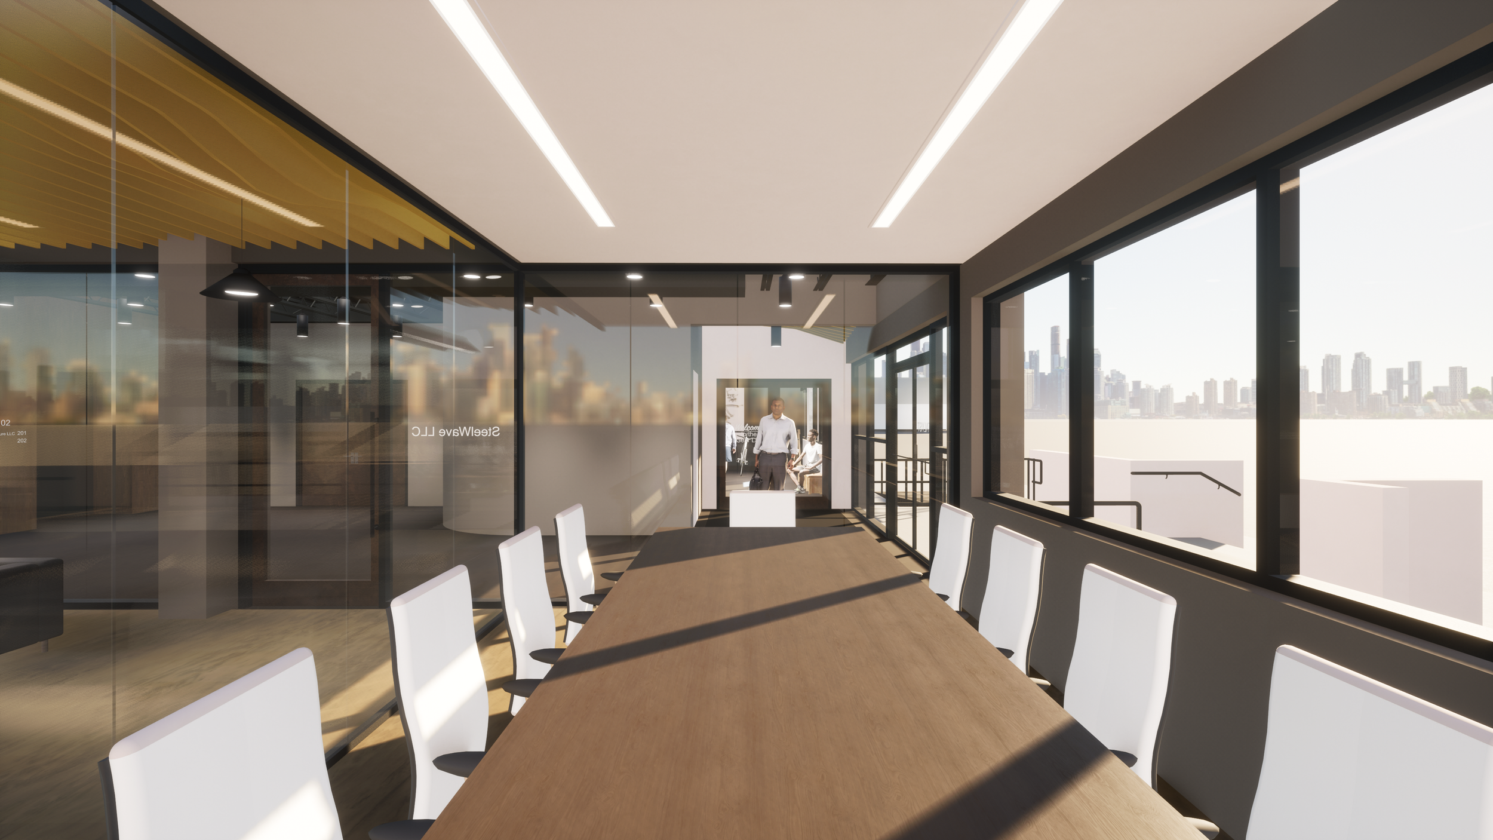
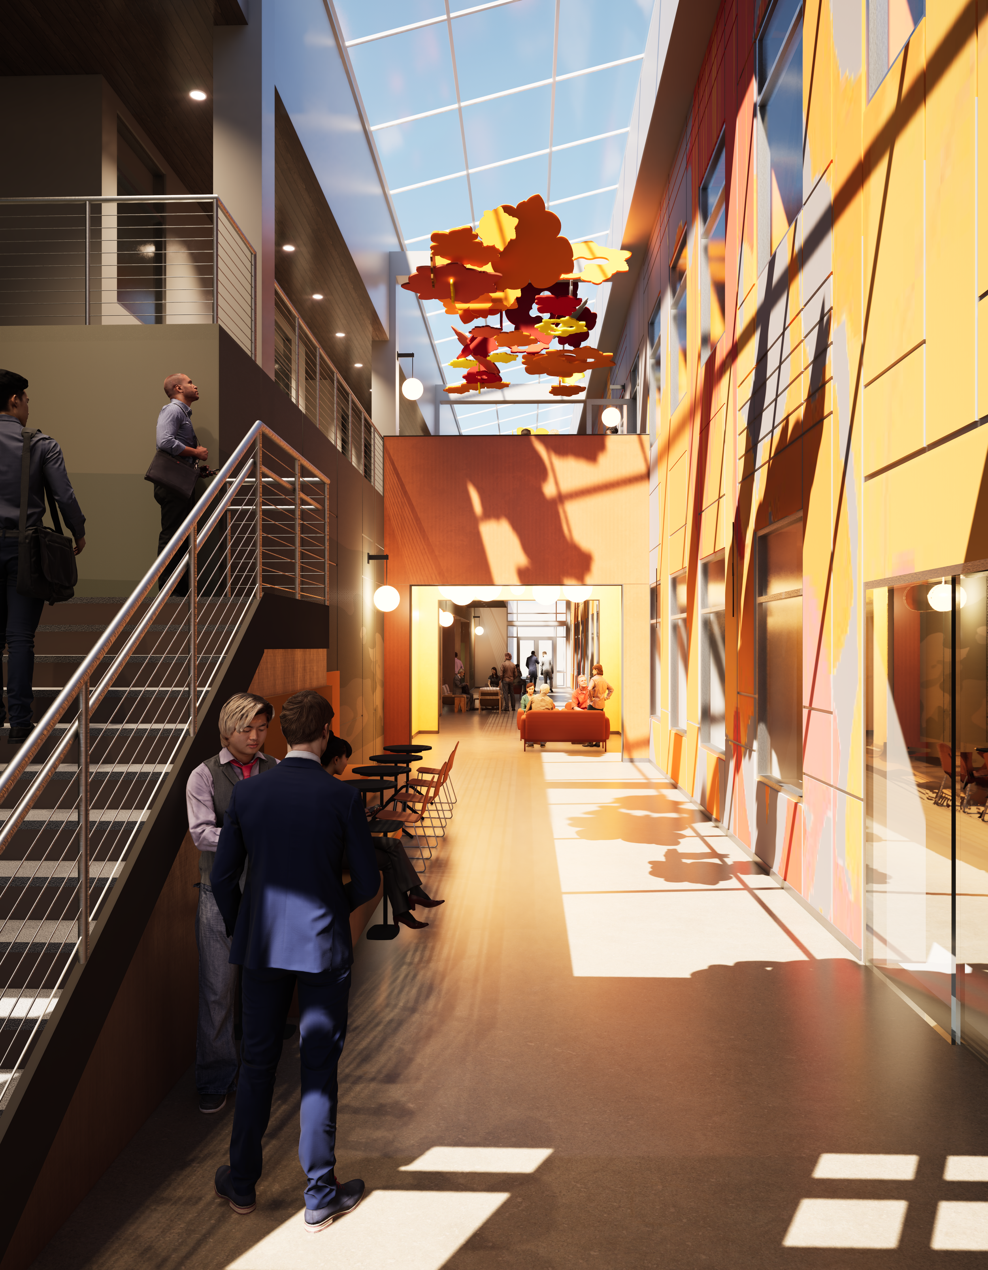
2970 Wilderness Place is one of three buildings that comprise the Catalyst Research Center. The Catalyst Research Center is perfectly positioned with relationship to downtown Boulder and its extensive system of recreational paths.
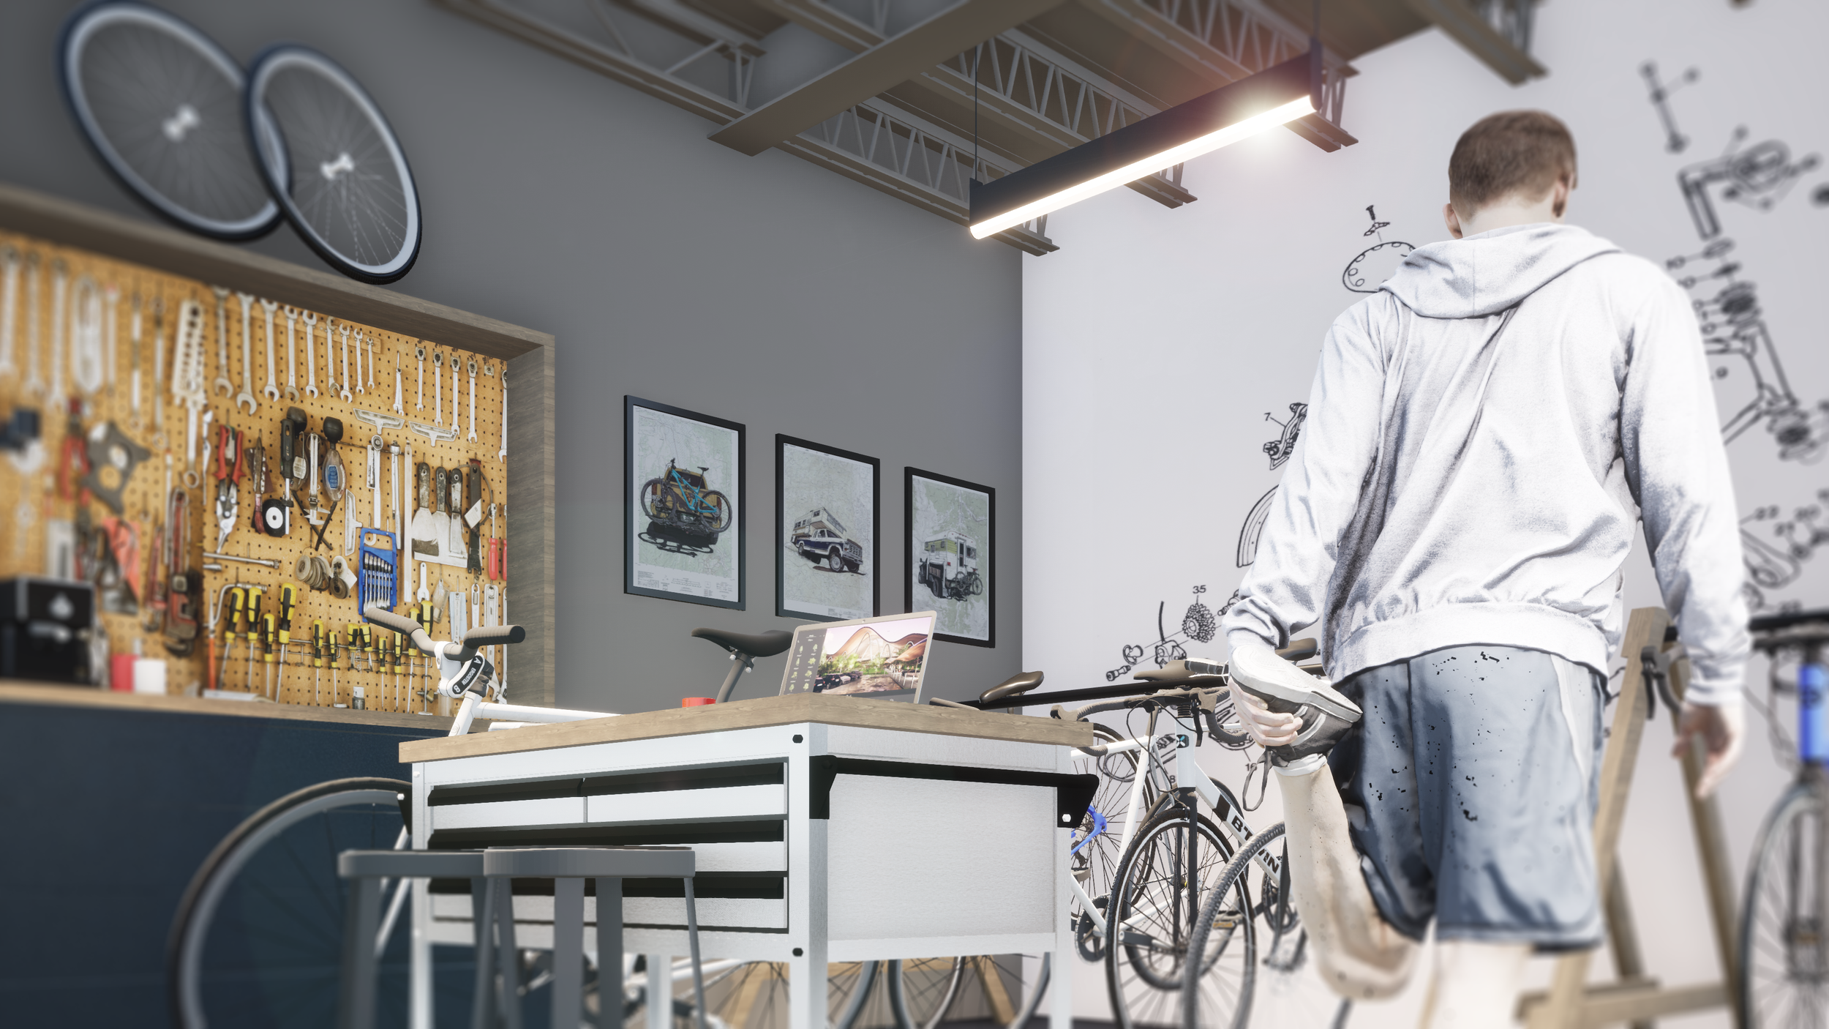
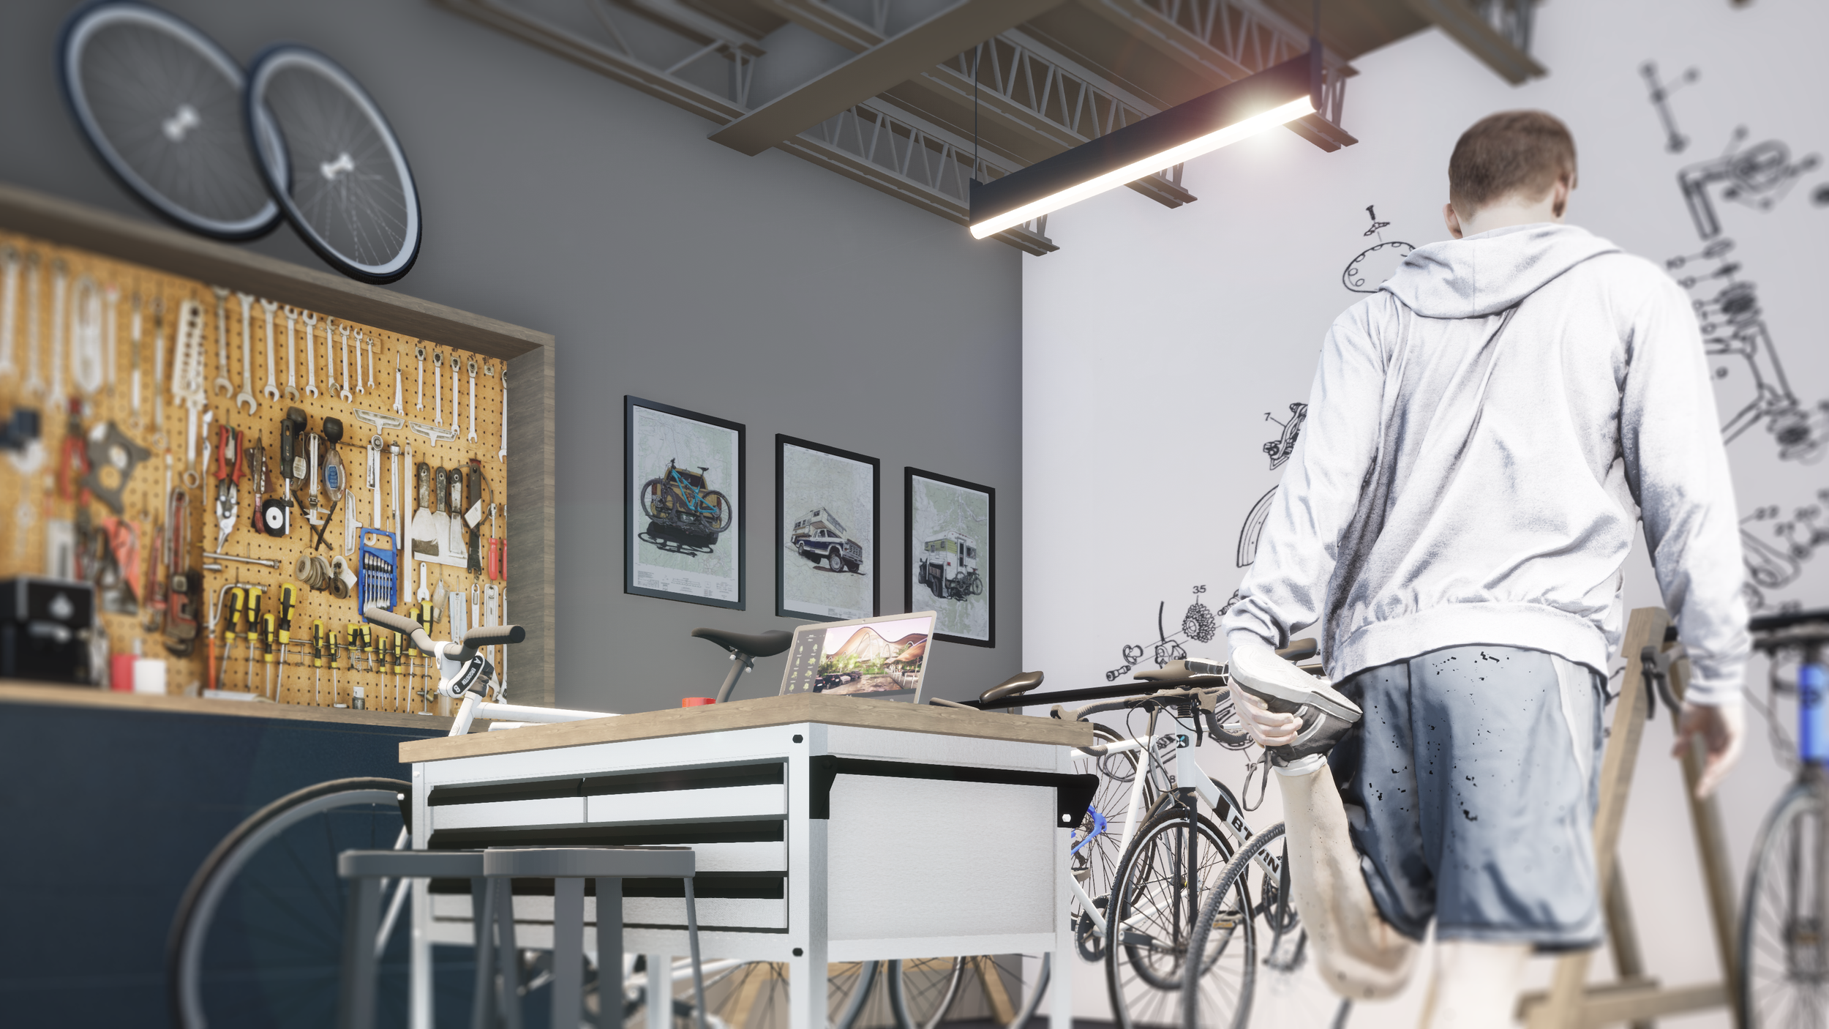
In addition to the development of three unique market-ready life science focused office/lab suites, the project looks to create an authentically Boulder experience through its limited building amenities and common space. This includes a redefined entry experience, a seamless transition between the common areas and the office/lab suites, and the development of the Gear Lab a space to support all things Boulder.
Element Research Center
Gunbarrel CO
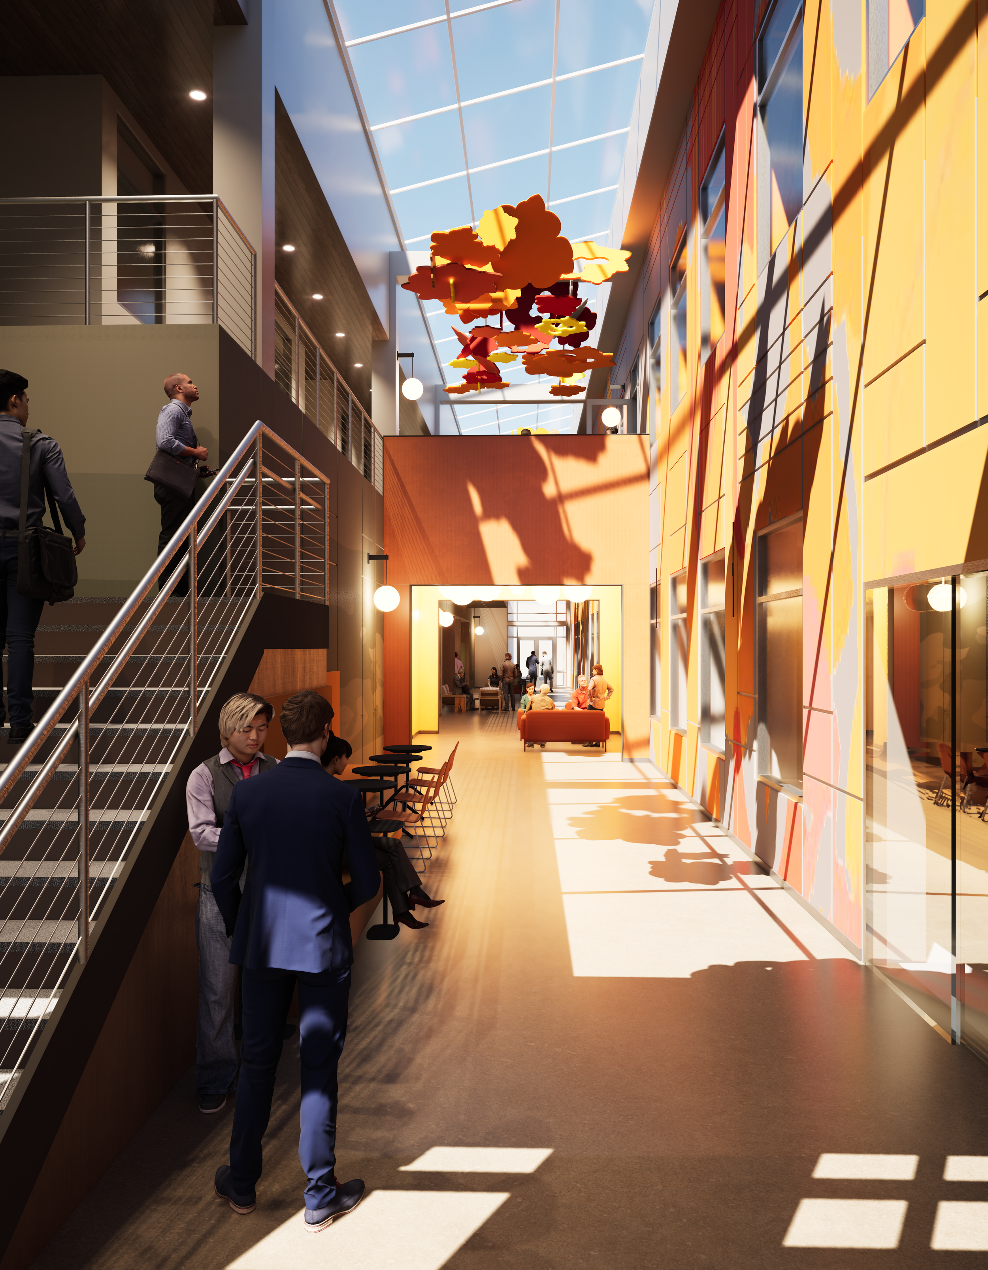
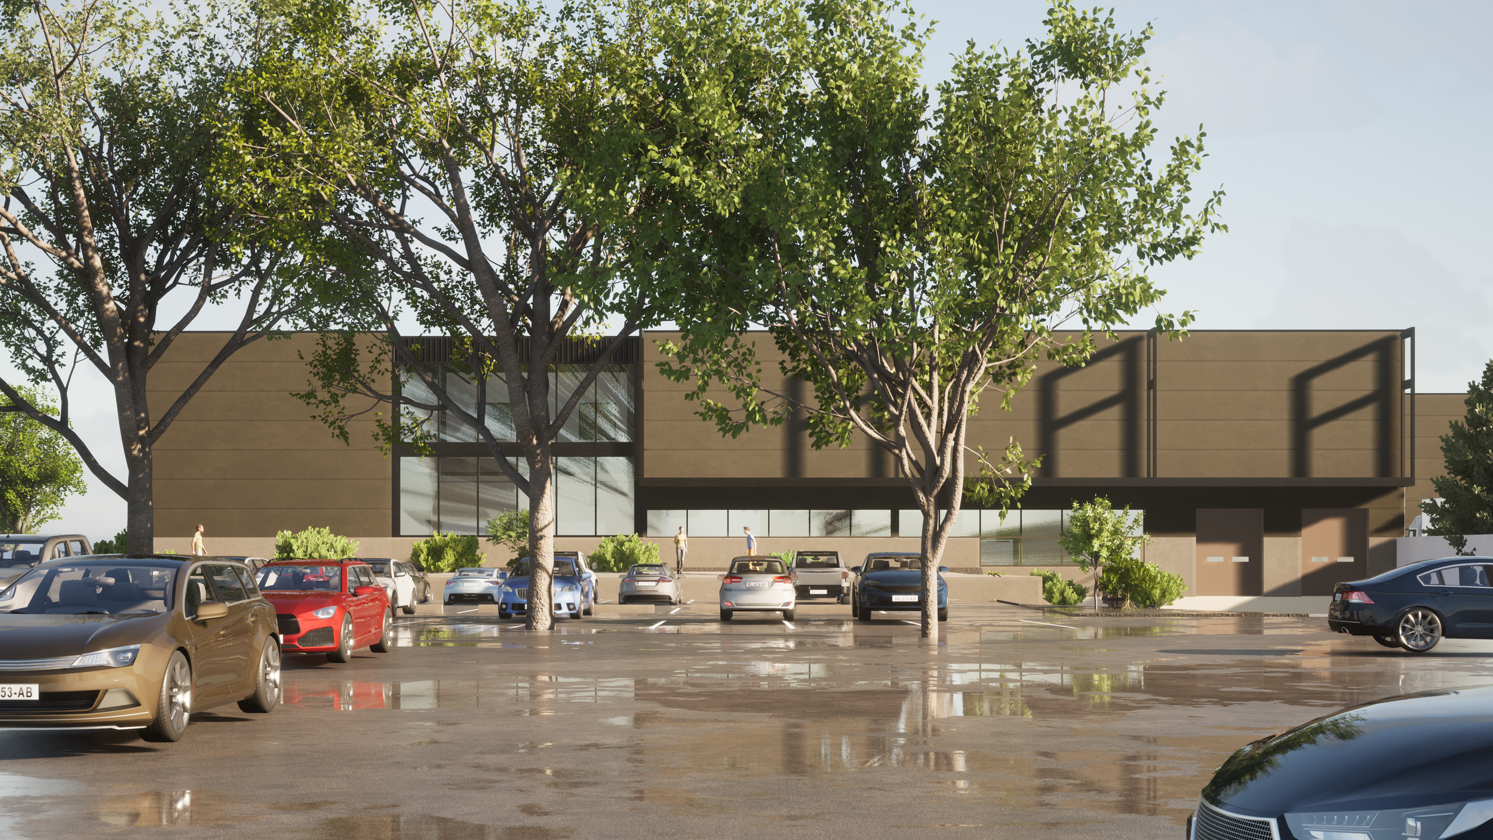
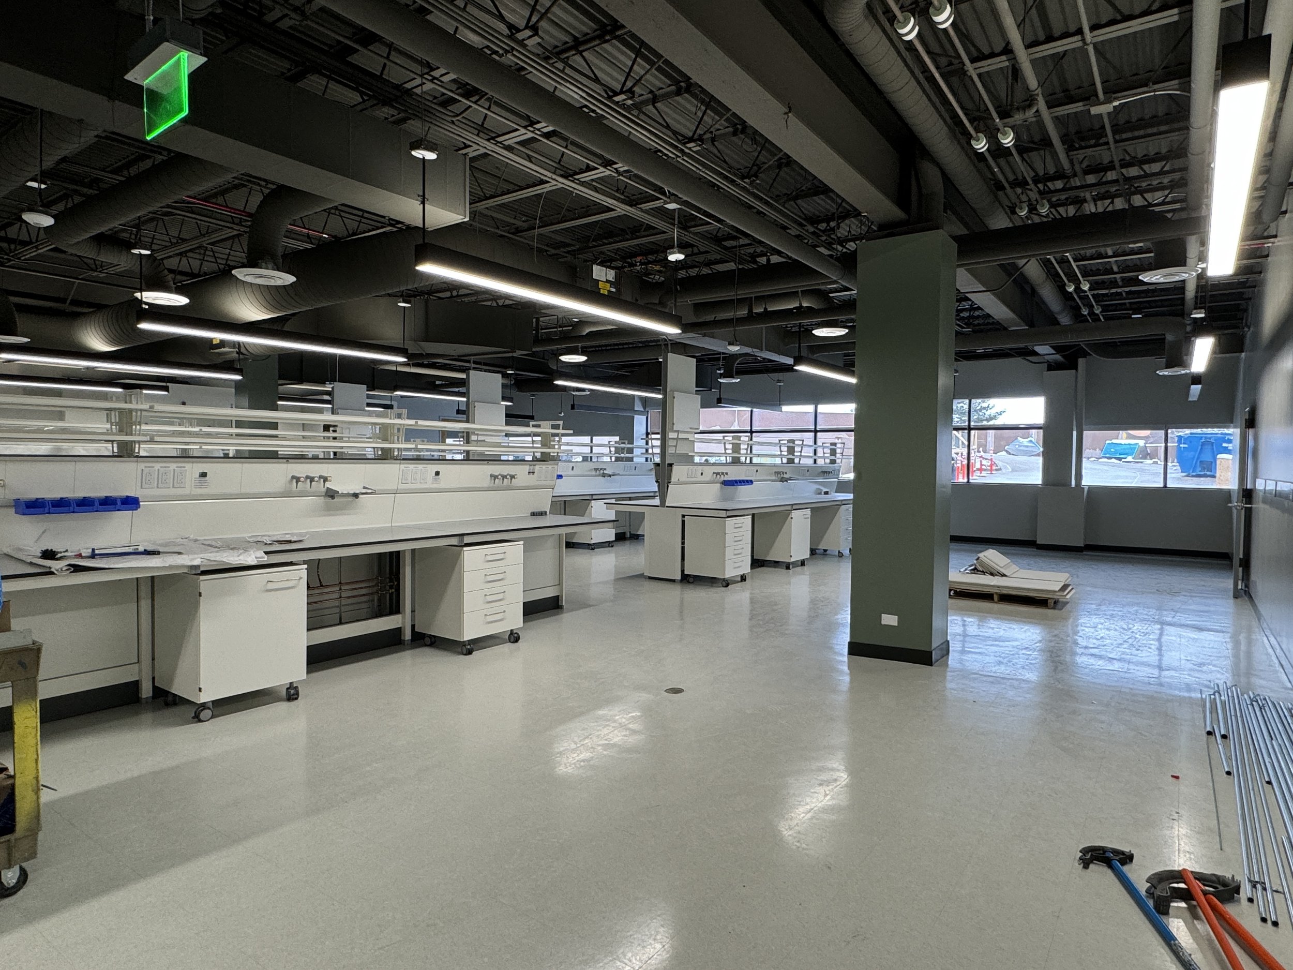
Due to its highly educated workforce, proximity to the University of Colorado, and quality of life, Boulder CO and the surrounding area is quickly becoming an established life sciences hub. As a campus-wide repositioning effort, the Element Research Center entails developing a unique sense of place and collaborative environment for a wide range of future life science tenants.
Through a speculative lab and office planning exercise, the potential of the former single-user research and development campus was identified and the scope of work against which budgets could be evaluated was defined. The transformation will both extend and enhance the life of the existing campus and its 7 buildings.
In addition to developing an ideal speculative lab/office mix, VEGA’s work identified necessary infrastructure upgrades, introduced extensive daylighting opportunities, and addressed code compliance and accessibility throughout.

Element Research Center
Gunbarrel CO

Due to its highly educated workforce, proximity to the University of Colorado, and quality of life, Boulder CO and the surrounding area is quickly becoming an established life sciences hub. As a campus-wide repositioning effort, the Element Research Center entails developing a unique sense of place and collaborative environment for a wide range of future life science tenants.
Through a speculative lab and office planning exercise, the potential of the former single-user research and development campus was identified and the scope of work against which budgets could be evaluated was defined. The transformation will both extend and enhance the life of the existing campus and its 7 buildings.
In addition to developing an ideal speculative lab/office mix, VEGA’s work identified necessary infrastructure upgrades, introduced extensive daylighting opportunities, addressed code compliance throughout and created speculative lab/office suites.



2970 Wilderness Place
Boulder CO
2970 Wilderness Place is one of three buildings that comprise the Catalyst Research Center. The Catalyst Research Center is perfectly positioned with relationship to downtown Boulder and its extensive system of recreational paths.
In addition to the development of three unique marketready life science focused office/lab suites, the project looks to create an authentically Boulder experience through its limited building amenities and common space. This includes a redefined entry experience, a seamless transition between the common areas and the office/lab suites, and the development of the Gear Lab - a space to support all things Boulder.



Los Alamos National Laboratory
It all begins with an idea.
Los Alamos, NM











Vega was hired to design this new 22,000sf , non-classified high tech office for Los Alamos National Laboratory in New Mexico. The design challenge was to represent the laboratory’s brand but to expand and update their identity to reflect new working paradigms and to foster communication and collaboration.


VEGA Office
Denver CO

Our culture of collaboration and investigation needed a space that nurtured who we were. To achieve this, we found a nondescript building in central Denver that we were able to make our laboratory. A place to work and a place to explore. Our design sought to maximize collaboration, light and innovation while using simple but effective materials - and providing a strong visual connection between our office space and our shop.
We’ve always had a strong impulse to get our hands dirty - whether to work out a tricky detail, to better understand the construction methods we are specifying, and in some cases for paid work. Therefore we wanted a close integration between our shop and our office that offered high visibility between the two while providing physical and acoustic protections. Our shop is equipped to work in steel, wood and glass - and anything else we can think of.
The interior doors and windows were fabricated by us as well as a proof of concept - and because our design needs were not met by currently available products.

Rock Island
It all begins with an idea.







Listed on the National Register of Historic Places, this project successfully utilized National Park Service standards and the Historic Tax Credit process to convert and restore this project from a night club to an office building. We were able to research and rehabilitate much of this building to its former glory while still creating new and relevant modern design in areas where restoration was not possible.
Wazee Exchange
It all begins with an idea.





This project, listed on the National Register of Historic Places, was a labor of love. Exhaustive research and planning allowed us to peel back many decades of alteration in order to restore this building to its former glory, while also adding in new modern elements to create a vibrant office and workspace in LoDo.

Formative Office
It all begins with an idea.
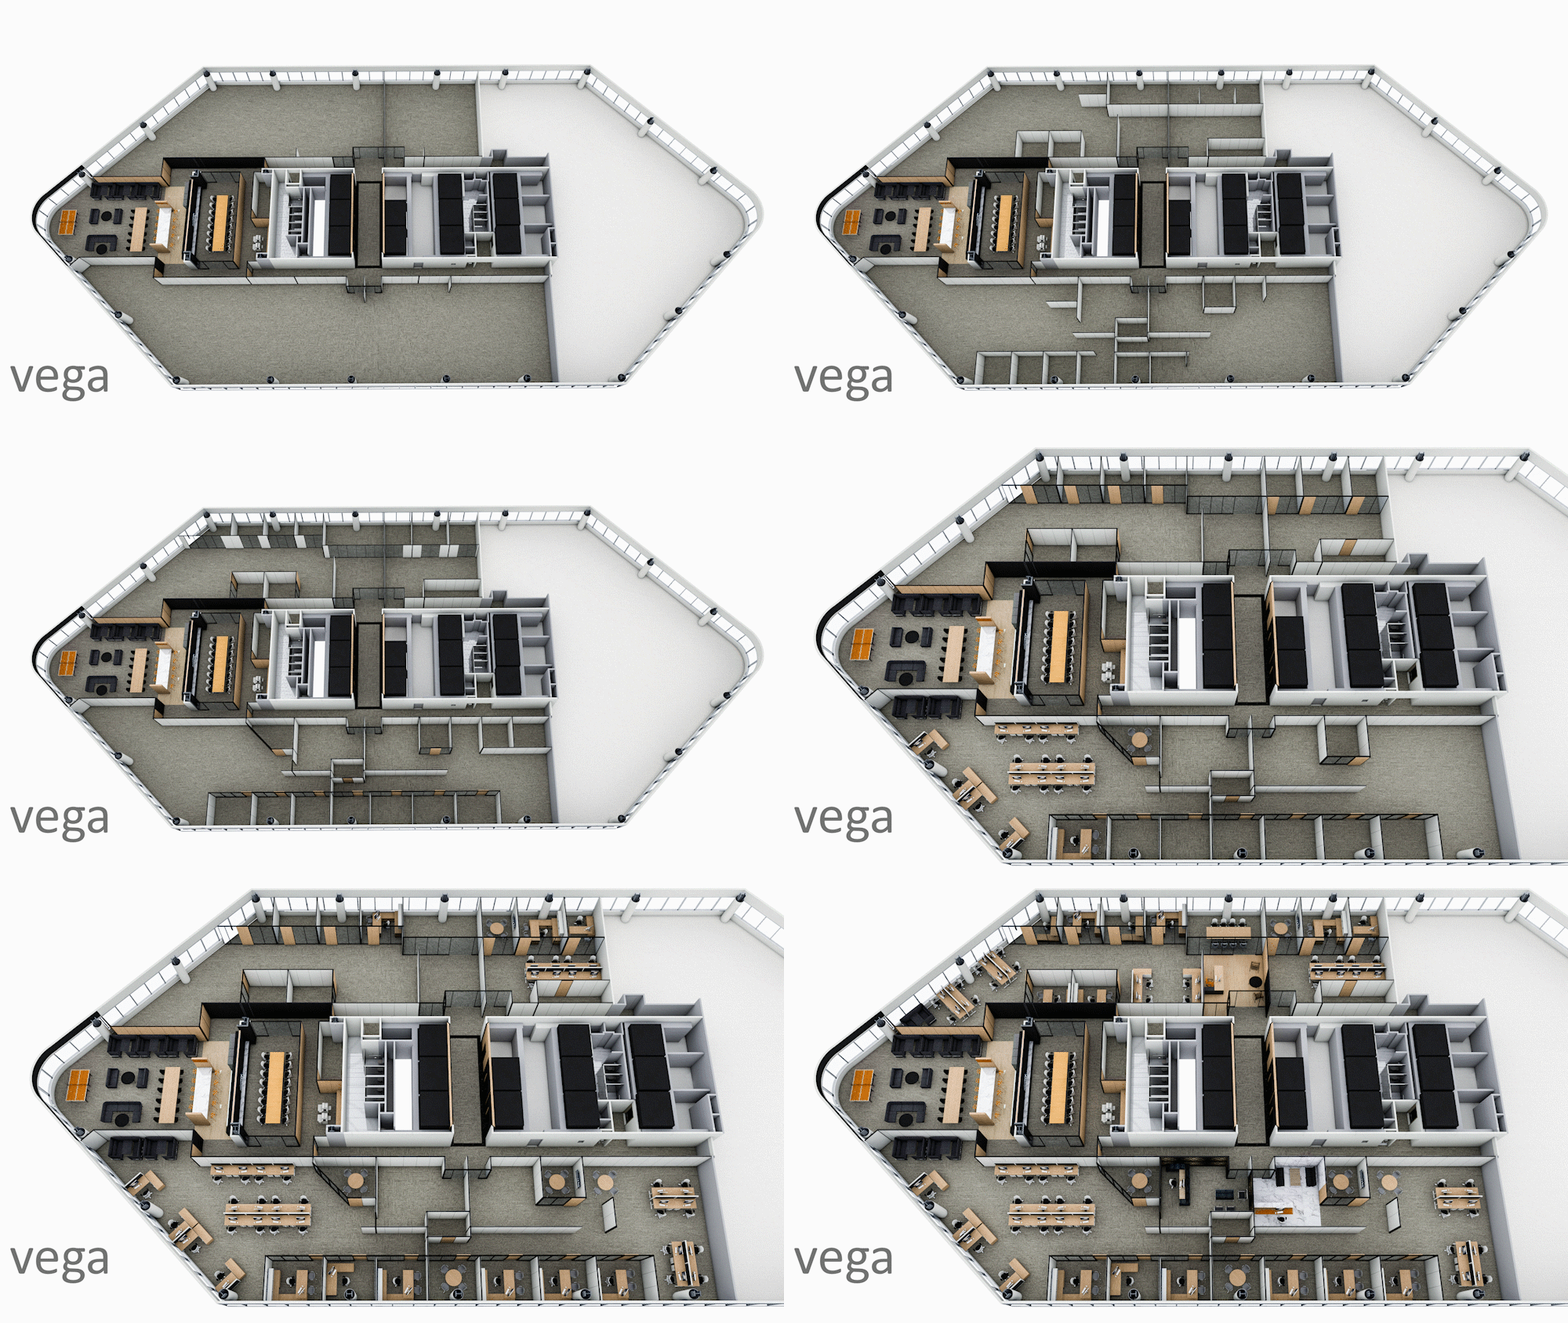


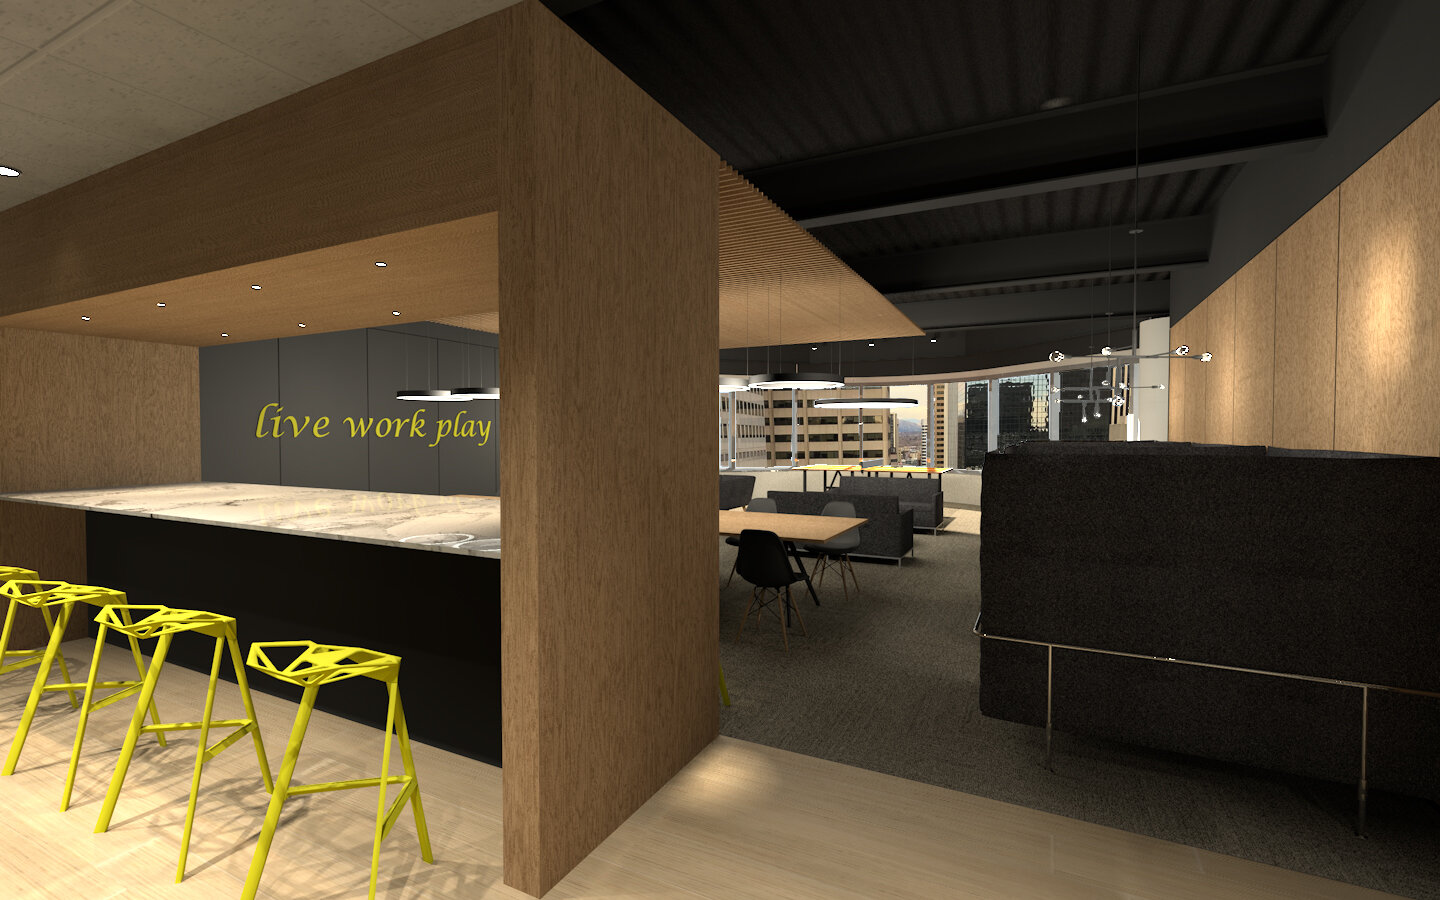


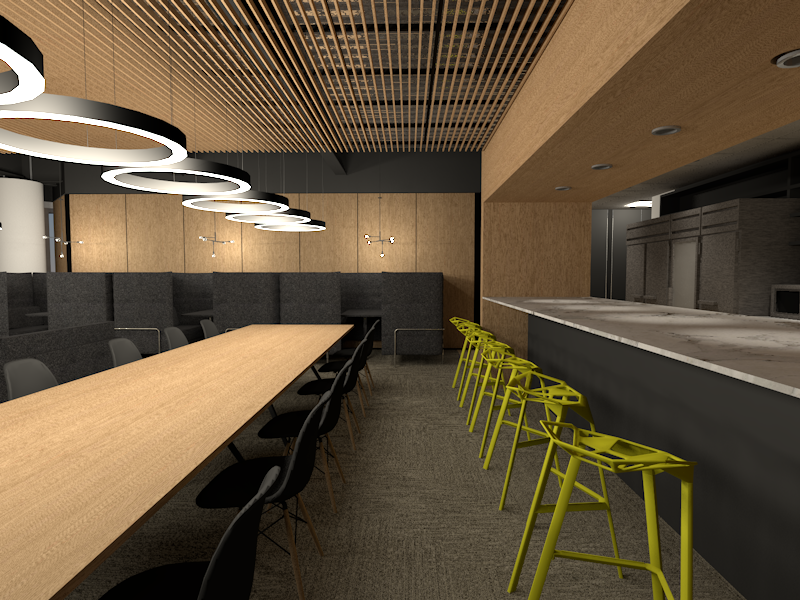
We designed a series of these flexible and rapidly demisable offices for a landlord seeking to provide high-end office space to tenants who want to balance collaboration with demised space for their company. Our unique master plan, combined with a specific demountable wall system, allows the landlord to rapidly re-demise the space to accommodate tenants changes in size and thereby keeping the tenants in building longer.

MedTrans
It all begins with an idea.
Denton, TX



Med-Trans partners with health care systems and EMS agencies across the country to deliver customized air ambulance programs — a mission where every minute counts. This 30,000 sf facility enhances all aspects of that operation, bringing office space, a dedicated training facility, and a two-helicopter hangar with an adjacent helipad together under one roof.
The design supports the full rhythm of an air medical operation — from crew training and administration to aircraft maintenance and rapid deployment — while a warm, branded entry experience welcomes staff and partners alike.
Mountain Office
It all begins with an idea.




Genesee, Colorado




Sited in the mountains just west of Denver, this project entailed a substantial renovation of an 80’s modernist office building. The end result is an open, inviting and collaborative space.