
Los Alamos County Fire Station No.4
Los Alamos NM
Building upon the prototype developed for LANL, the design of Fire Station No.4 began with an in-depth site selection process anchored by community engagement. The prototype was then site adapted and evolved to meet the specific requirements of the County.


Colorado Parks & Wildlife Reverend’s Ridge Campground Restrooms
Black Hawk CO
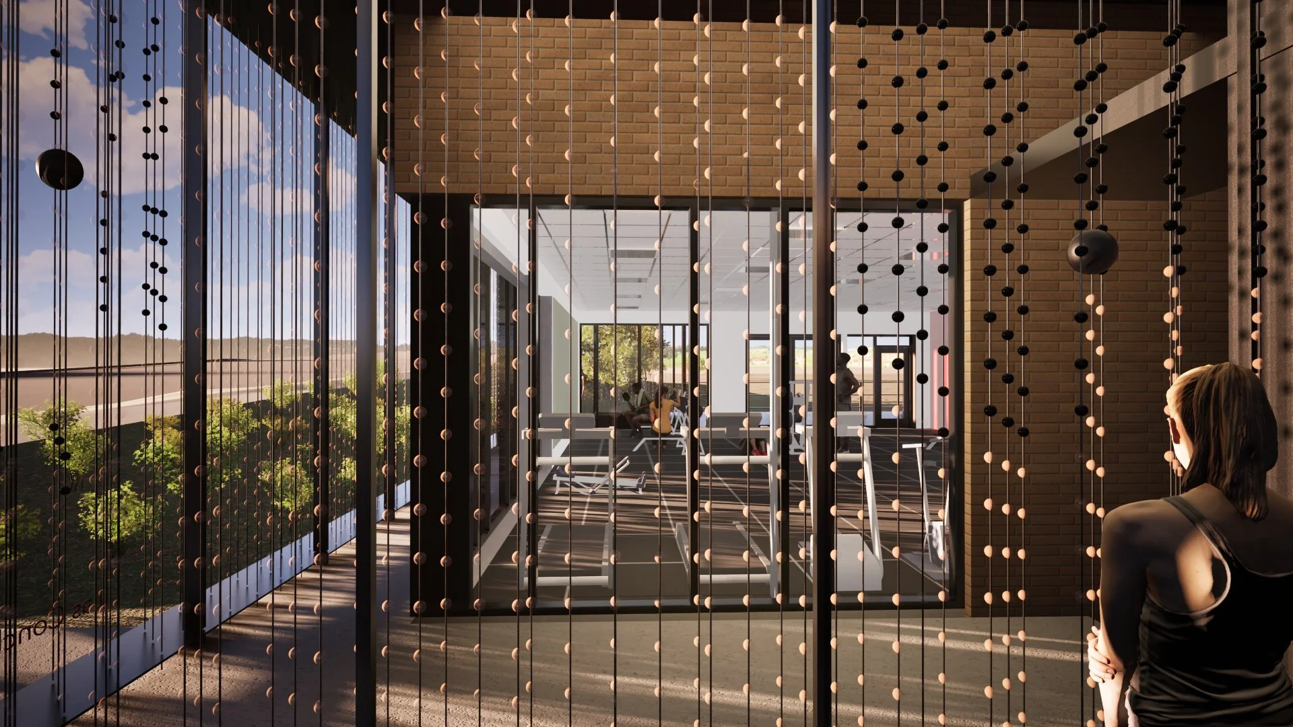
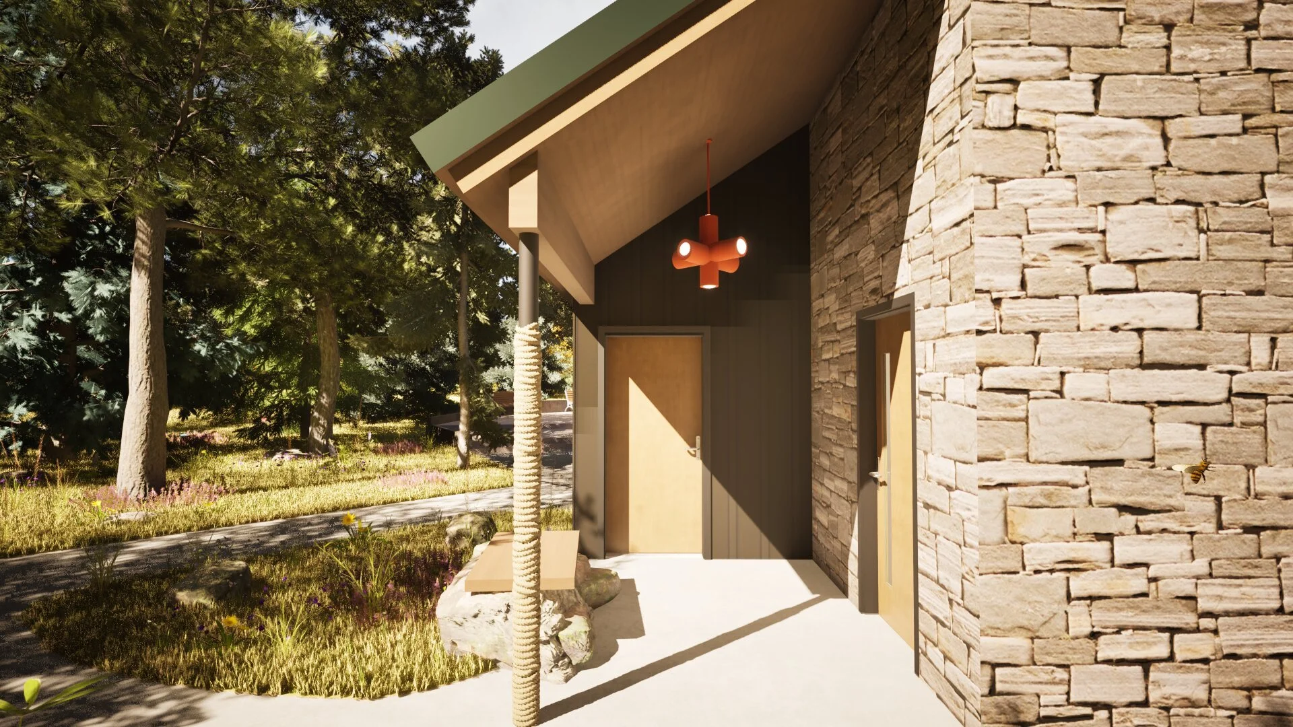
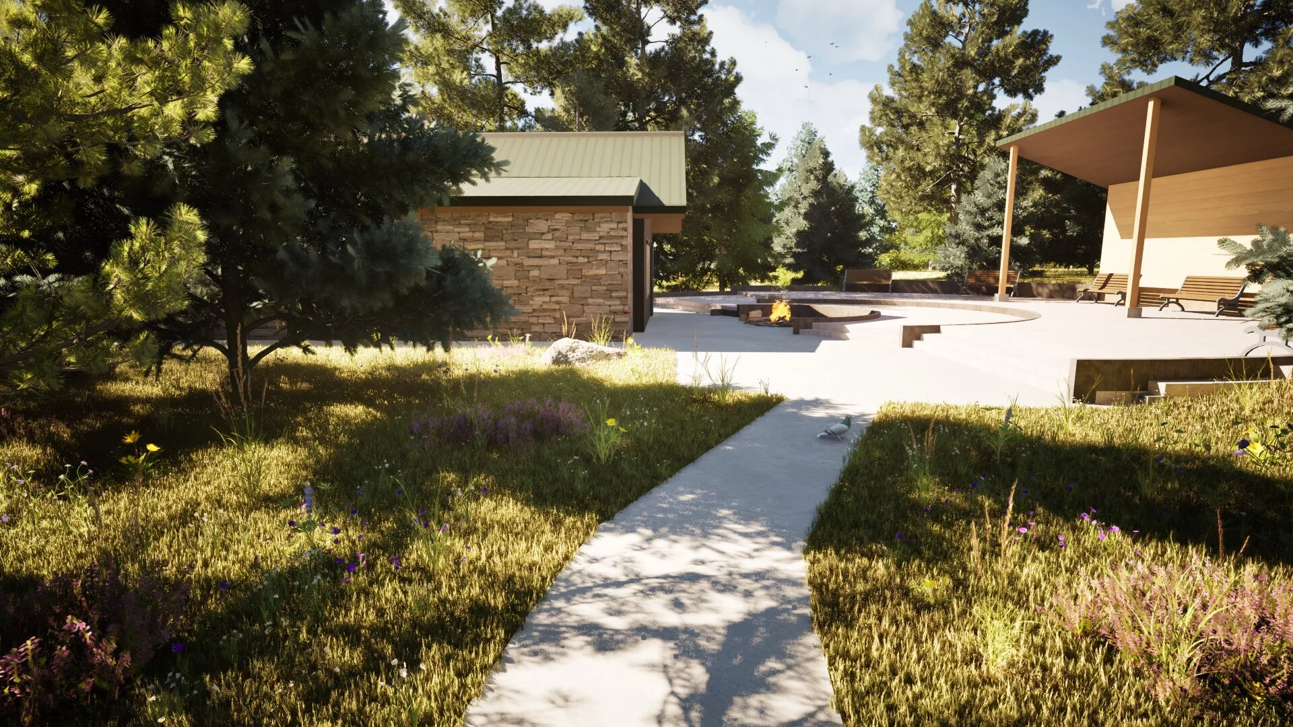
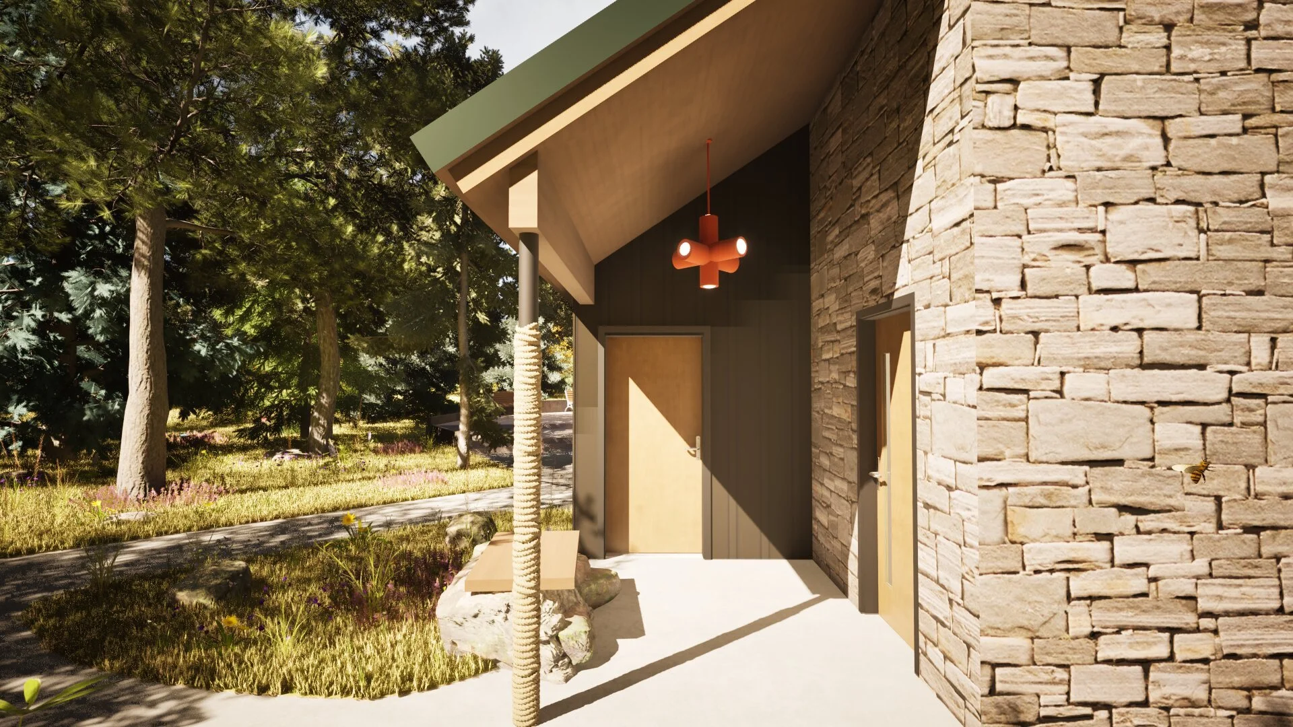
Located within Golden Gate Canyon State Park, Reverend’s Ridge Campground offers diverse accommodations and easy access to the park’s vast trail network. This long-overdue replacement restroom provides year-round service to the campground’s cabins and yurts, efficiently delivering five private toilet compartments, shared lavatories, a complete family restroom, and a bulk water dispensing system.
Clad in native stone with a standing-seam metal roof, the building settles quietly into its forested setting — integrating with both the landscape and the adjacent amphitheater that supports the park’s educational programs.
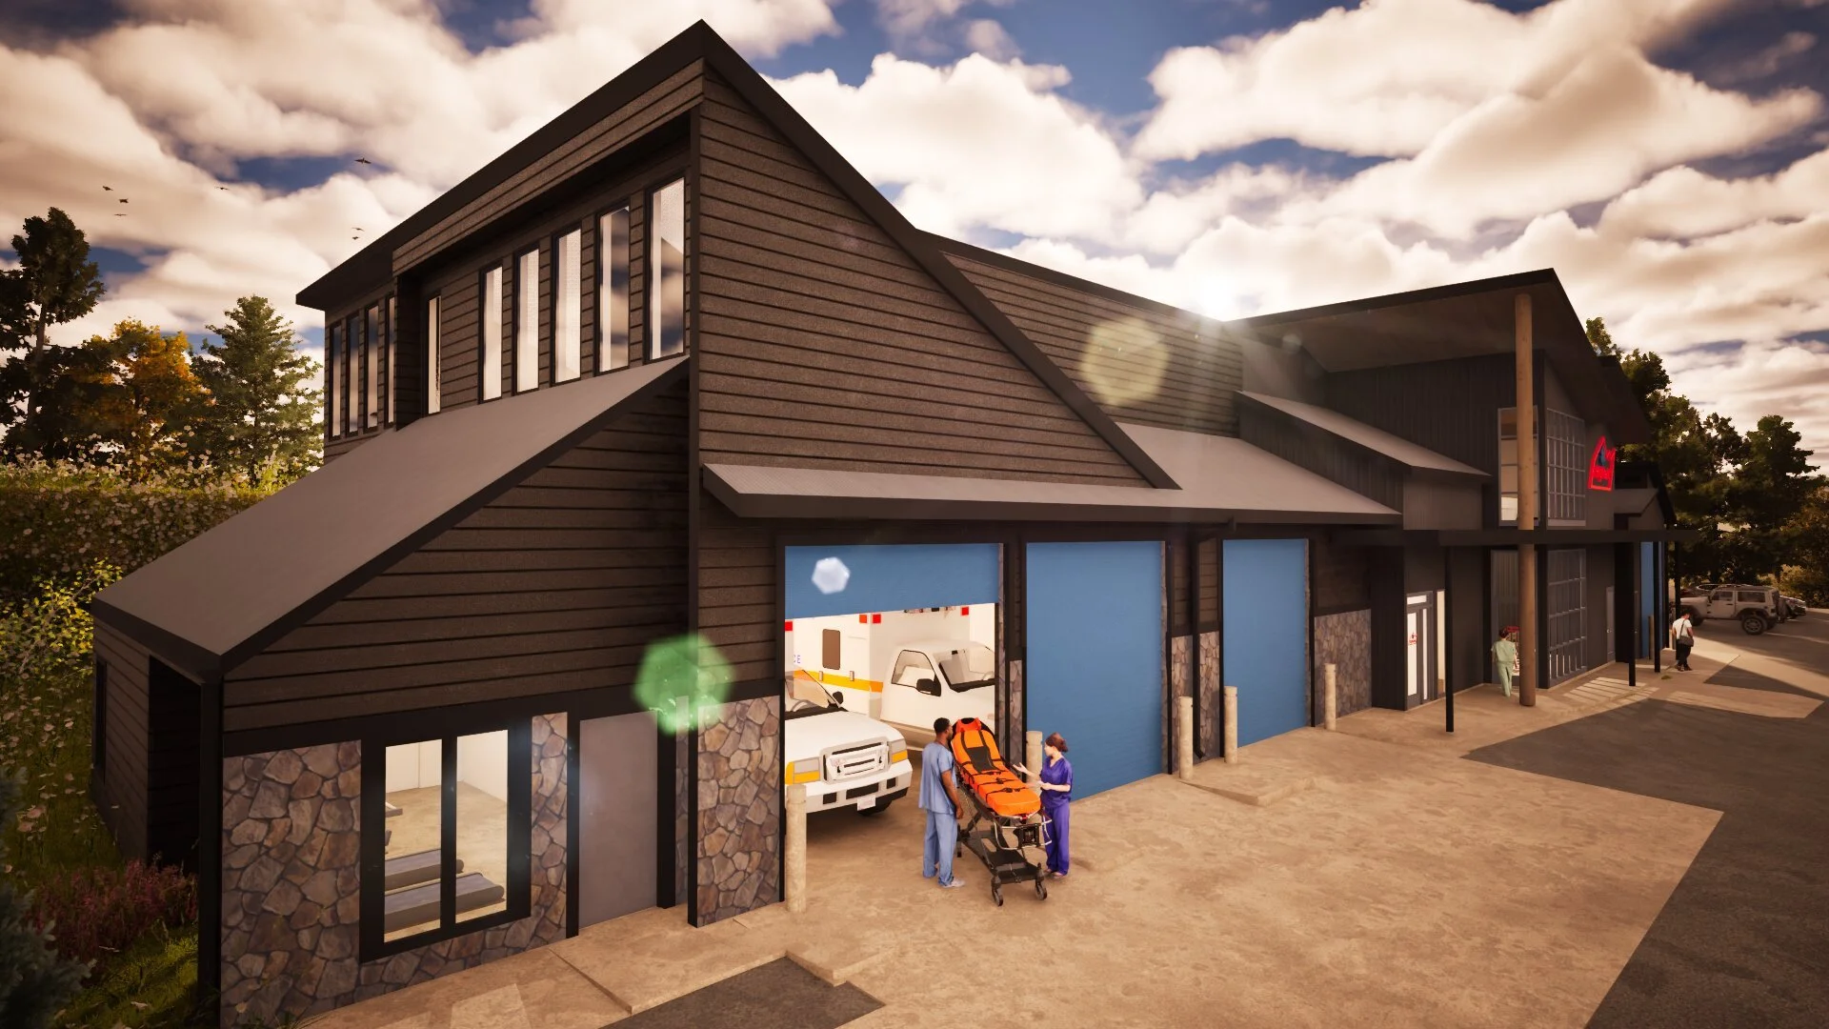
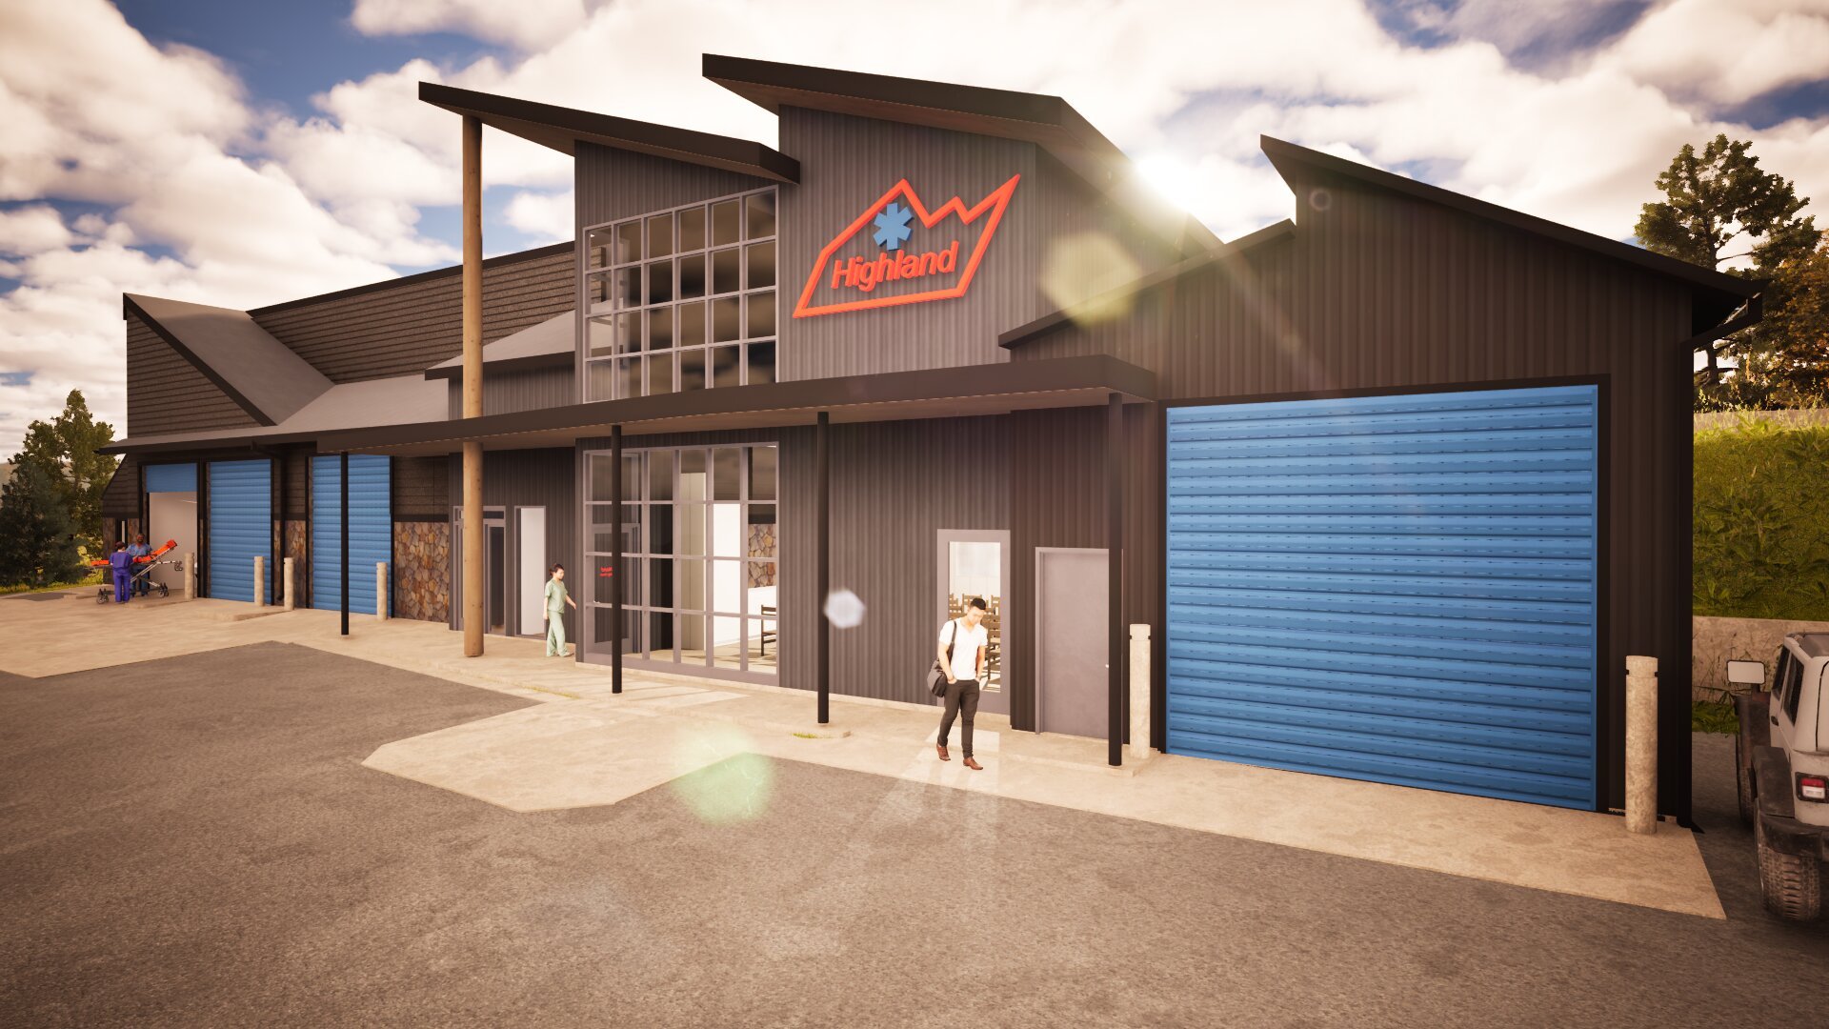
Highland Rescue Expansion
Golden CO
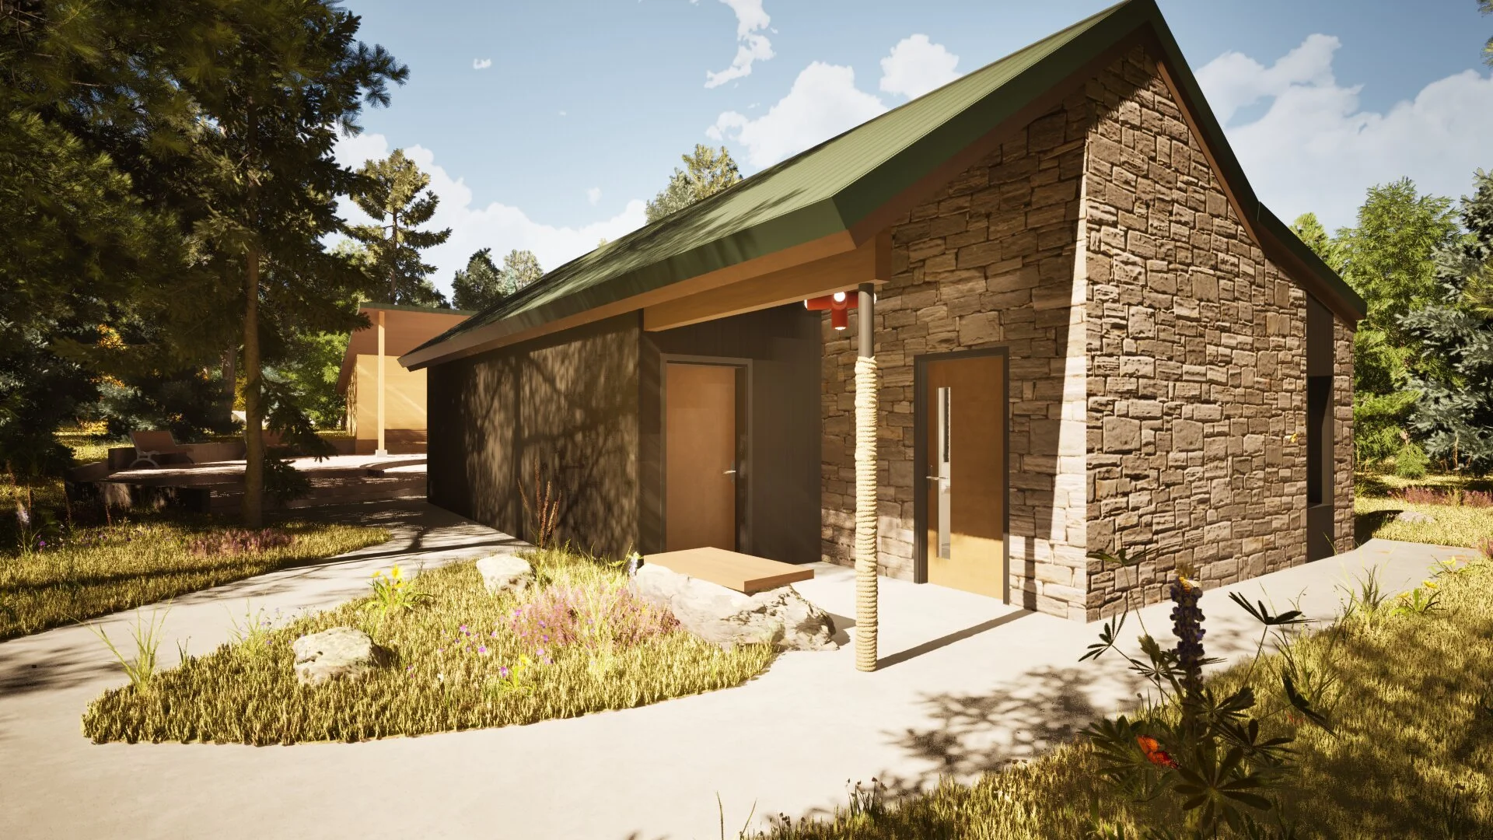
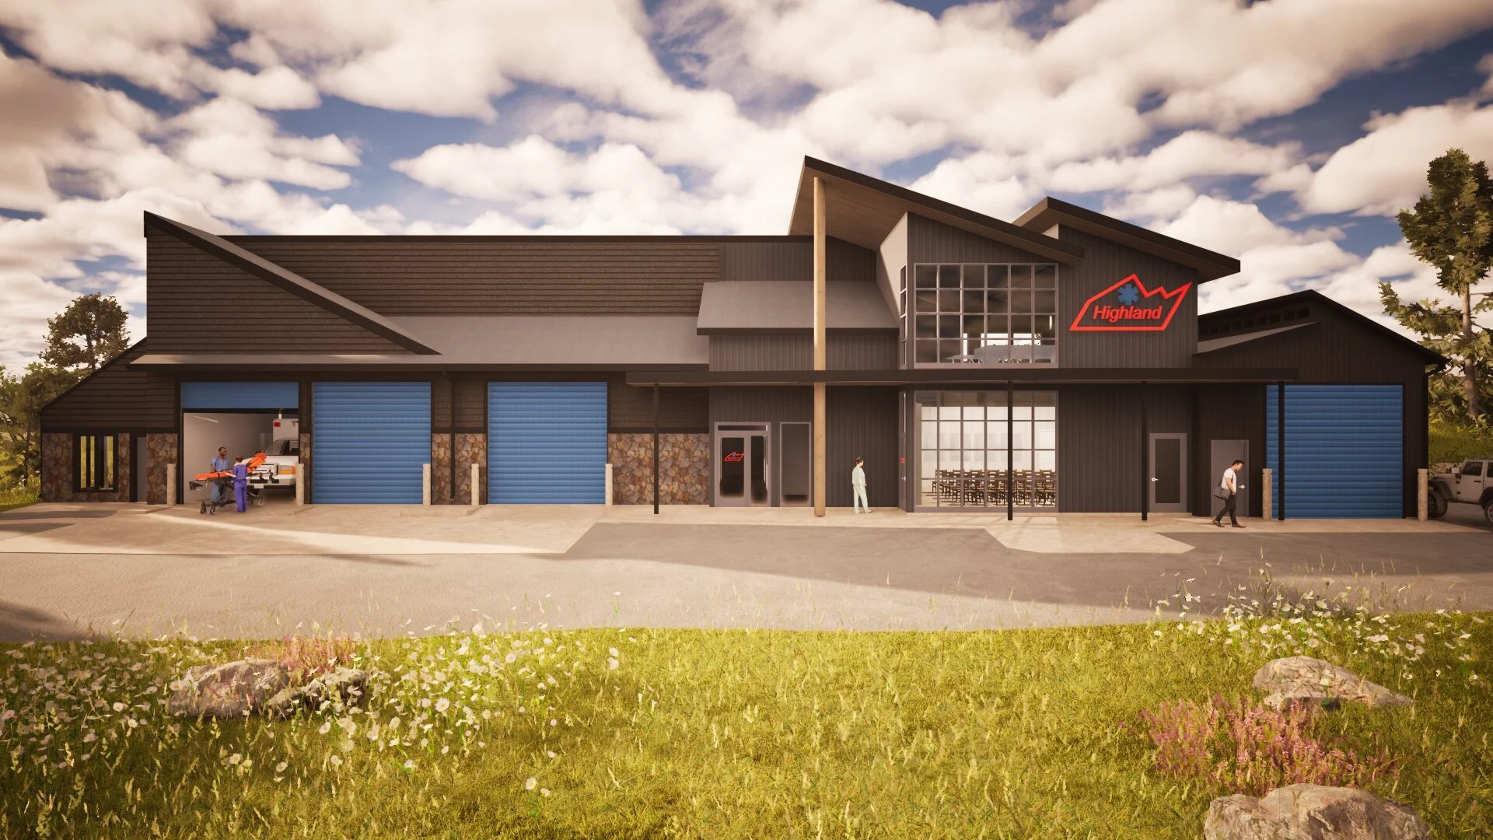
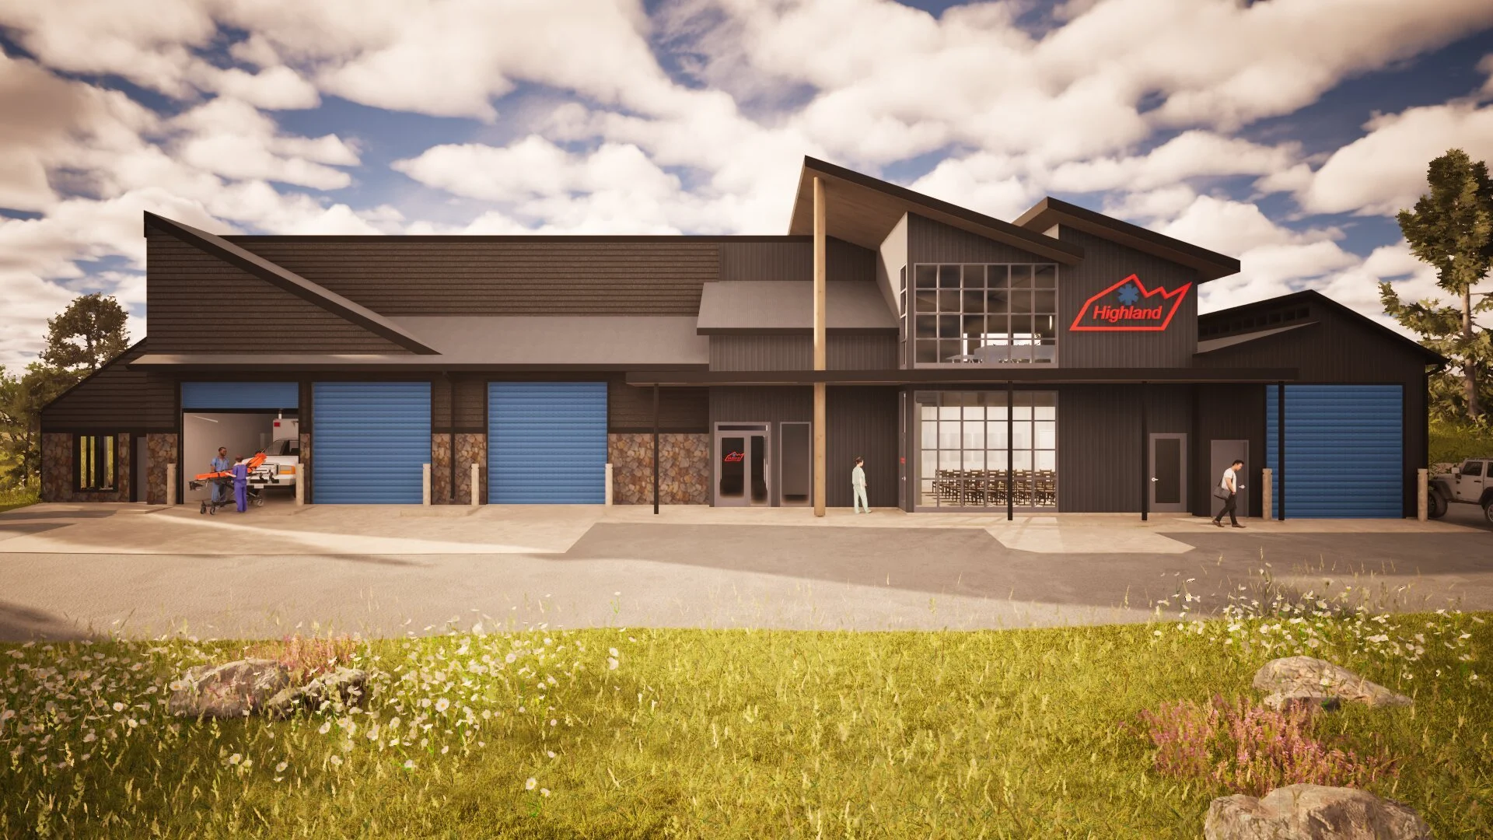
VEGA was hired in 2025 to help the Highland Rescue Team develop a master plan, conceptual design and budget for their much needed future expansion. VEGA was able to utilize the constrained lot and grade to provide a unique solution that maximized site utilization and rectified decades old inefficiencies in the current building to provide them with a highly functional new design which utilized much of their existing facilities.
As fund raising efforts continue, VEGA will be on board to help Highland Rescue team fufill this major upgrade.

LANL Fire Stations No.1 and No.5
Los Alamos NM

These 15,000 sf ground up fire stations represents the first in a new generation of fire stations for Los Alamos County and the Los Alamos National Laboratory.

We were tasked with delivering a cutting edge fire station that would be able to deal with the rigorous work of firefighters while simultaneously providing them a healthy and safe space to live and decompress. VEGA led the key stakeholders through conceptual charrettes and programming studies to determine the best design for this critical facility.
The site plan design process took into consideration both the efficiency of fire apparatus movement and construction costs. This lead to a substantially different site plan than was originally conceived by the Lab.
CDOT Basalt Employee Housing
Basalt CO
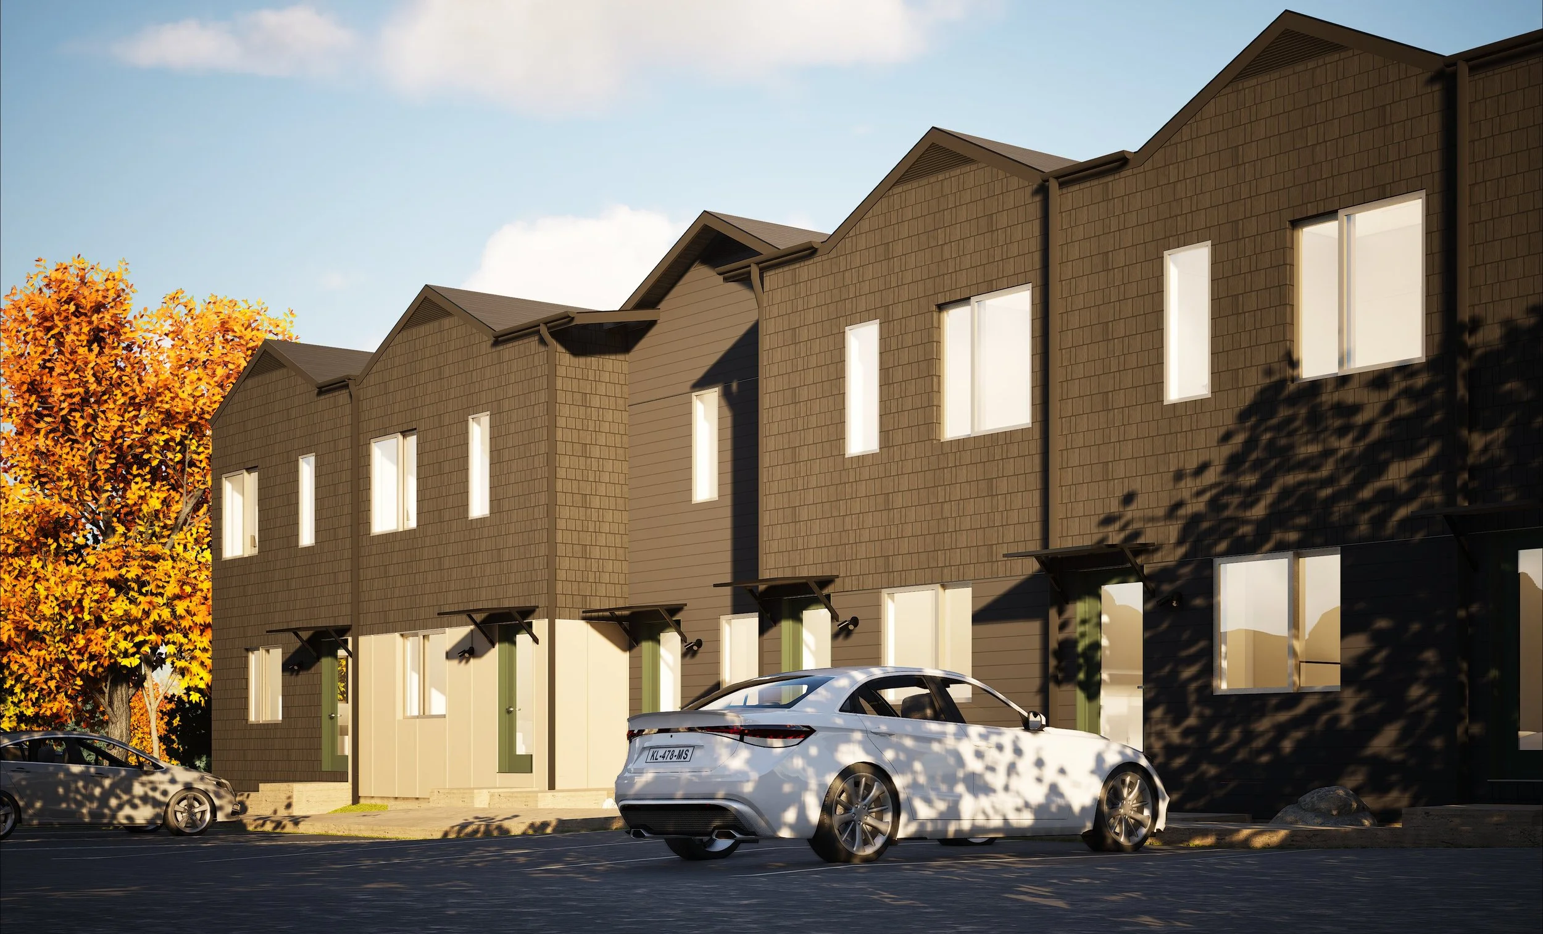
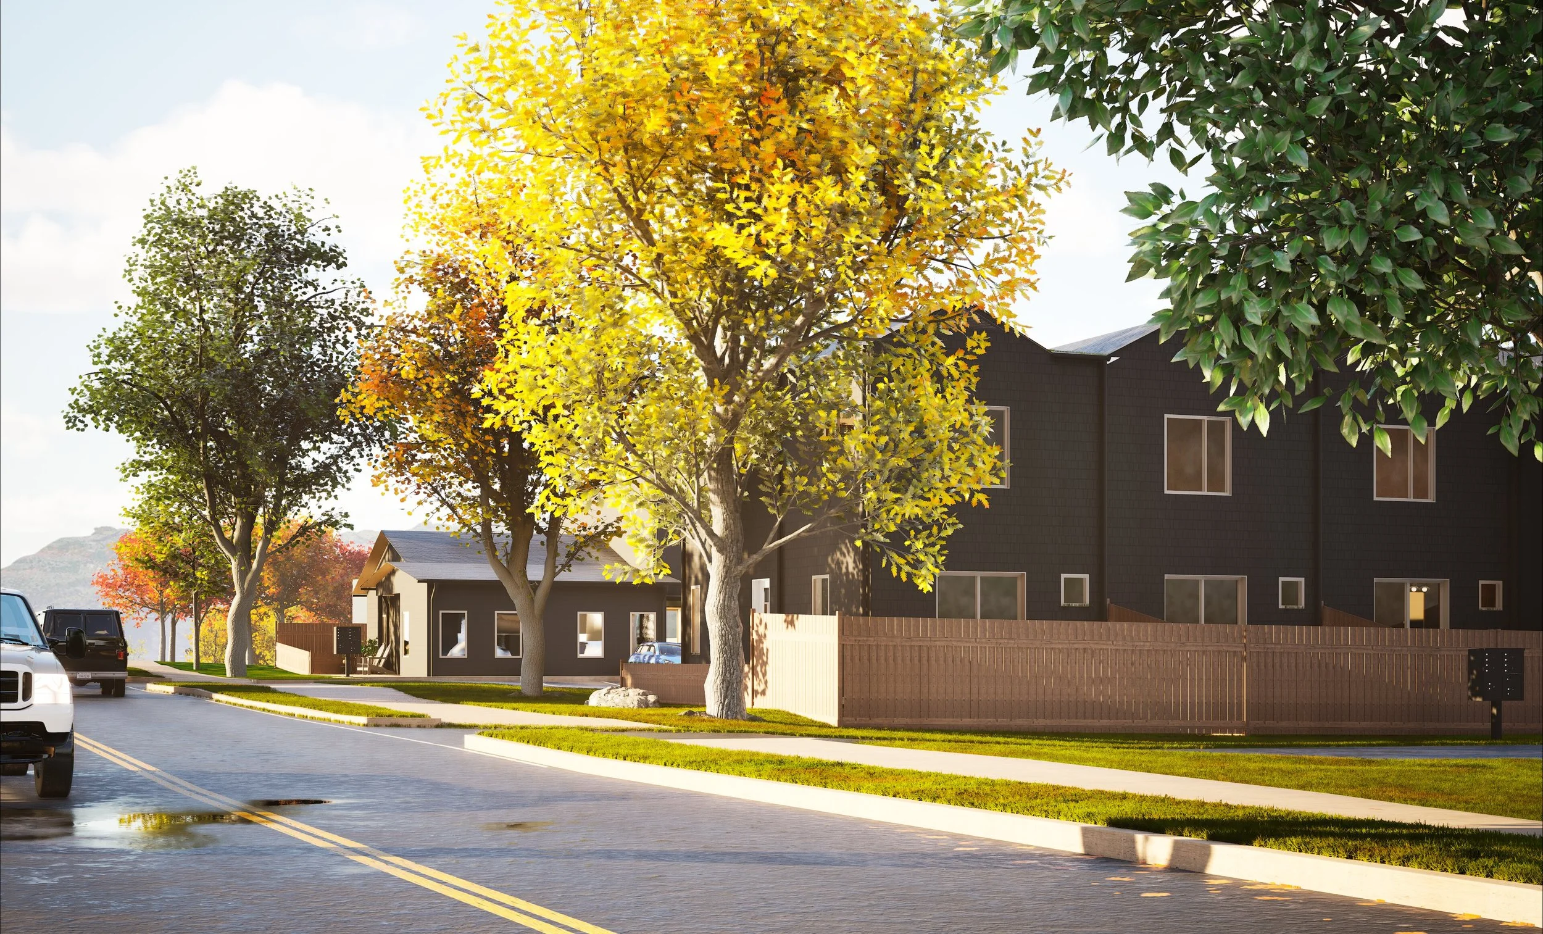
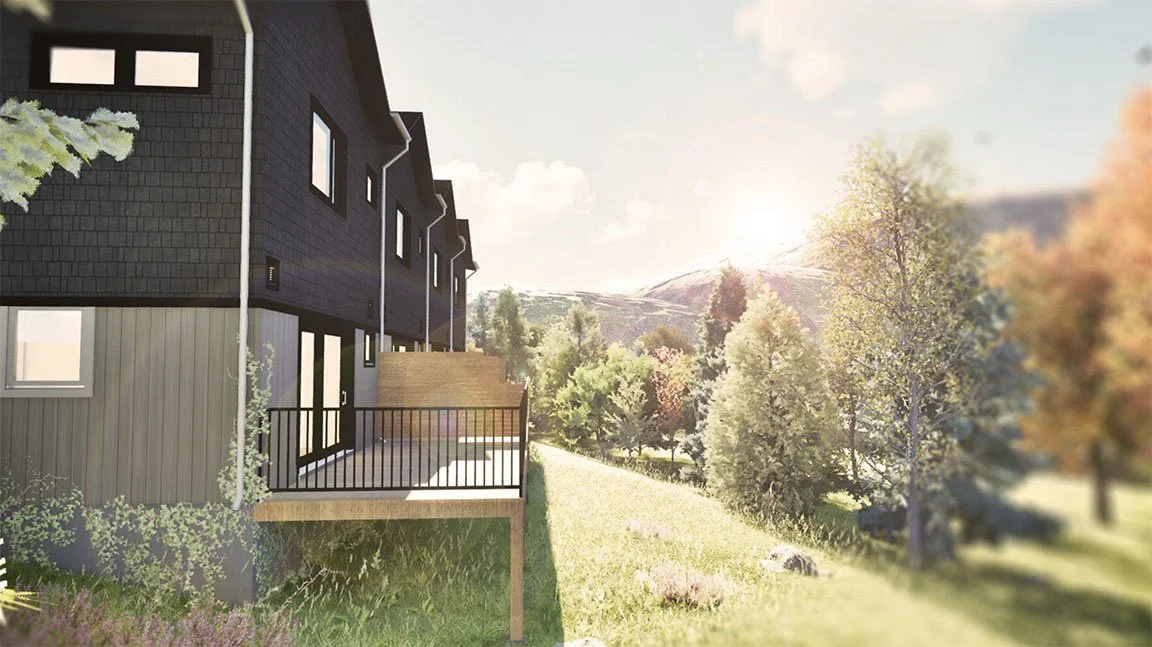
CDOT’s Basalt Employee Housing project delivers muchneeded workforce housing on a site with complex zoning, accessibility, and environmental conditions. VEGA’s early due diligence against Eagle County requirements shaped a housing strategy that maximizes the efficiency of the property.
The resulting plan organizes the program into two residential buildings with a mix of two- and three-bedroom units, a fully accessible single-level unit, and at-grade parking and private outdoor space for each residence.
CDOT Edwards Employee Housing
Edwards CO
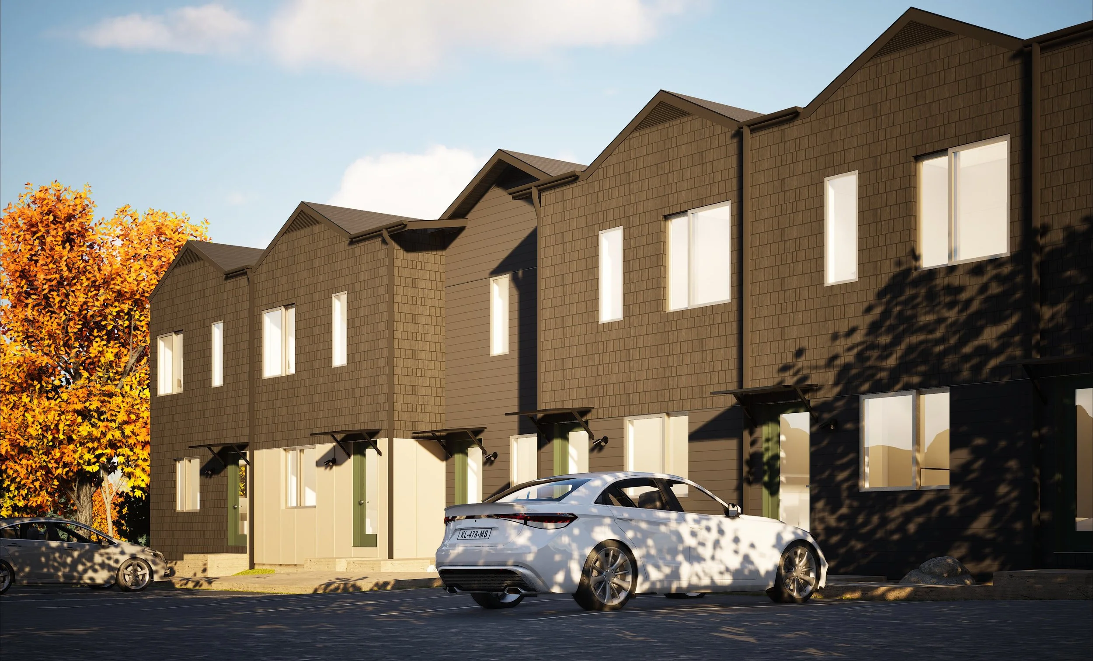
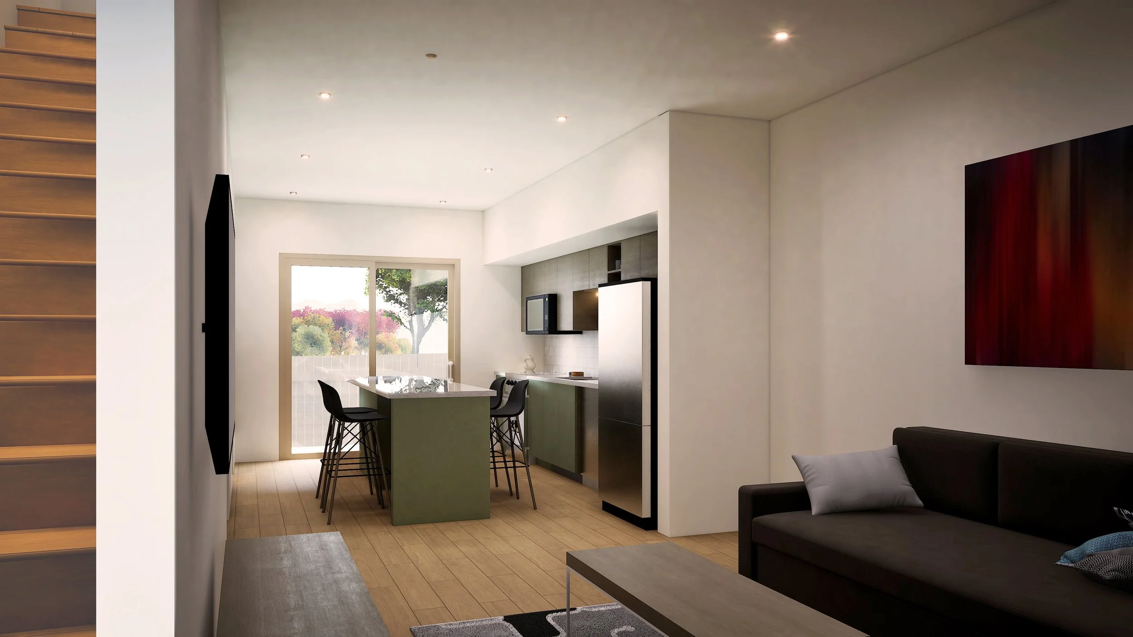
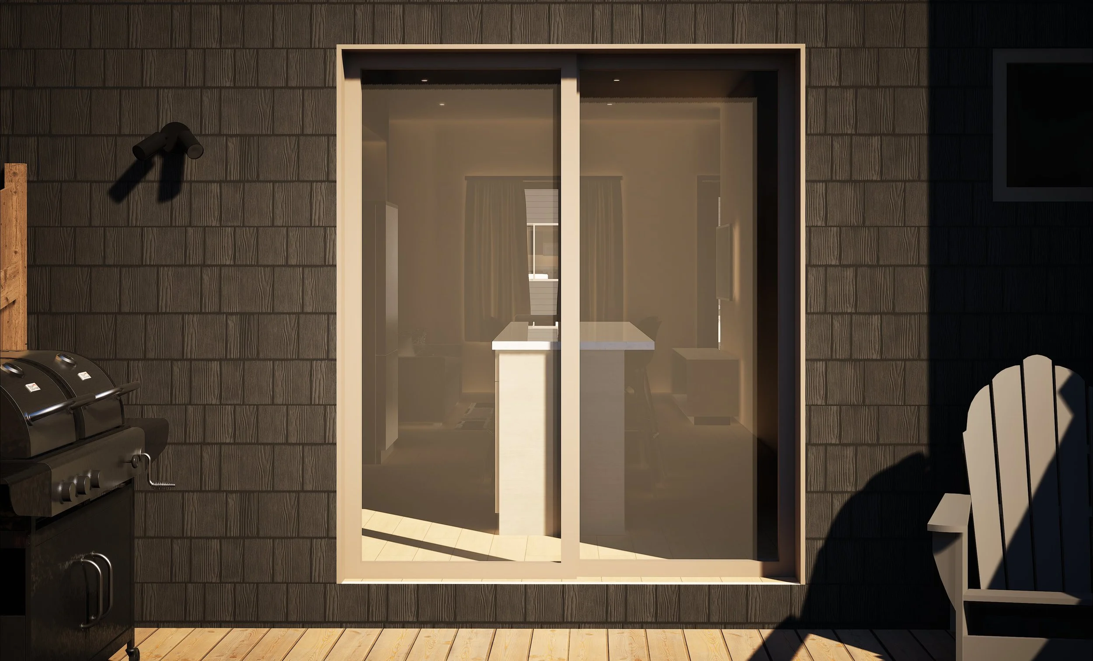
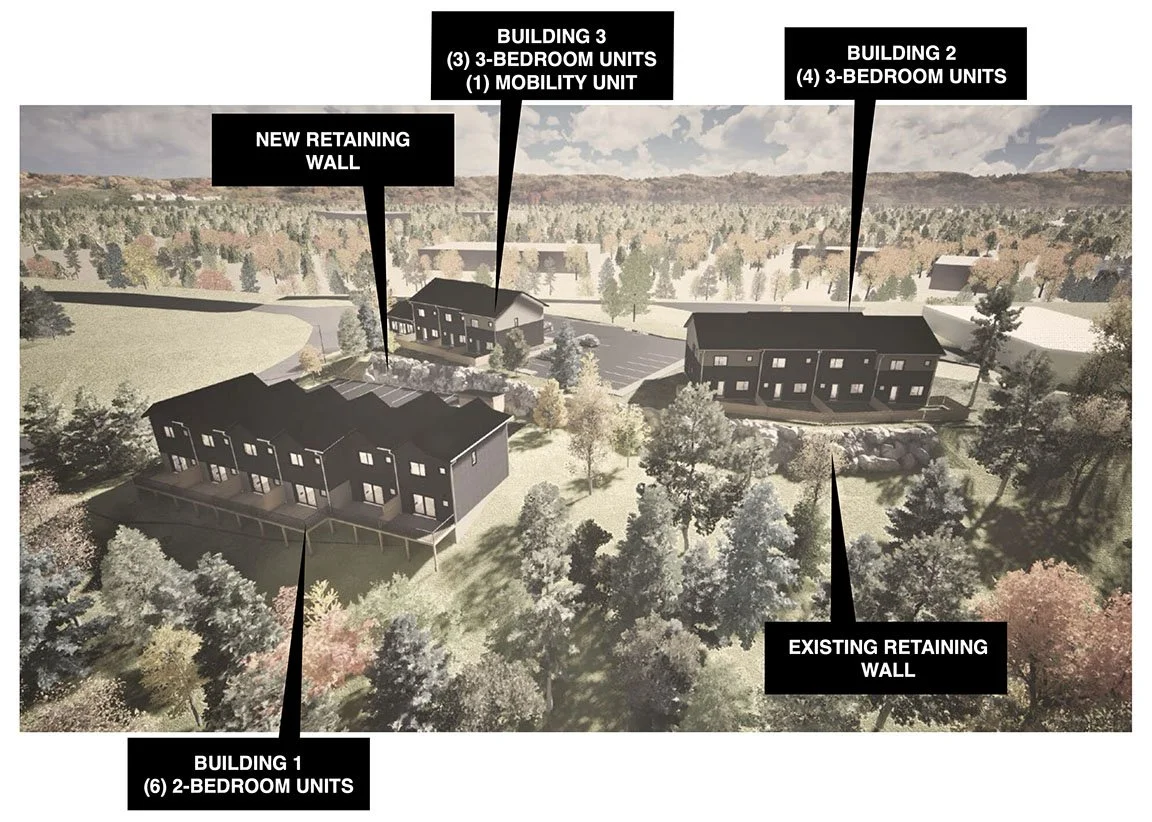
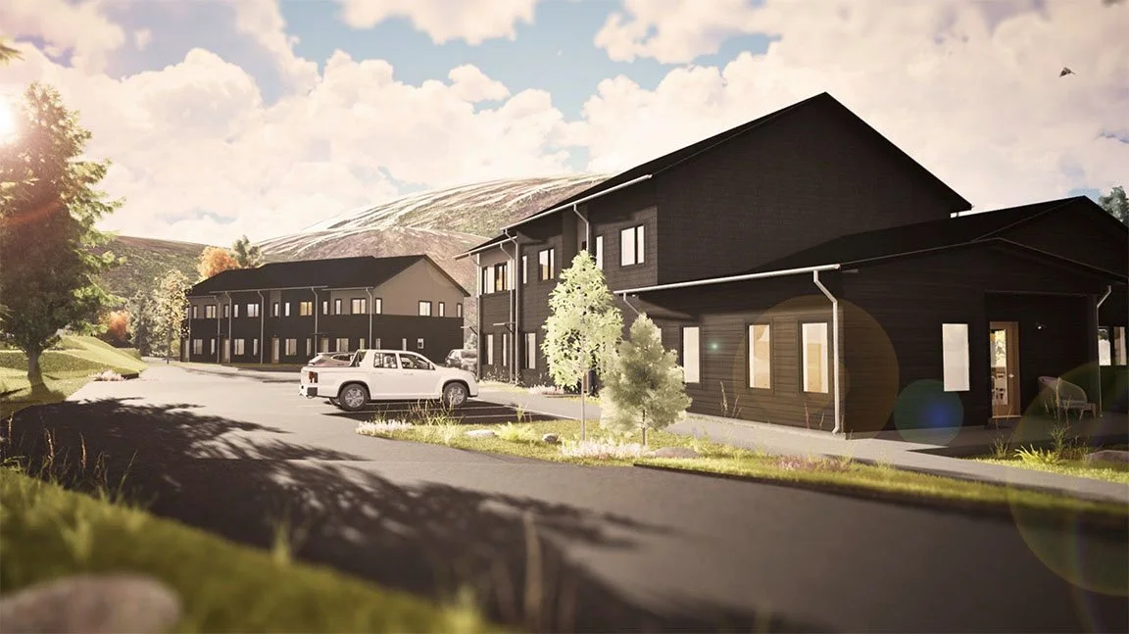
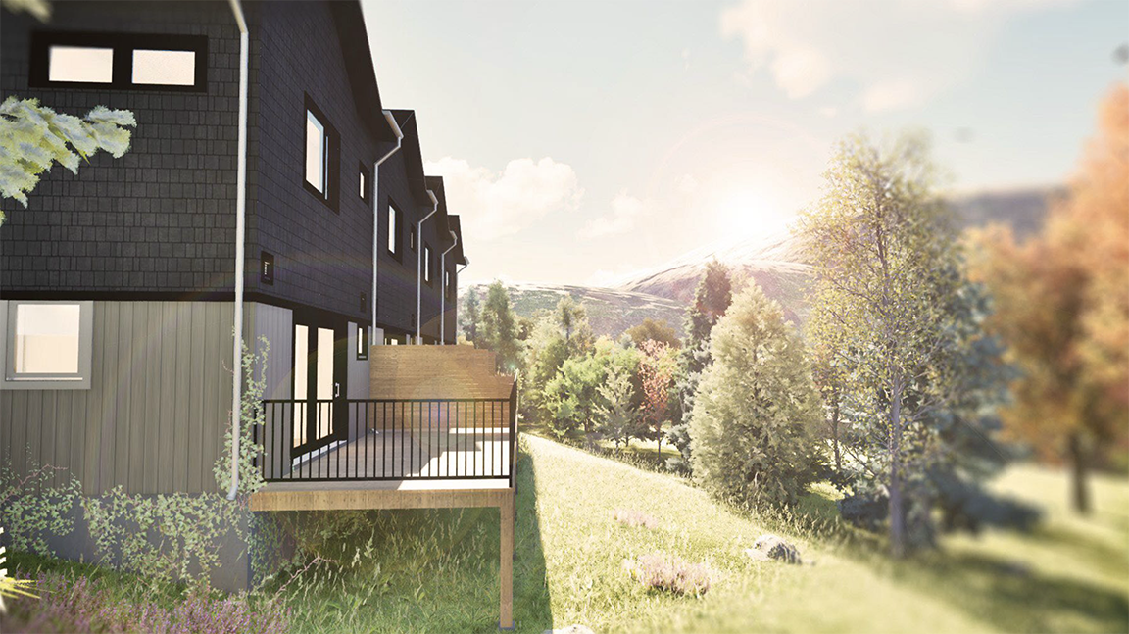
CDOT’s Edwards Employee Housing project organizes 14 units across three residential buildings on a topographically challenging site adjacent to an active CDOT rest area and the Eagle River. VEGA approached the project as an integrated system — coordinating shared access, parking, and utilities with the rest area while thoughtfully connecting the housing to the surrounding landscape and public trailhead.
Rather than a one-size-fits-all approach, each building is a site-responsive design shaped by grading, orientation, and its relationship to adjacent uses — delivering housing that works with the land and the broader systems around it.

NCAR/UCAR Various Projects
It all begins with an idea.
Boulder, CO












VEGA has had the honor of designing and completing a variety of project at the incredible Mesa Lab, designed by the great I.M.Pei. With an eye towards preservation, architectural intent, function and science, VEGA has worked on over 9 projects for this prestigious institution in order to keep it maintained and relevant for a new generation of scientists. Our work has ranged from original skylight replacements to auditorium remodels, mechanical improvements to security upgrades.
photos | Itzai Bazan
NCAR/UCAR Cafeteria Renovation
It all begins with an idea.
Boulder, CO
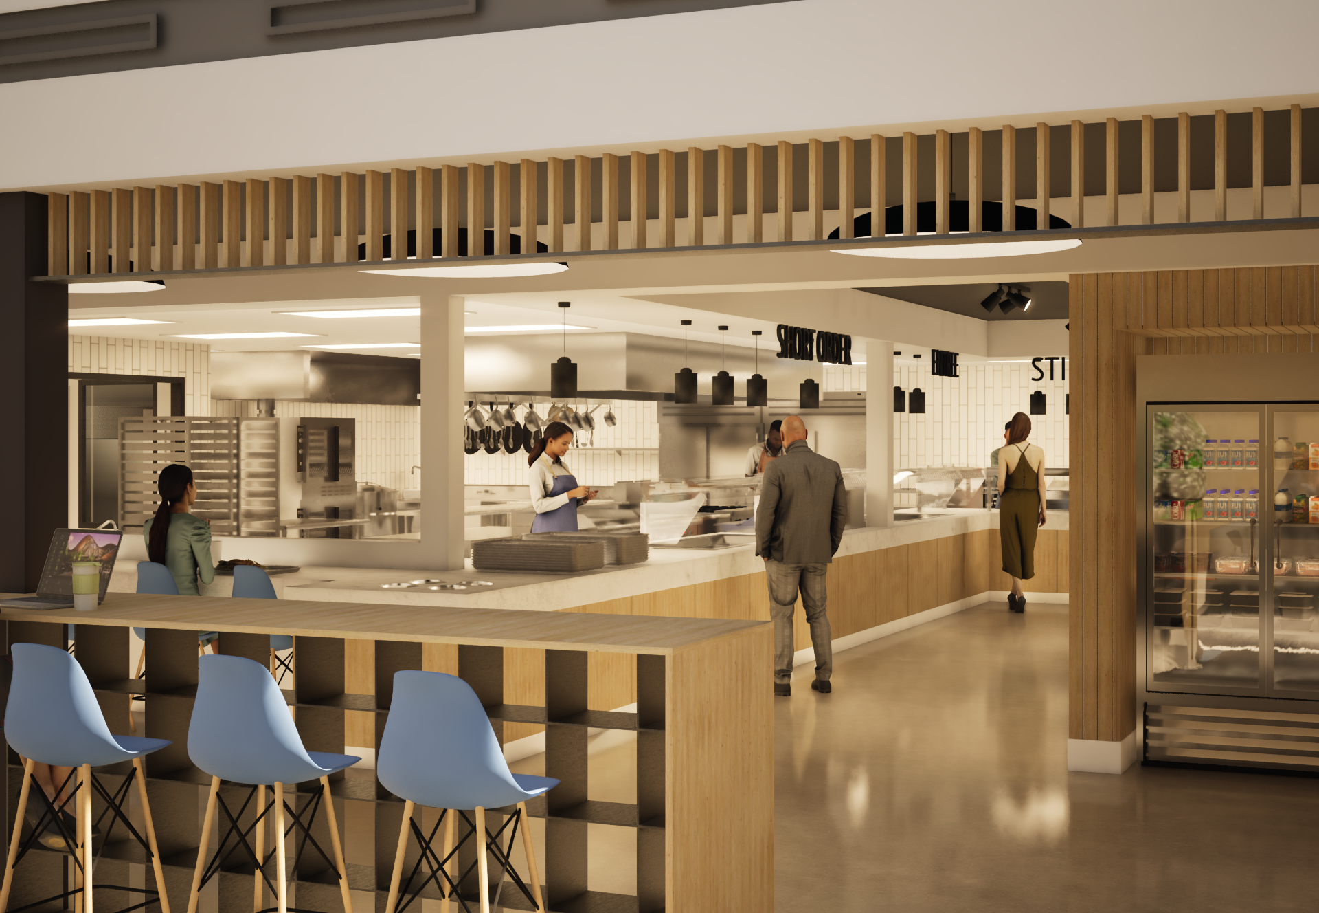
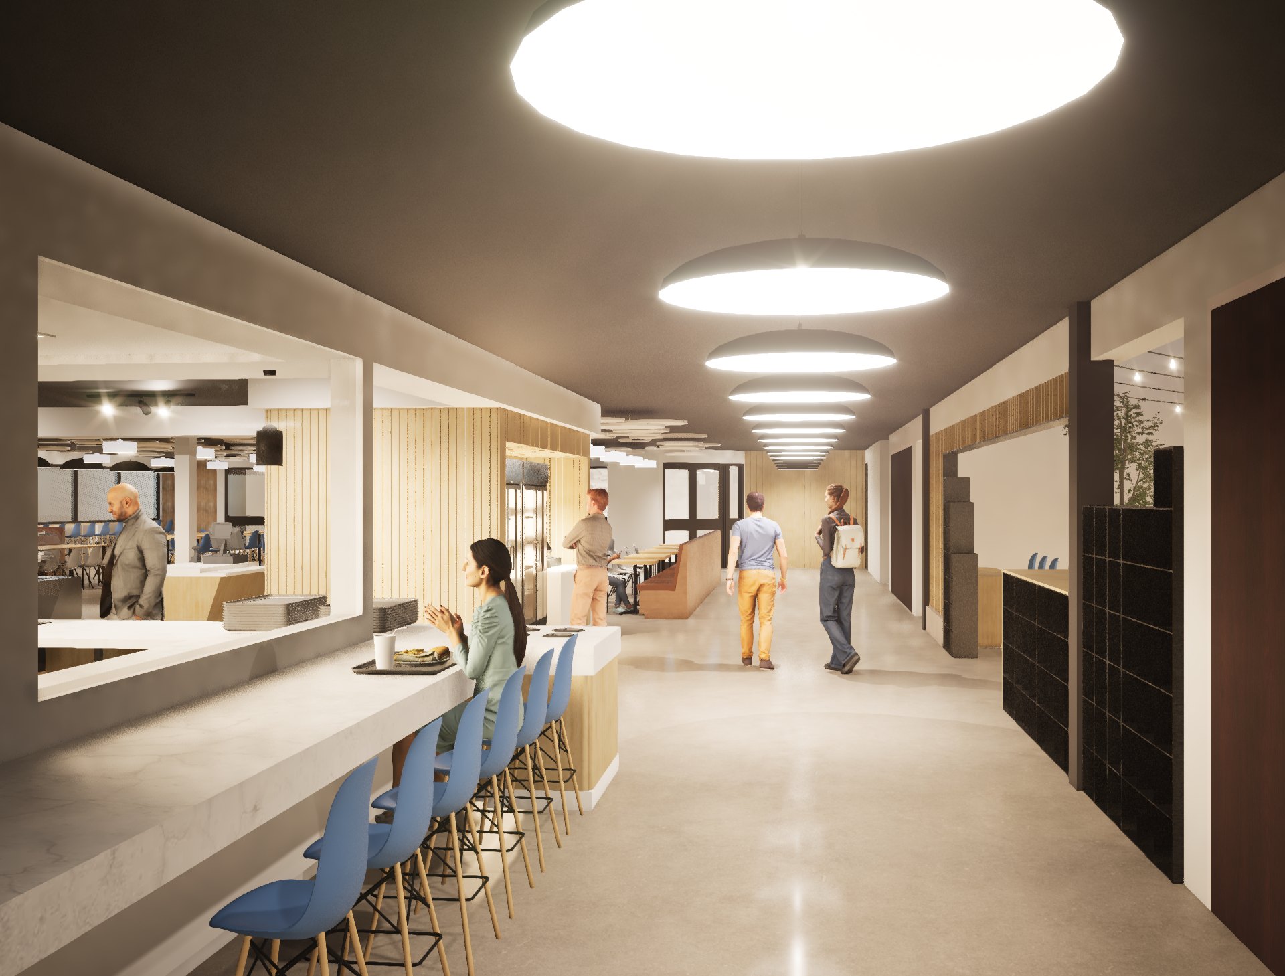
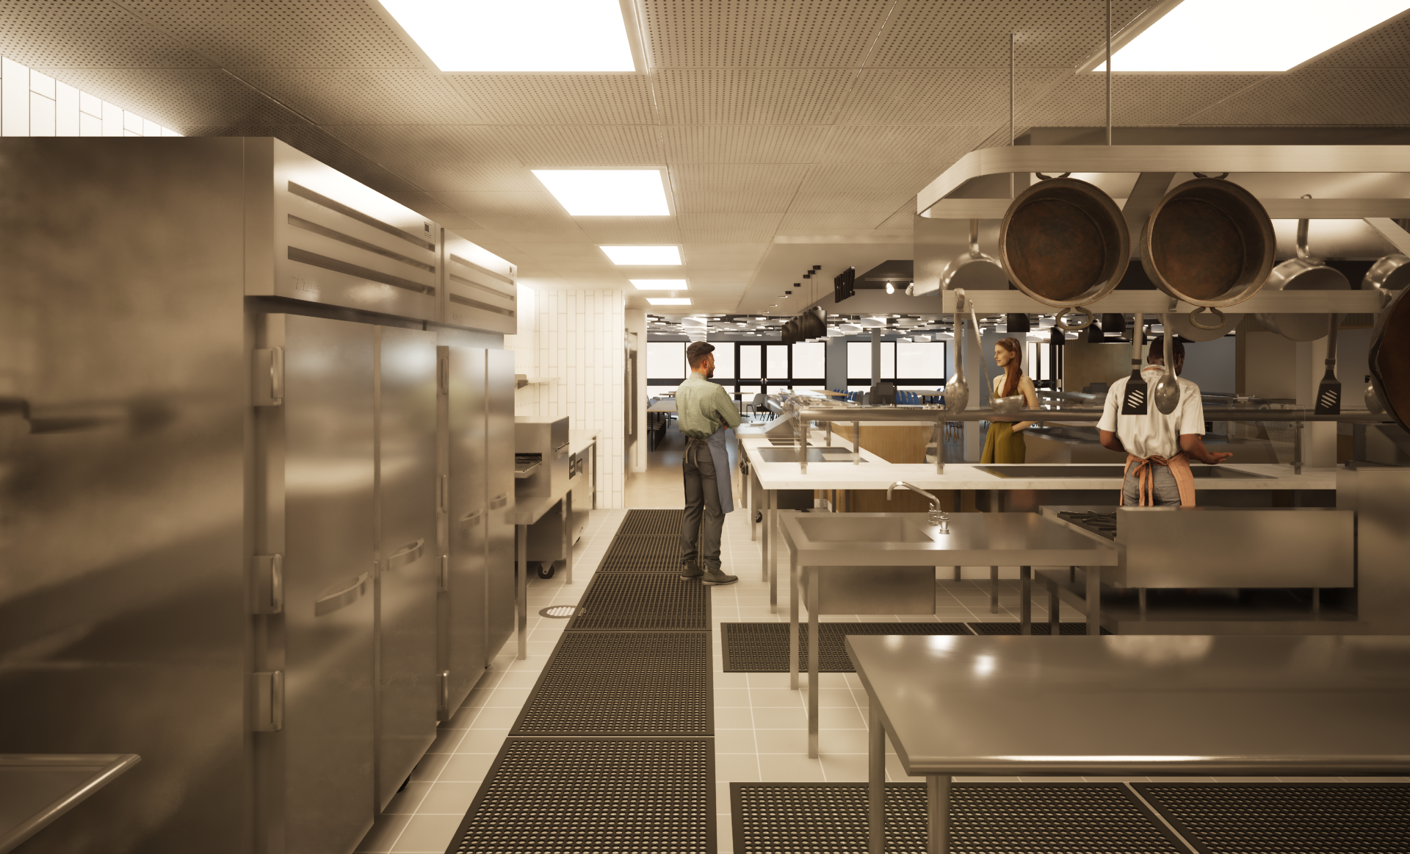
VEGA led the planning and design of a cafeteria renovation and expansion for NCAR/UCAR focused on improving the employee experience through both enhanced food offerings and a reimagined dining environment. The project was developed to modernize back-of-house operations, support a broader range of food service options, and create a more inviting, flexible space that encourages daily use and informal collaboration.
The design addressed flow, visibility, and choice within the cafeteria, improving service efficiency and user experience while creating a warm, contemporary setting. Particular emphasis was placed on phased construction planning, allowing the project to be built within an active campus environment with minimal disruption to staff operations.
NCAR/UCAR Conference Room Upgrades
It all begins with an idea.
Boulder, CO
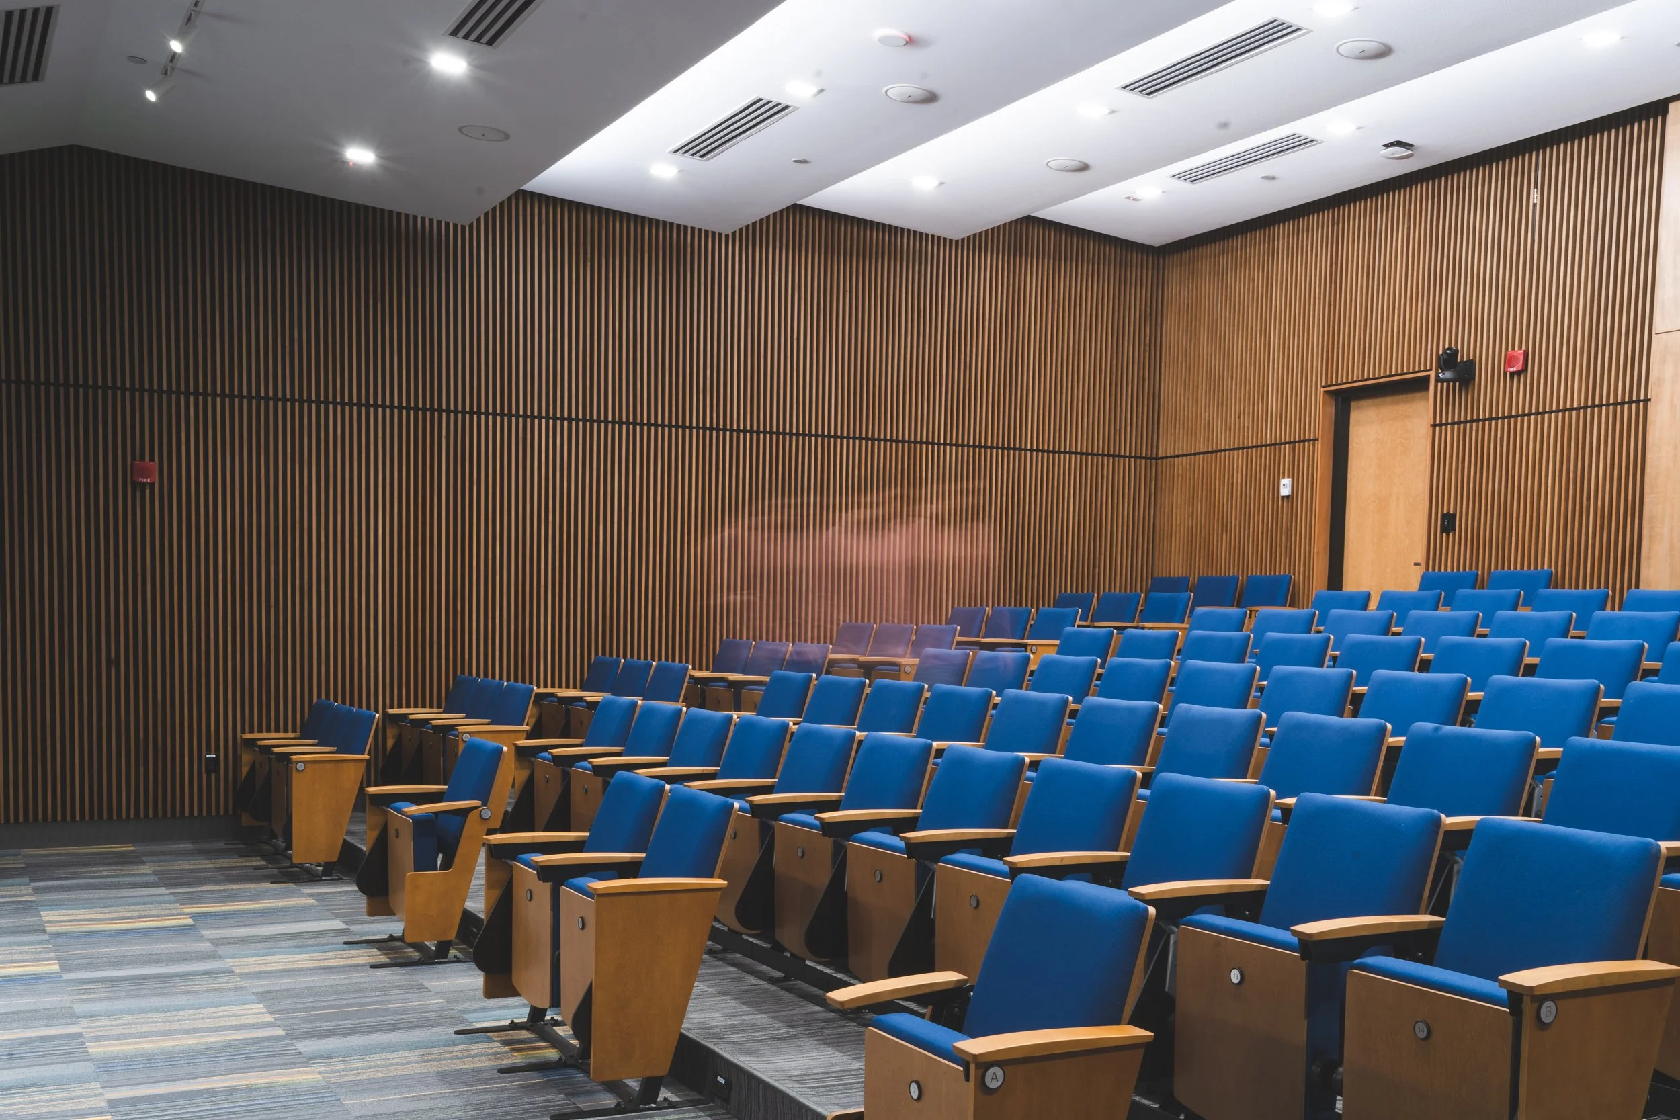
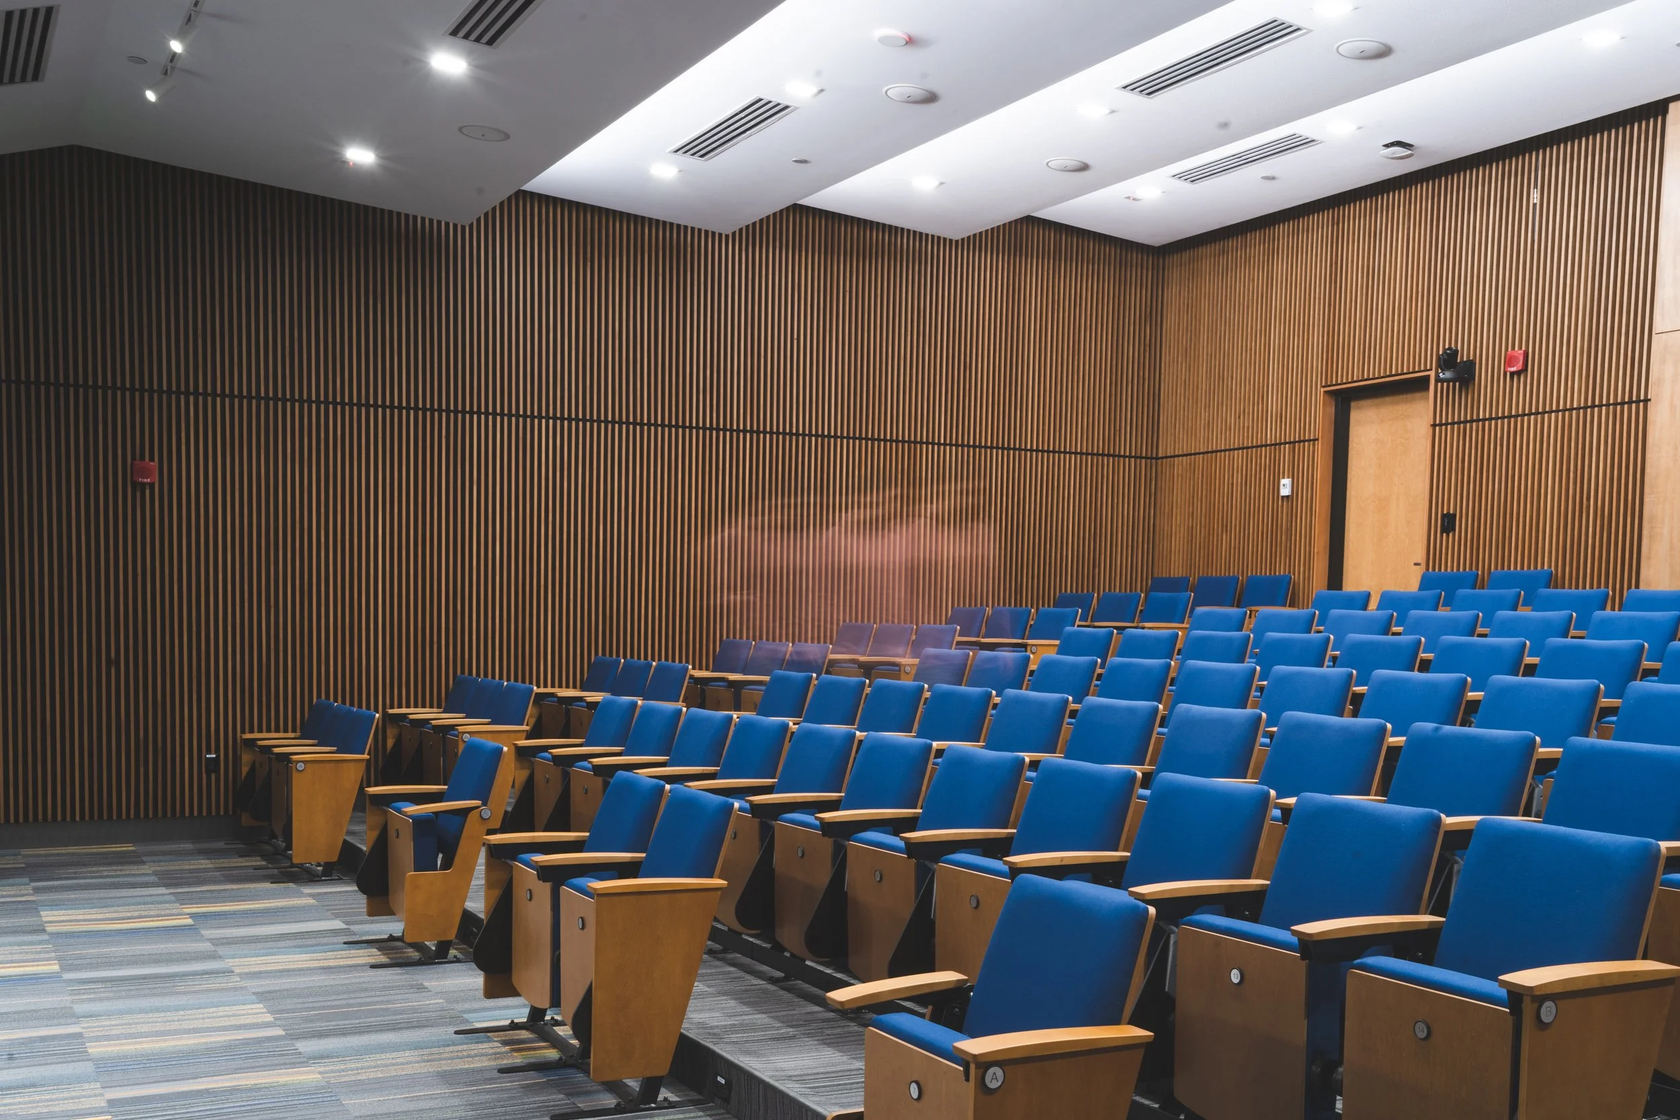
Designed by renowned Architect I.M. Pei, the Mesa Lab has been a historic architectural icon for many decades and has become synonymous with the institution it houses - the National Center for Atmospheric Research.
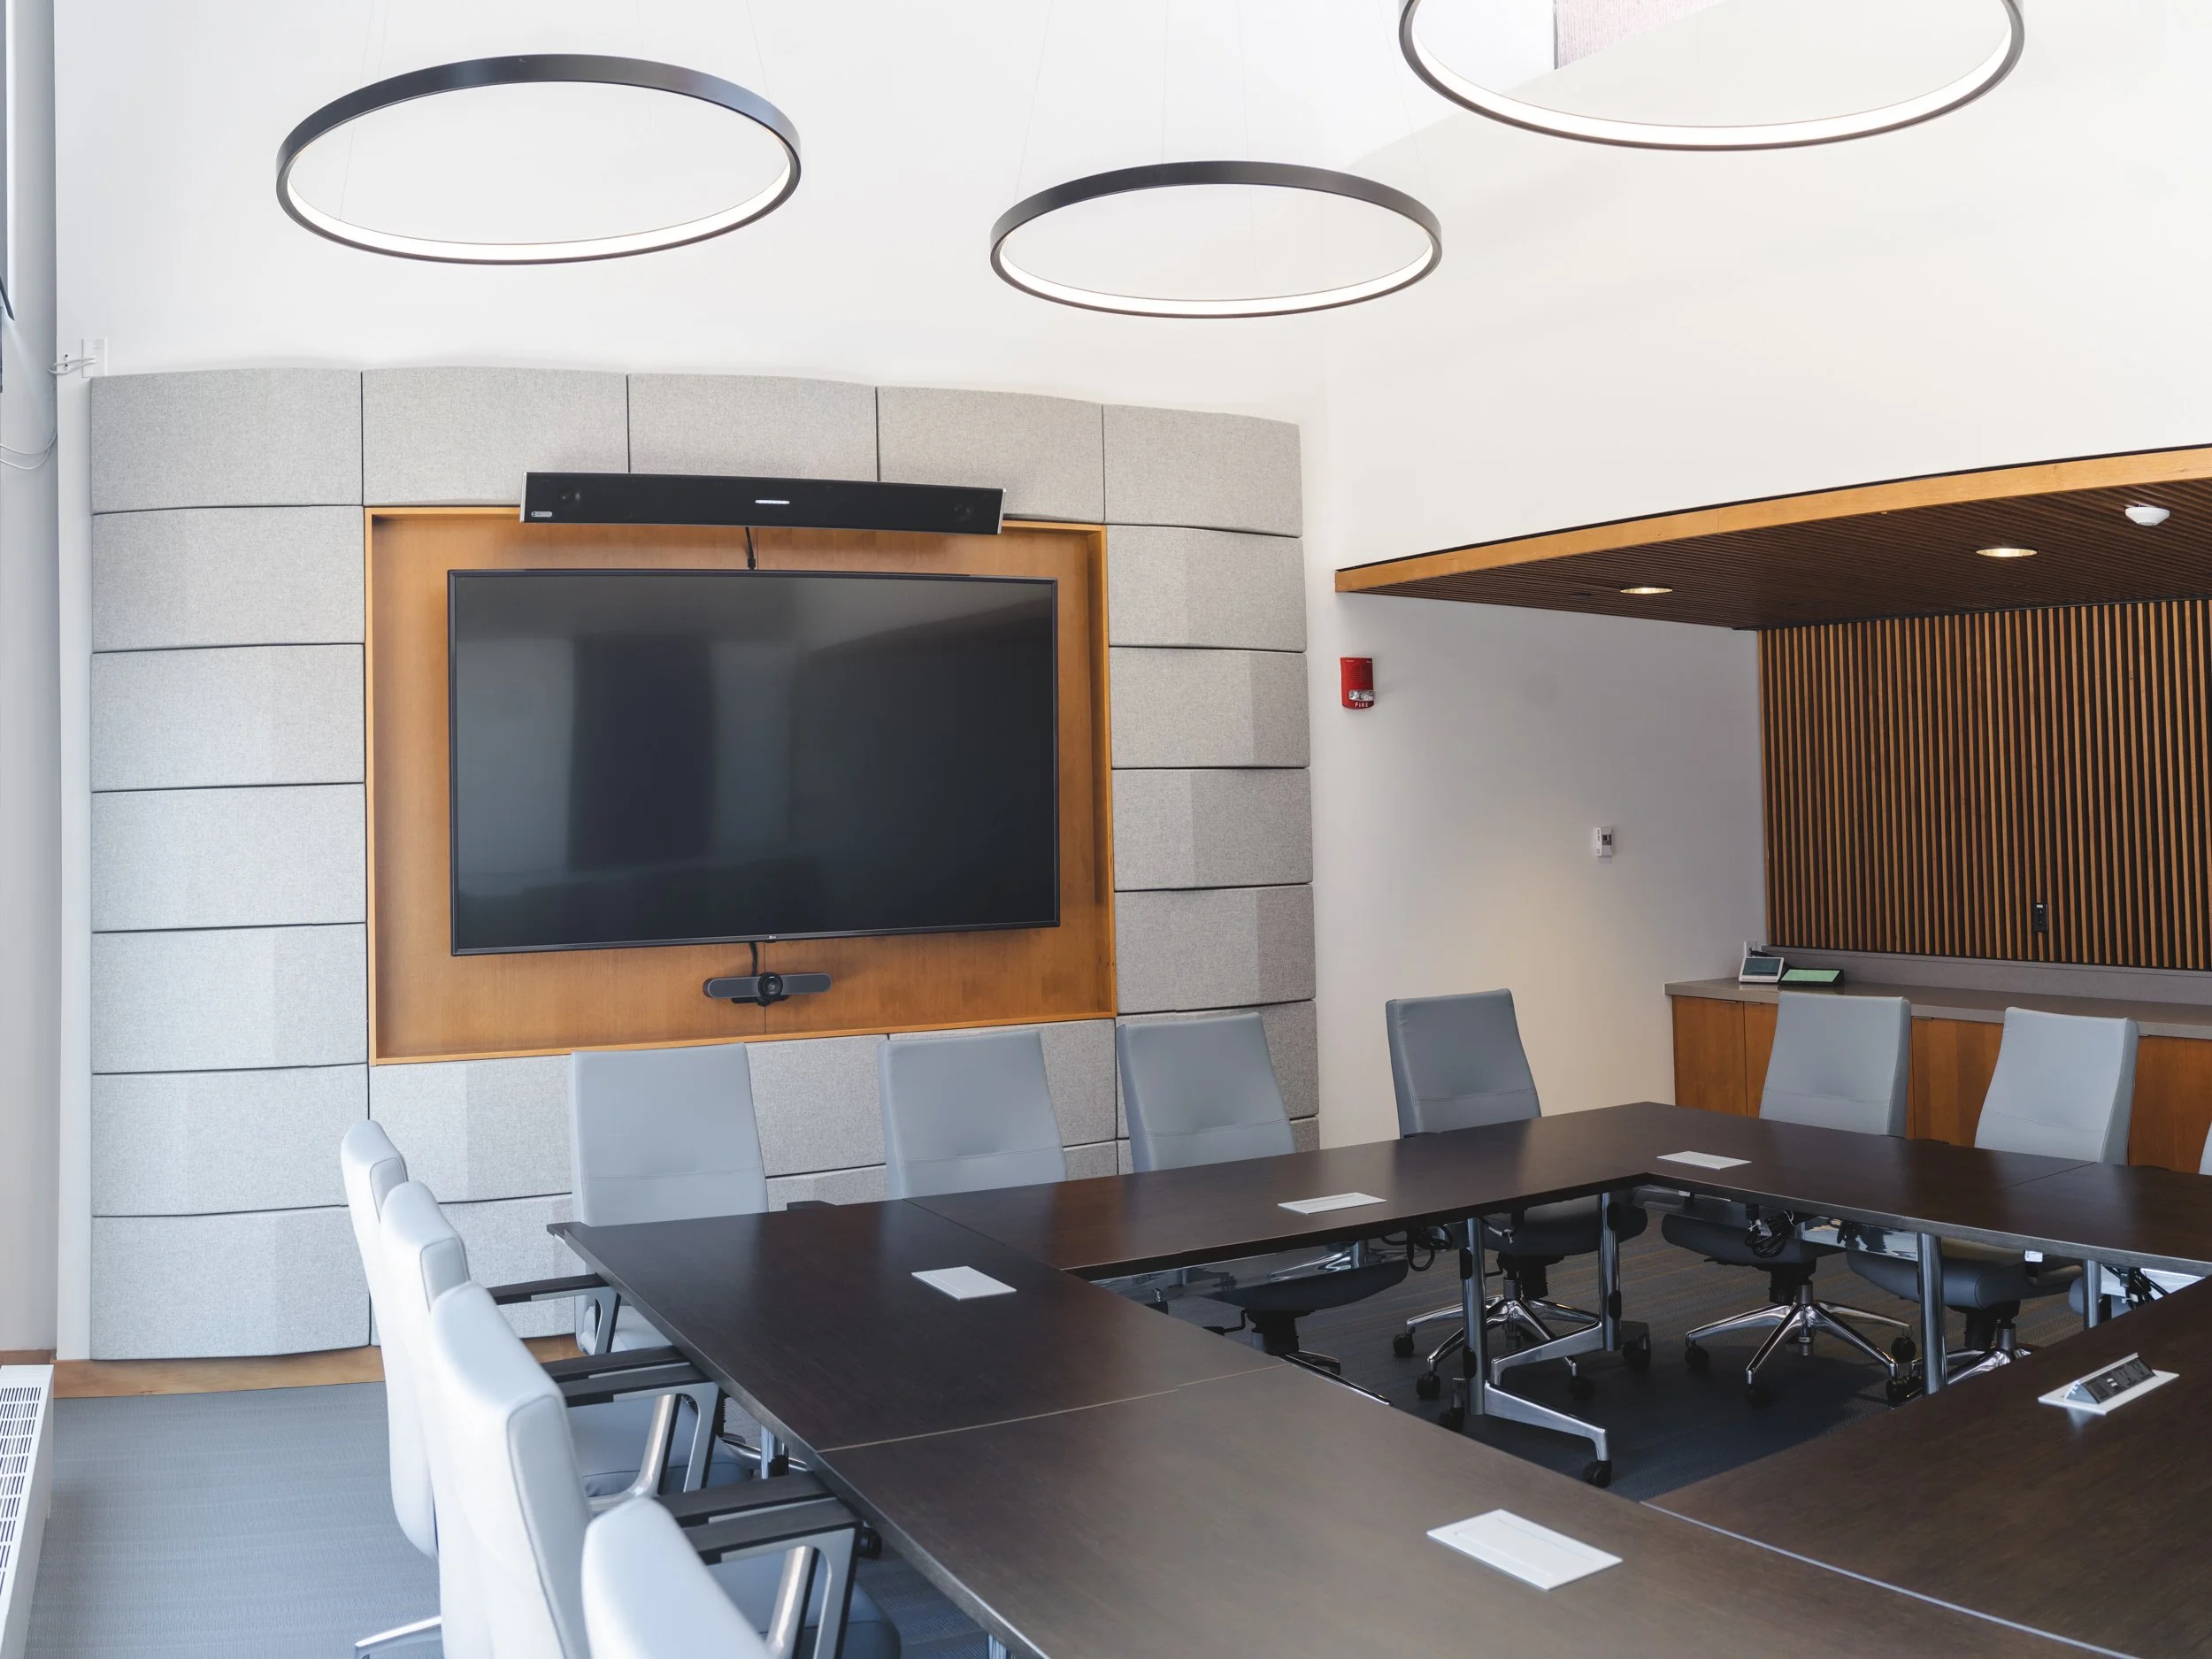
VEGA has had the honor to work on multiple projects at the lab including the modernization of 3 public conference rooms. The project sought to respect and highlight the incredible existing architecture while modernizing the spaces to better suit the current work taking place at the lab. These improvements not only tackled the functional requirements but updated the experiential qualities as well.
Colorado School of Mines Alderson Hall Evaluation
Boulder CO
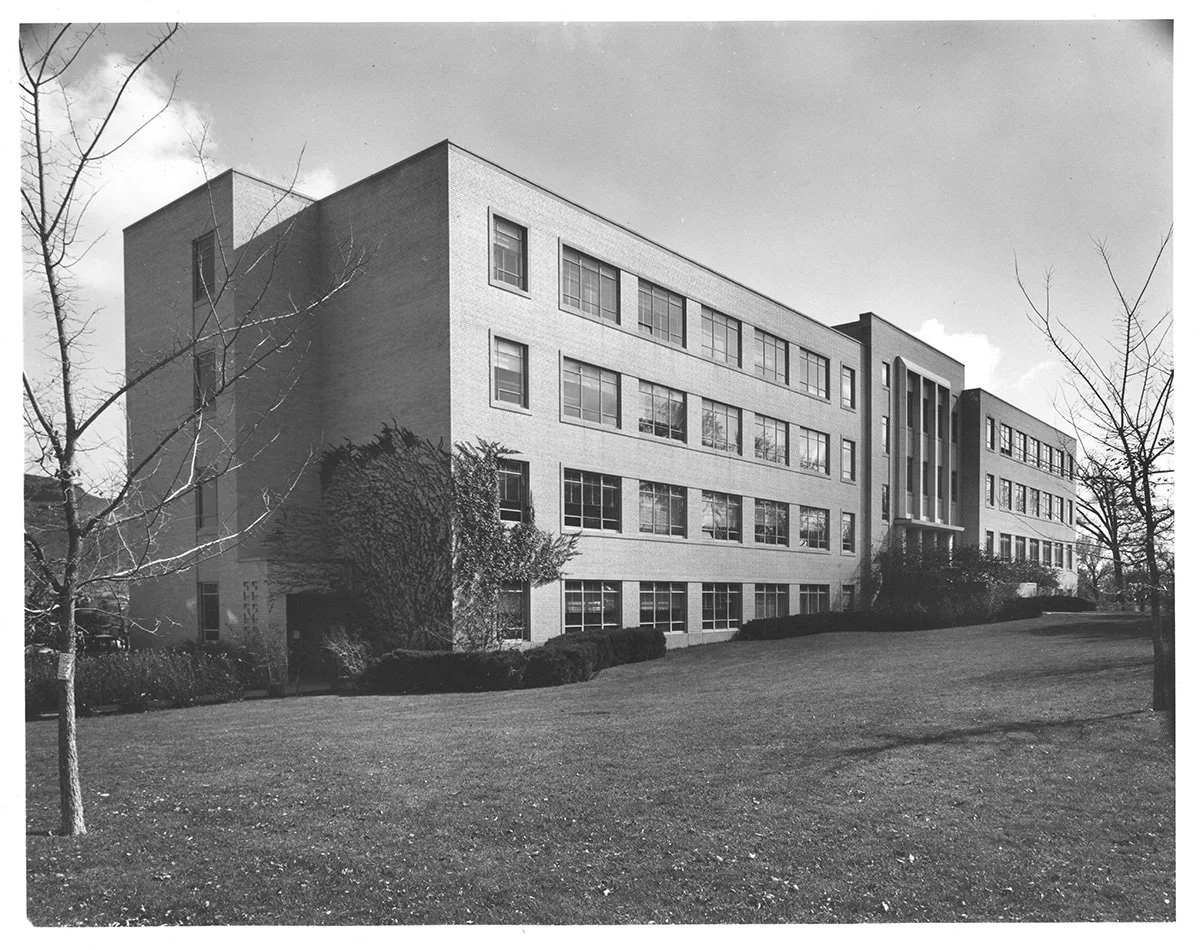
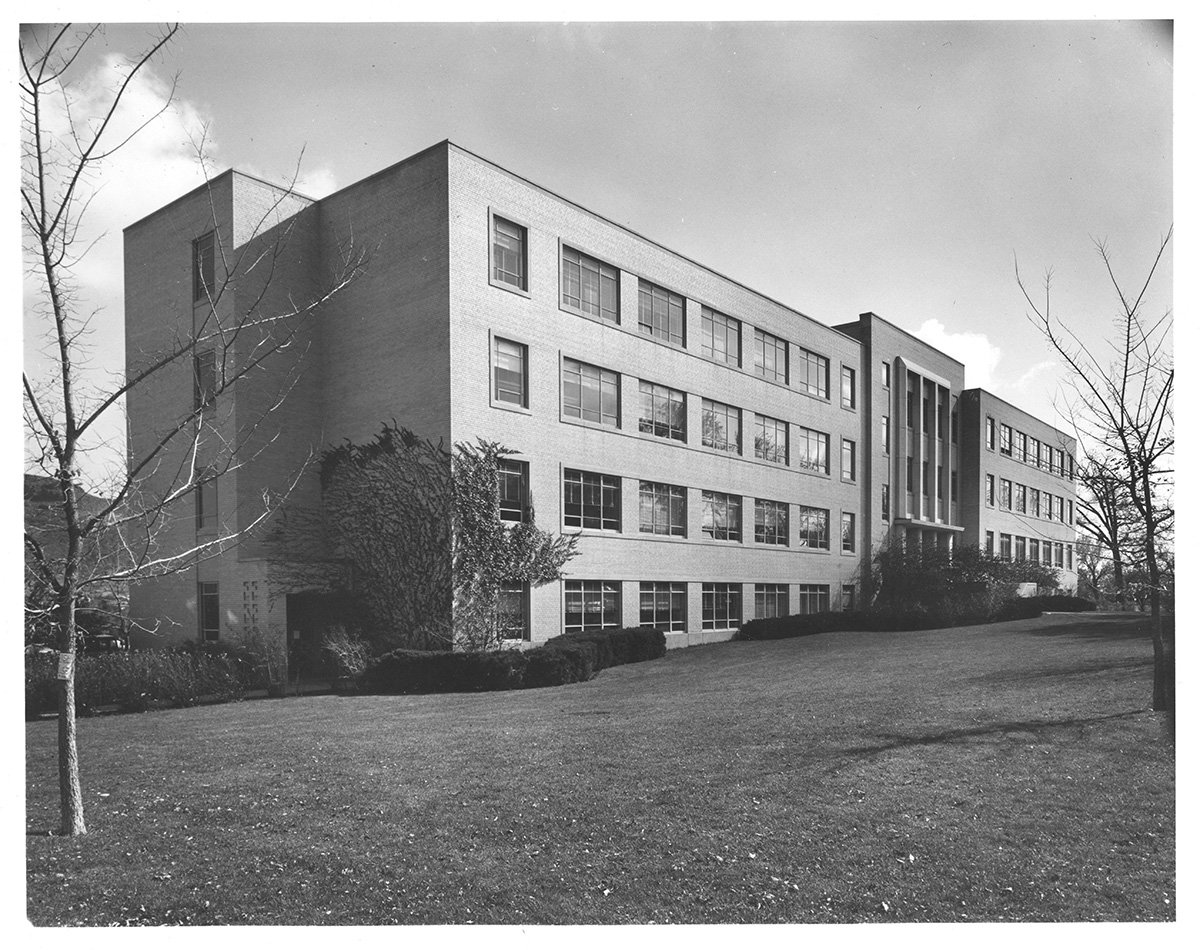
Alderson Hall is an existing 4-story 80,000 sf building located on the Colorado School of Mines’ campus in Golden CO. It was originally constructed in 1954 to house the departments of petroleum engineering, and chemical and petroleum refining engineering. It underwent a significant renovation and expansion in 1991.
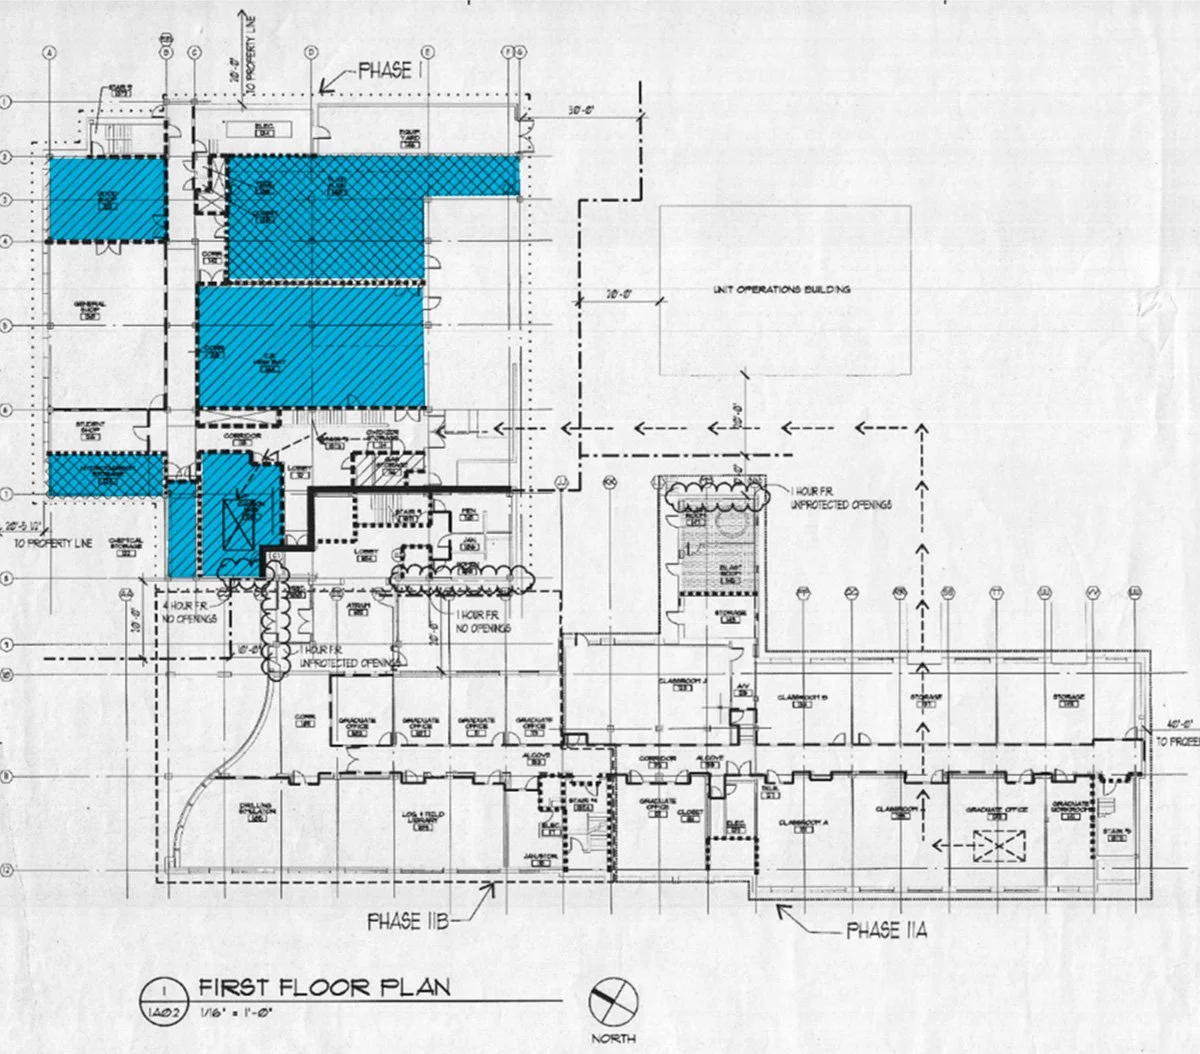
VEGA was tasked with reviewing the existing Alderson Hall educational building to determine if the existing laboratory spaces identified as exceeding the MAQ within the 1991 addition could now be classified as Higher Education Laboratories (IBC 2021 428) within the current 2021 International Building Code. Efforts further included identifying necessary improvements for the building to be code compliant with the proposed scenario.

Steamboat Childcare & Worker Housing
Steamboat Springs CO
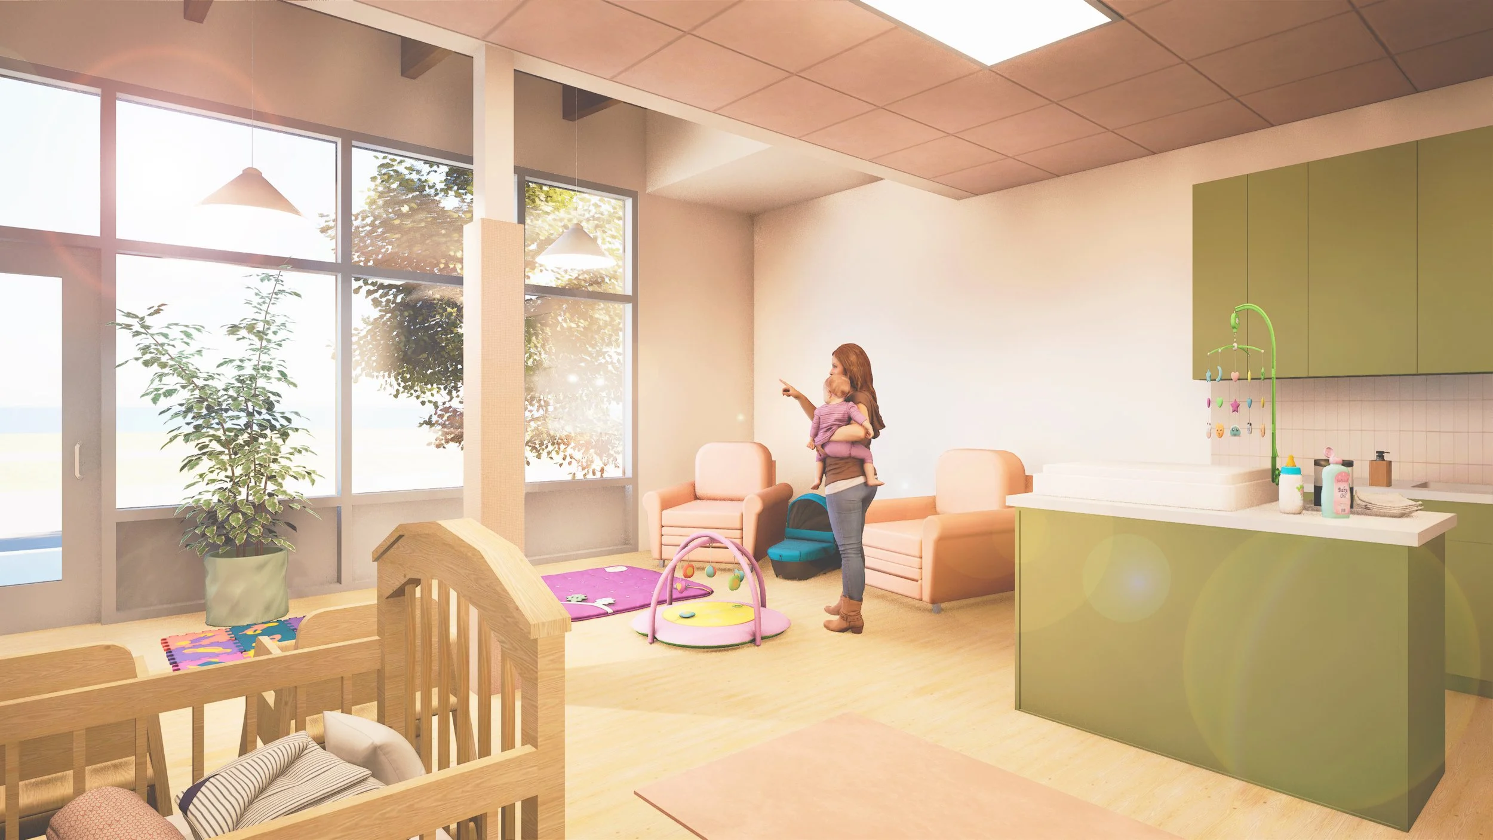
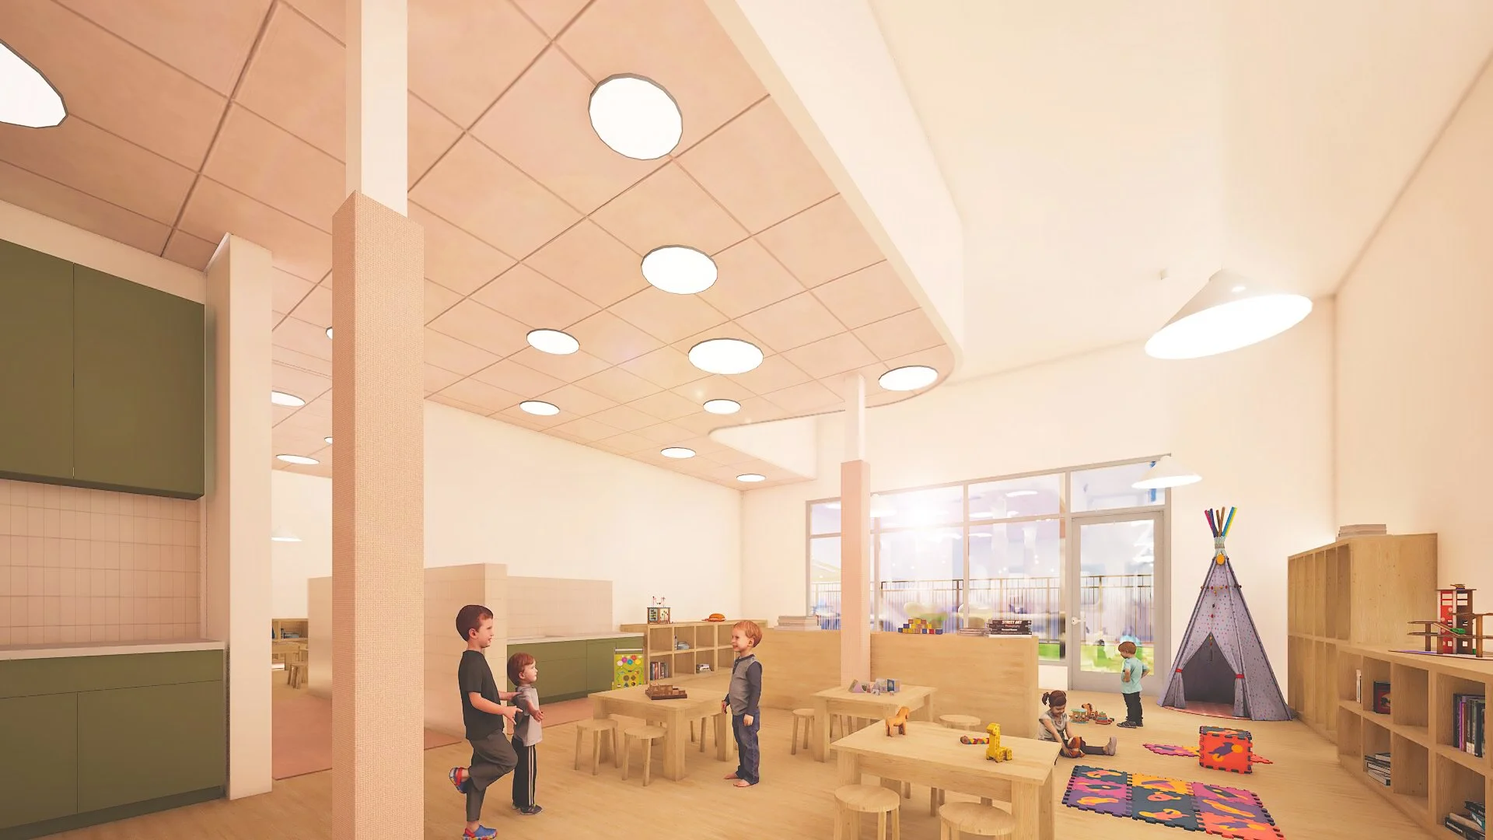
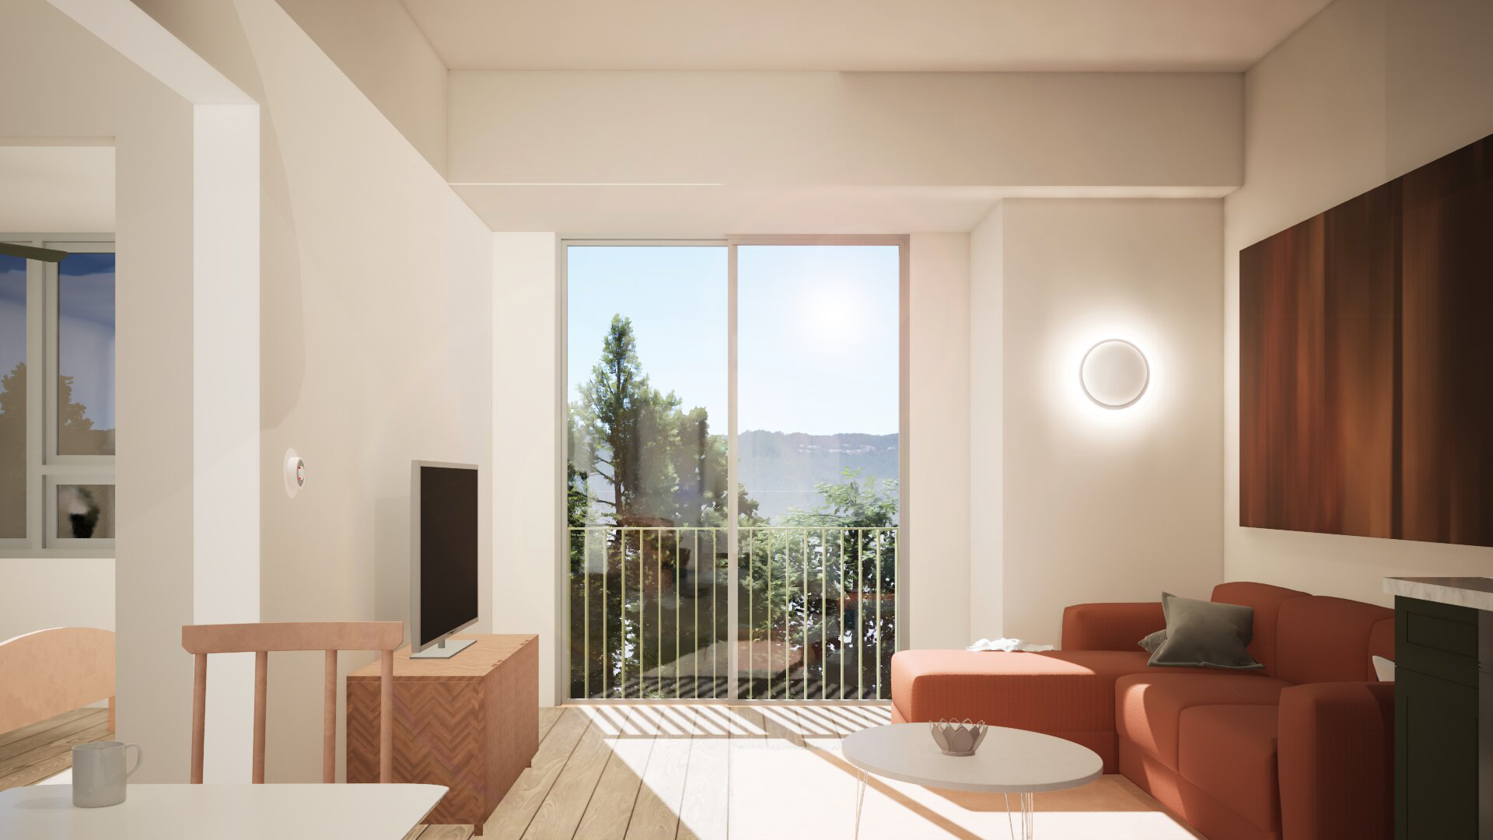
The Steamboat Childcare and Worker Housing project is a new, 4-story mixed-use building with structured parking located in Steamboat Springs, CO. It includes a 13,000sf childcare center focused on infant and toddler care. 36 one, two and three-bedroom housing units are located above.
As a collaboration between the City of Steamboat Springs, Routt County and the State of Colorado, the project will provide much needed services and facilities to the community while creatively utilizing a previously undevelopable parcel of land along the Yampa River.
The project’s prominent location within the Entry Corridor overlay district and along the Yampa River led to a design where all four sides needed to be carefully considered.


Summit County | Sand + Salt Shed
It all begins with an idea.
Frisco, CO
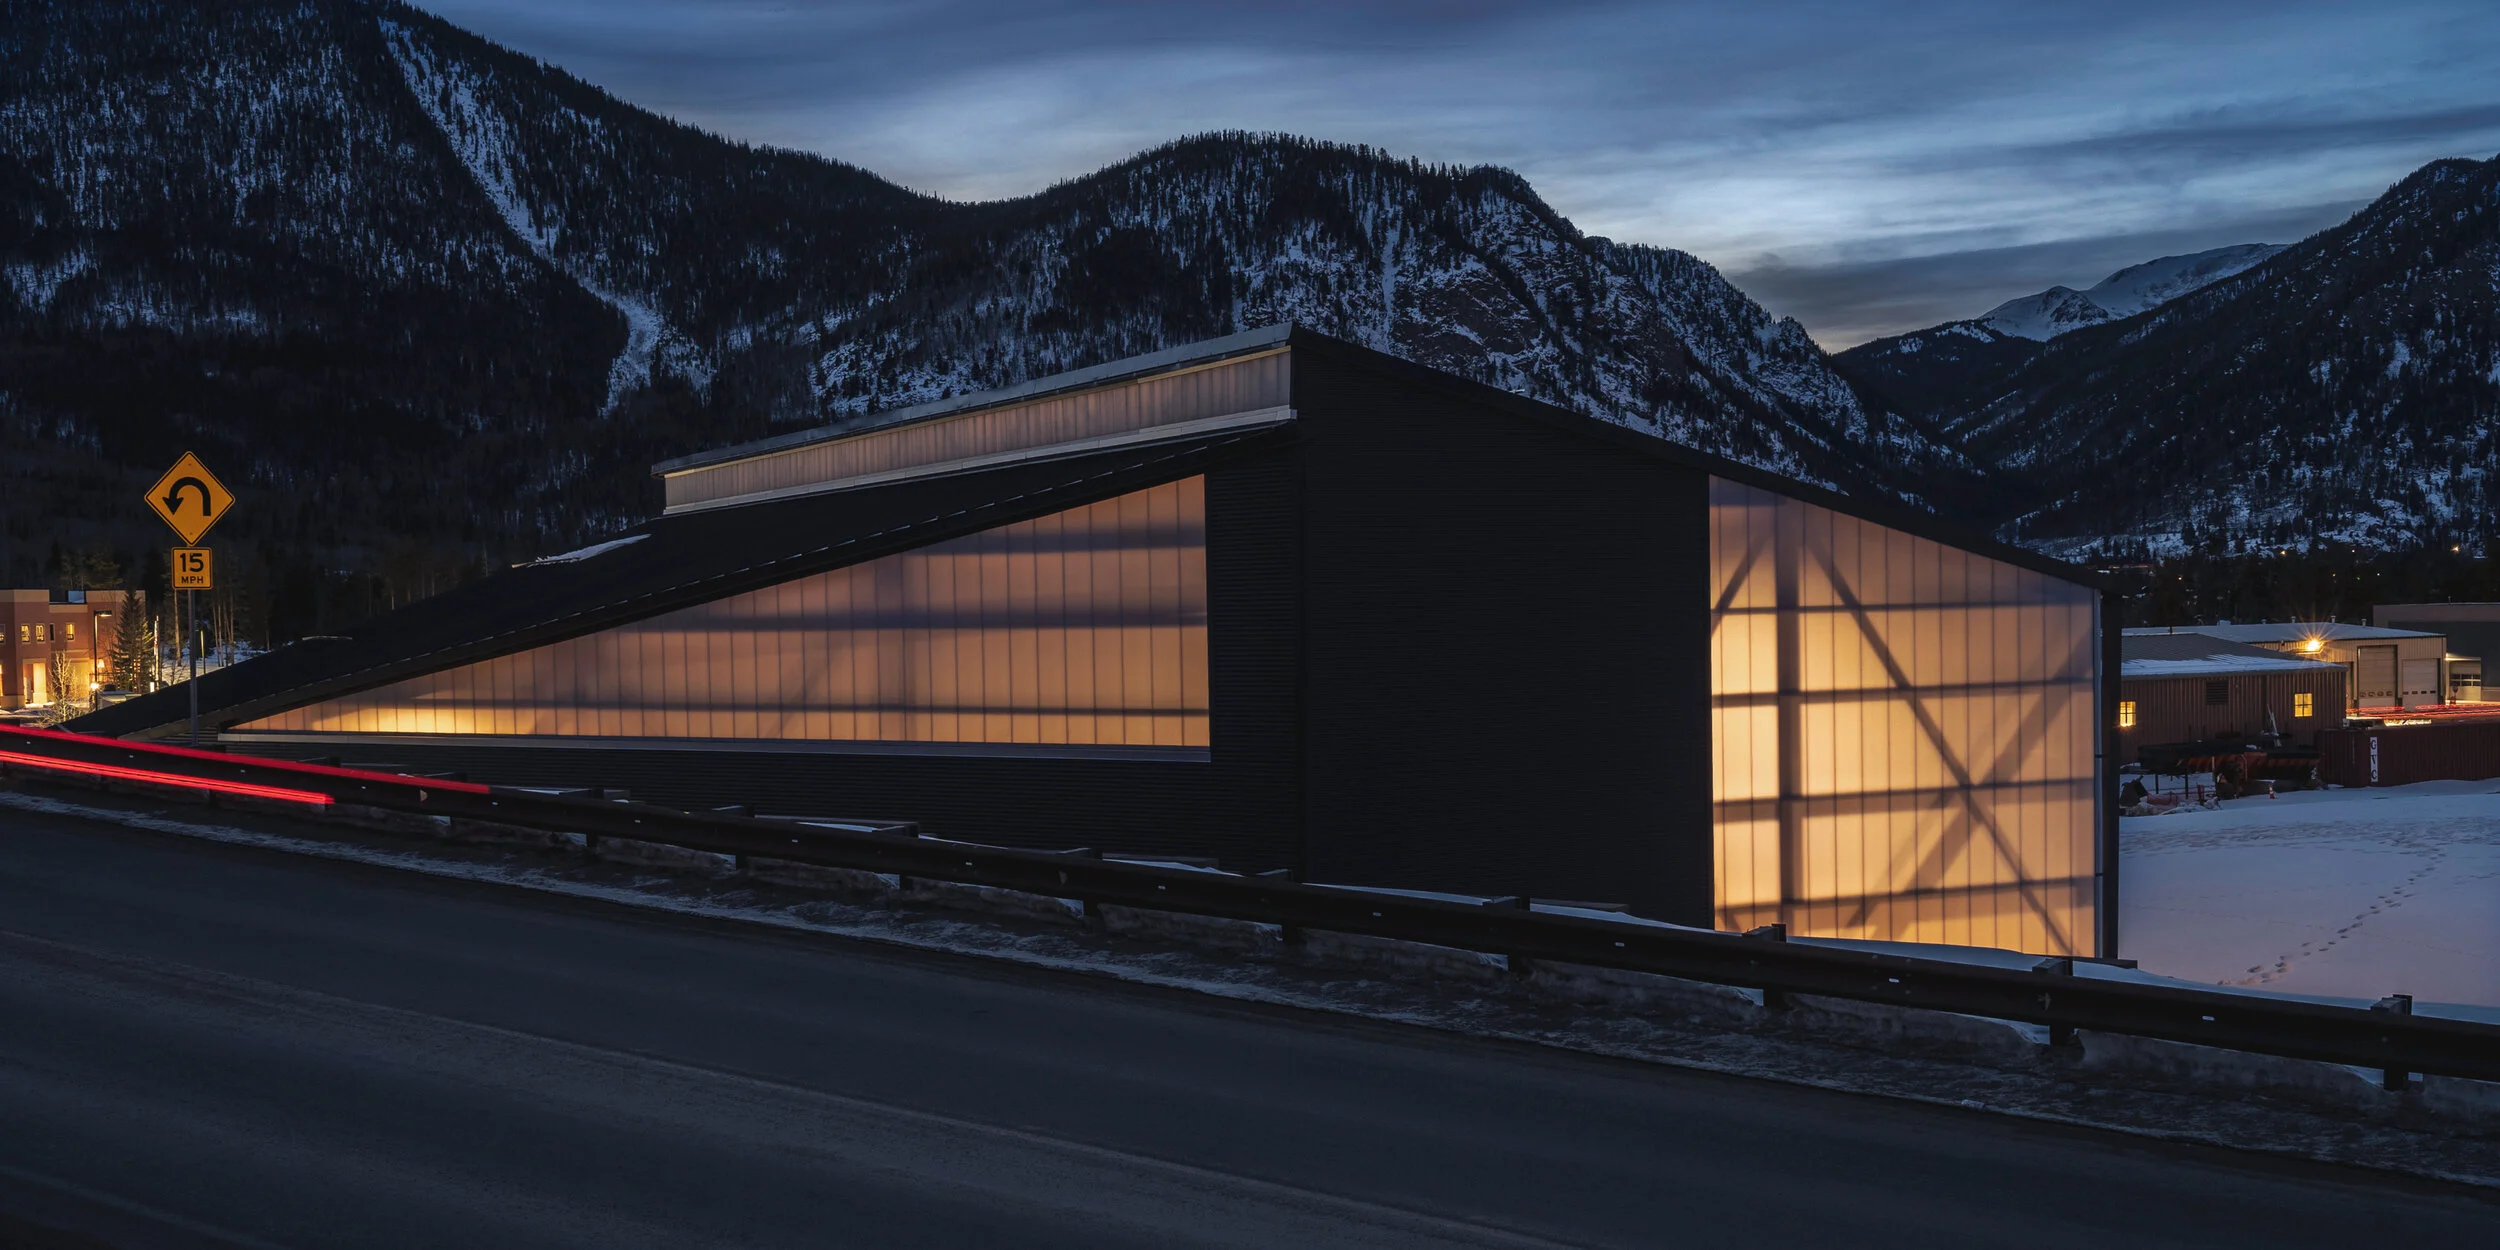











Completed in 2018 in collaboration with HCL Engineering, the Salt & Sand Shed’s prominent location adjacent to Peak One Drive required a balanced architectural and utilitarian response. The building’s form is a direct response to the site and environment, going as far as perfectly positioning itself for the future integration of photovoltaic panels. Material selections were in response to durability and the introduction of natural daylight.

Colorado School of Mines Edgar Mine Dry Building
It all begins with an idea.
Idaho Springs CO
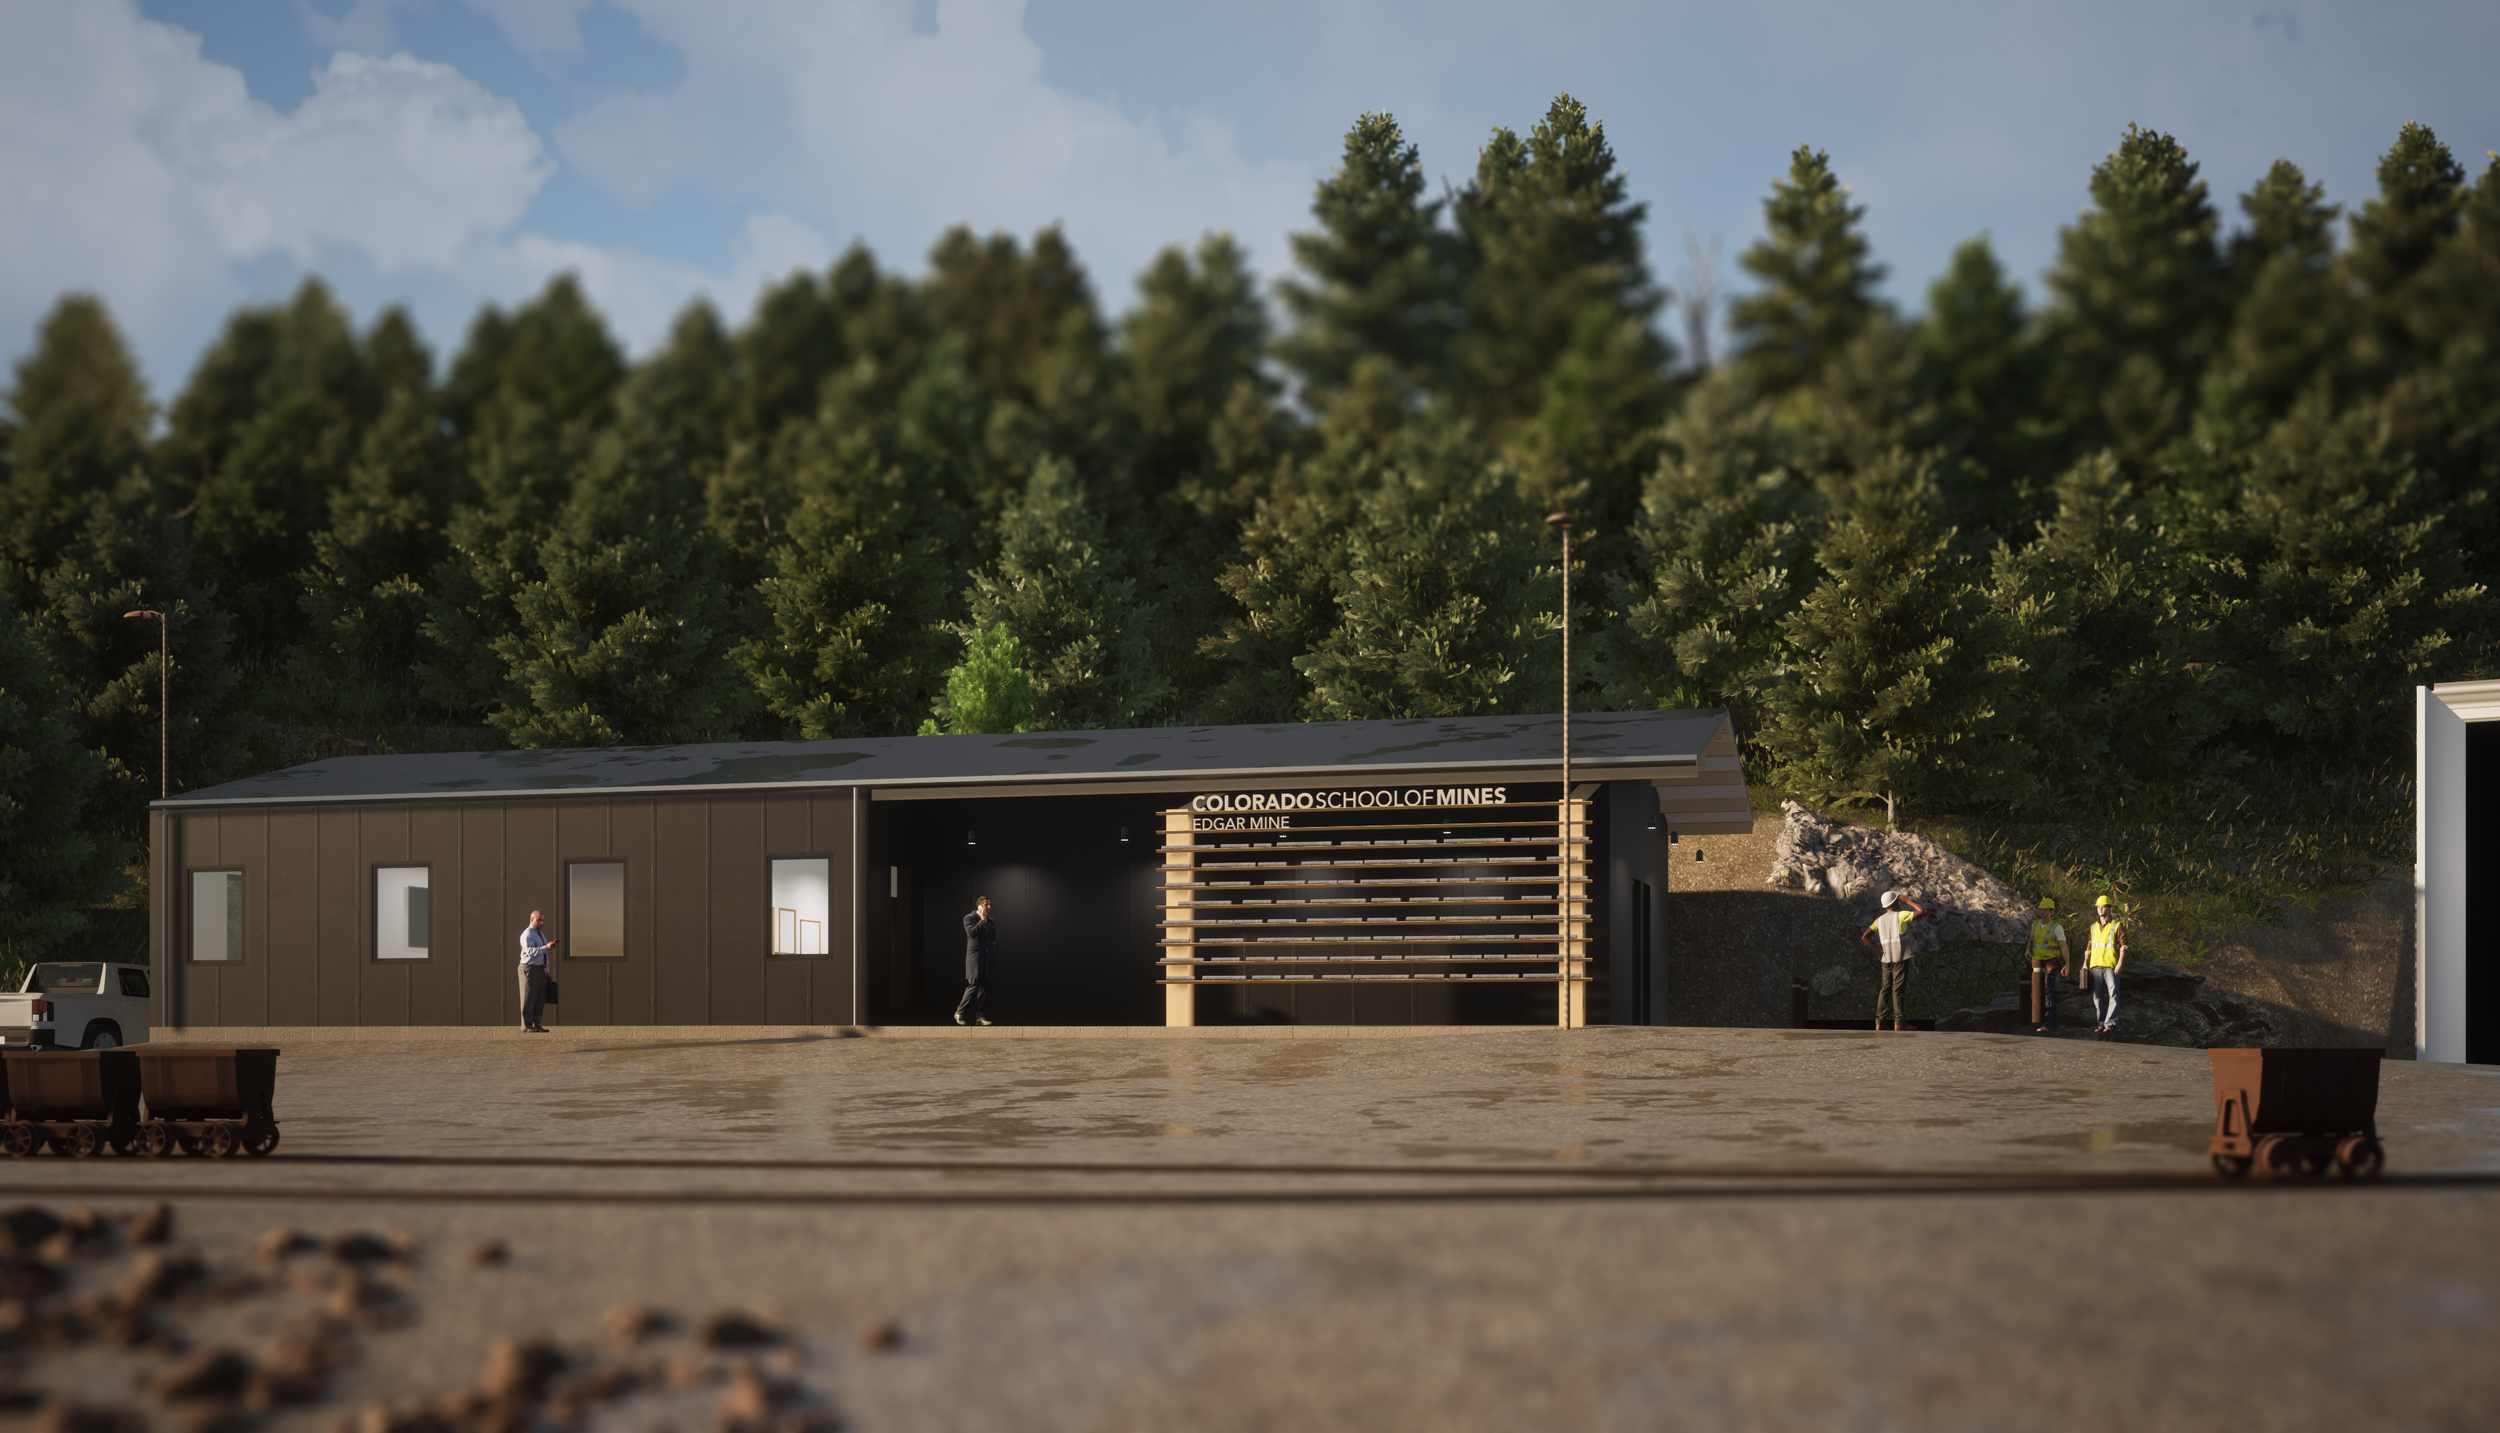
Located in the mountains above Idaho Springs, the Edgar Mine, the Colorado School of Mines’ Experimental Mine, serves as an underground laboratory for future engineers. It produces valuable experience for those who are being trained to find, develop and process the world’s natural resources.
The new “Dry Building” will provide critical above-ground services for those utilizing the mine. In addition to serving as a launch point for educational tours, the building will help further facilitate continual collaboration between the school and both private and public industry and research.
The project’s remote location required extensive investigation and coordination to integrate, and improve, existing power, water, wastewater and IT systems.


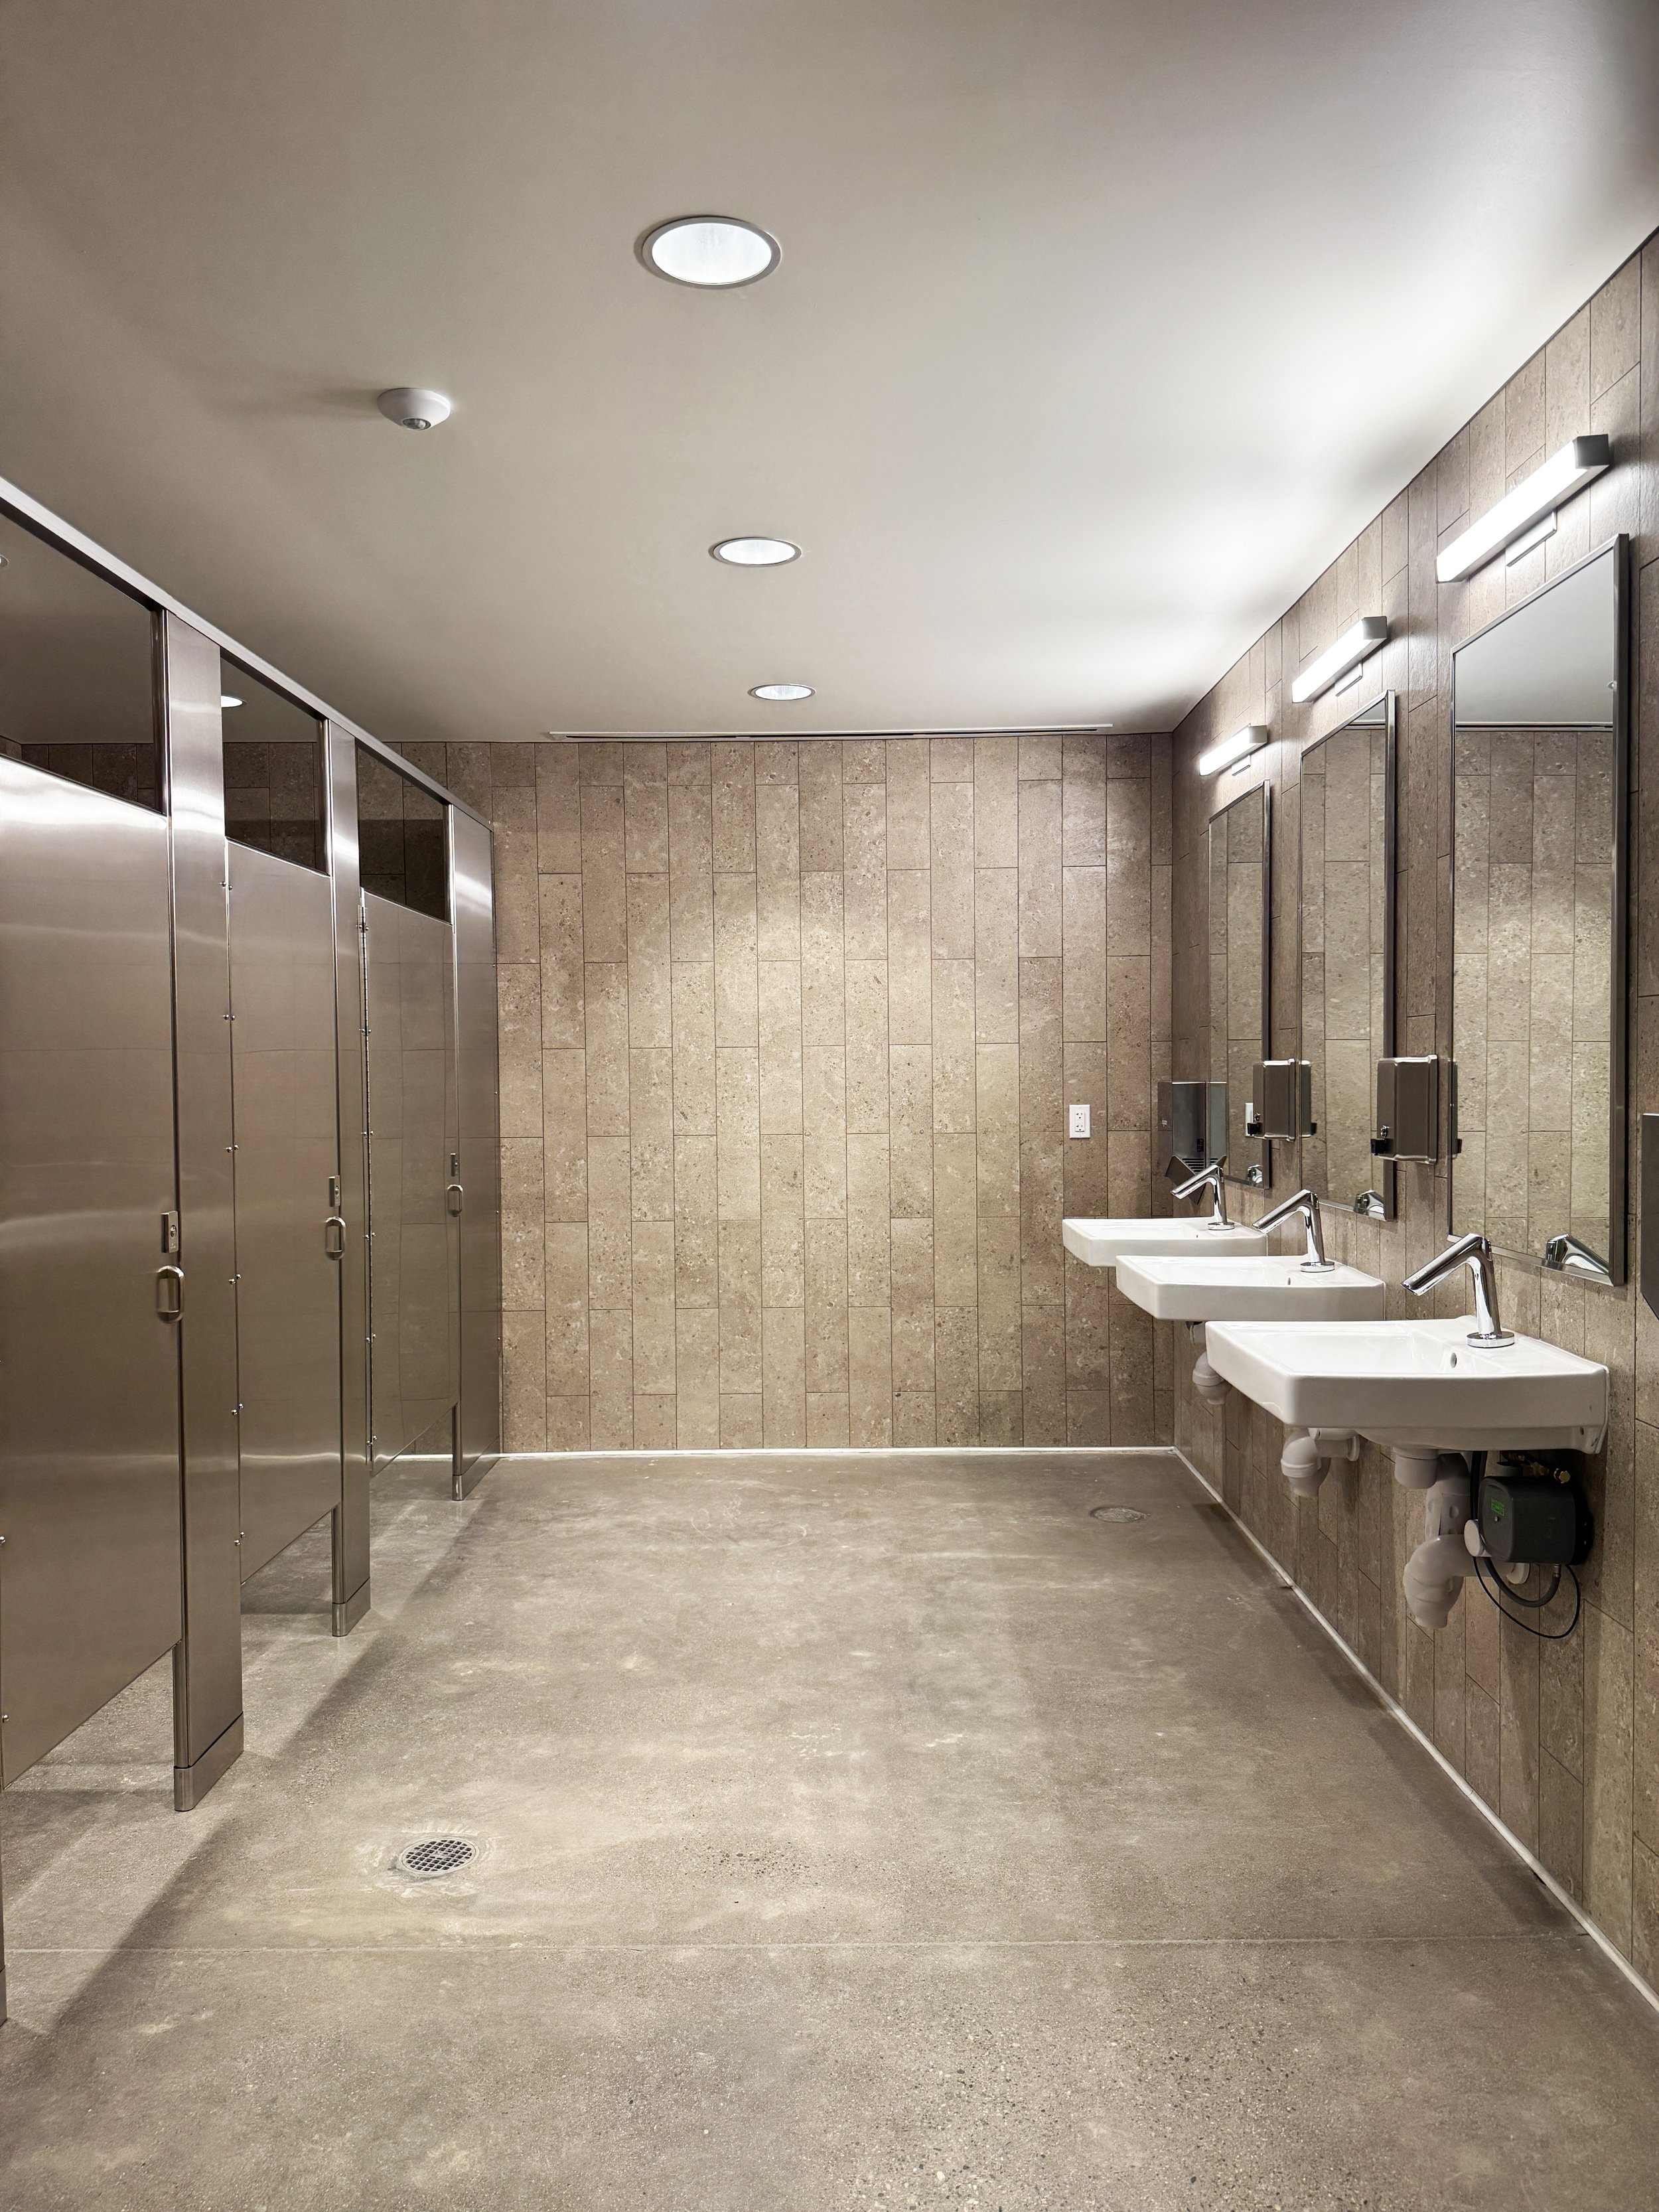
CDOT Shaw Creek Rest Area
South Fork CO
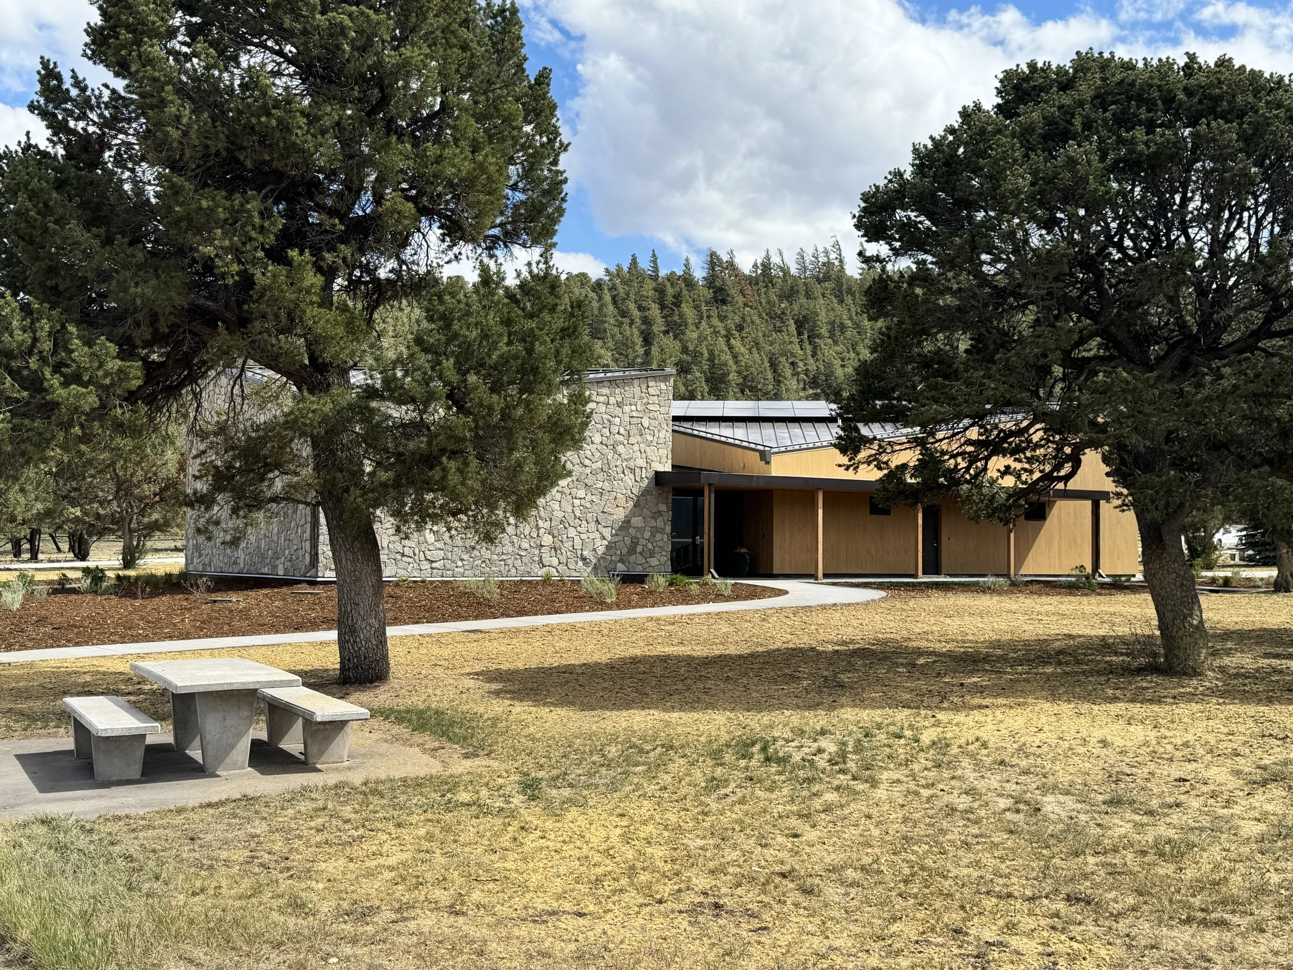
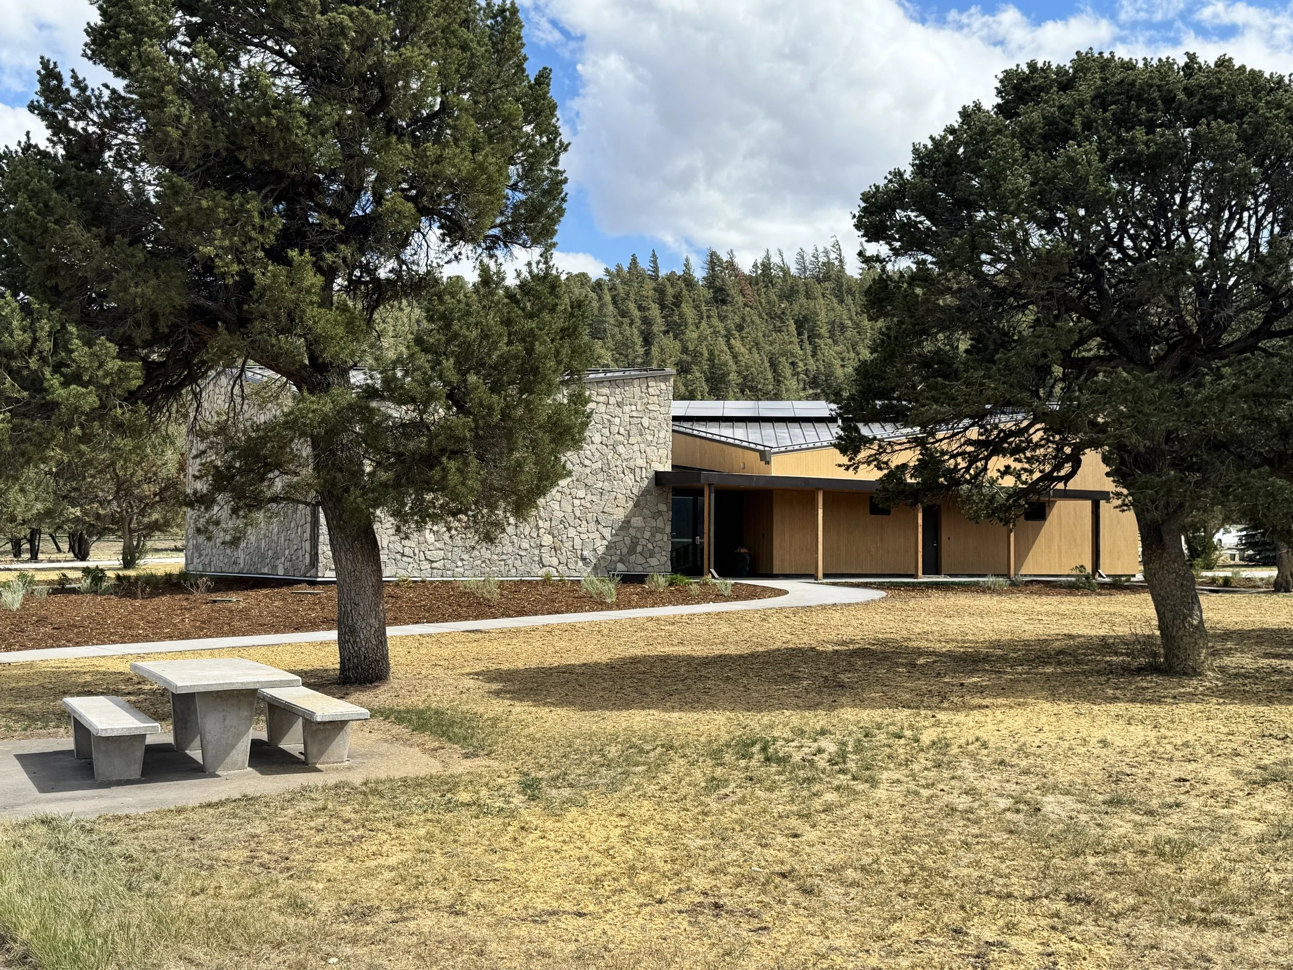
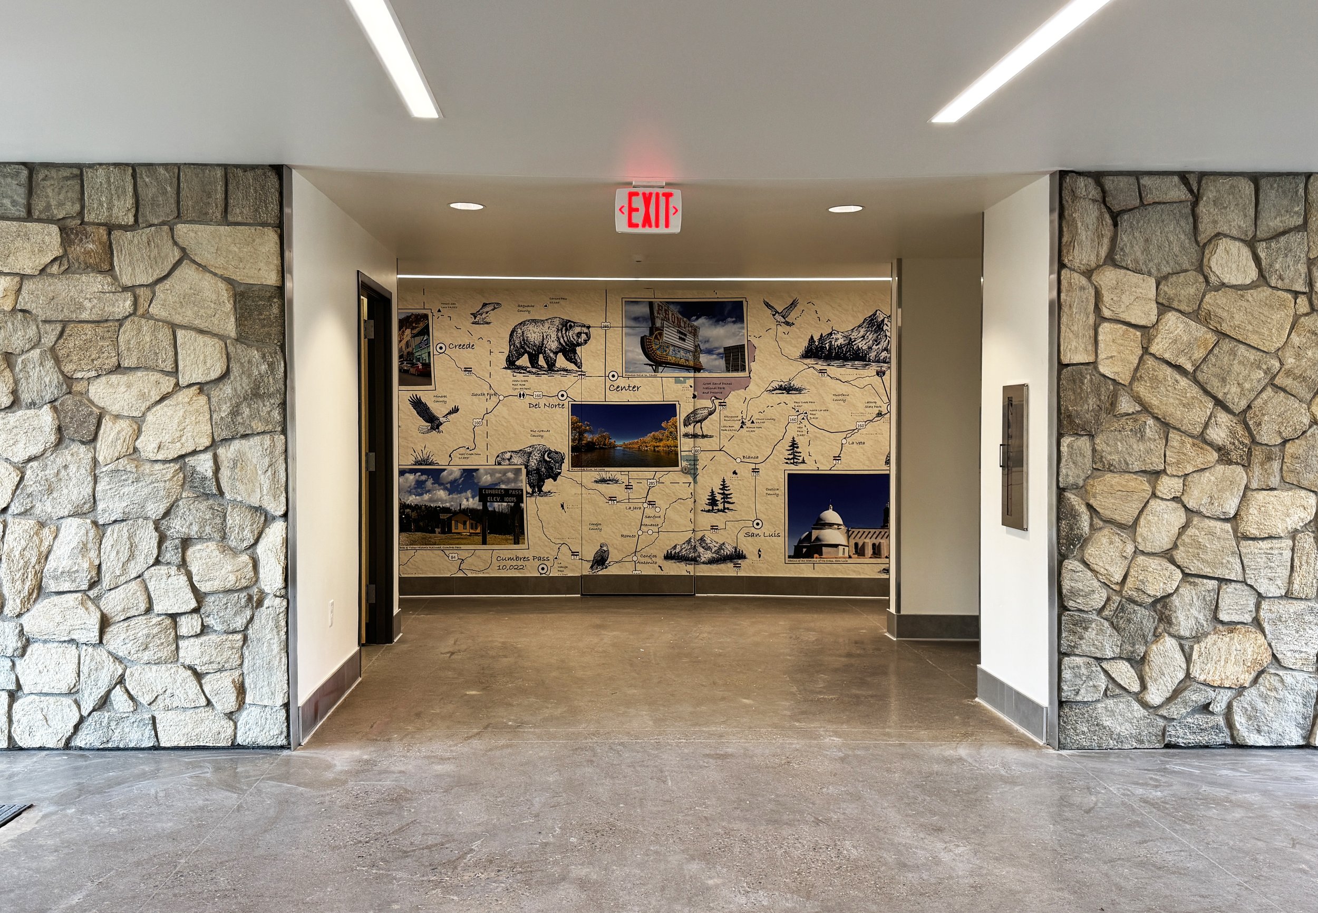
Situated at the base of Wolf Creek Pass in South Fork CO, the existing Shaw Creek Rest Area enjoys a picturesque setting that supports its parklike landscape and picnic shelters. VEGA was tasked with updating all of the structures on the site, including the multi-purpose building that houses both the public restroom and vending areas alongside the more pragmatic facility support space. With budget as a primary driver, the design solution needed to ensure an intuitive and prominent approach for the public with a more concealed integration of the maintenance facility functions.
The project’s remote location also required an investigative approach to the existing infrastructure including the water and wastewater systems.


CDOT El Rancho Maintenance Facility
Evergreen CO
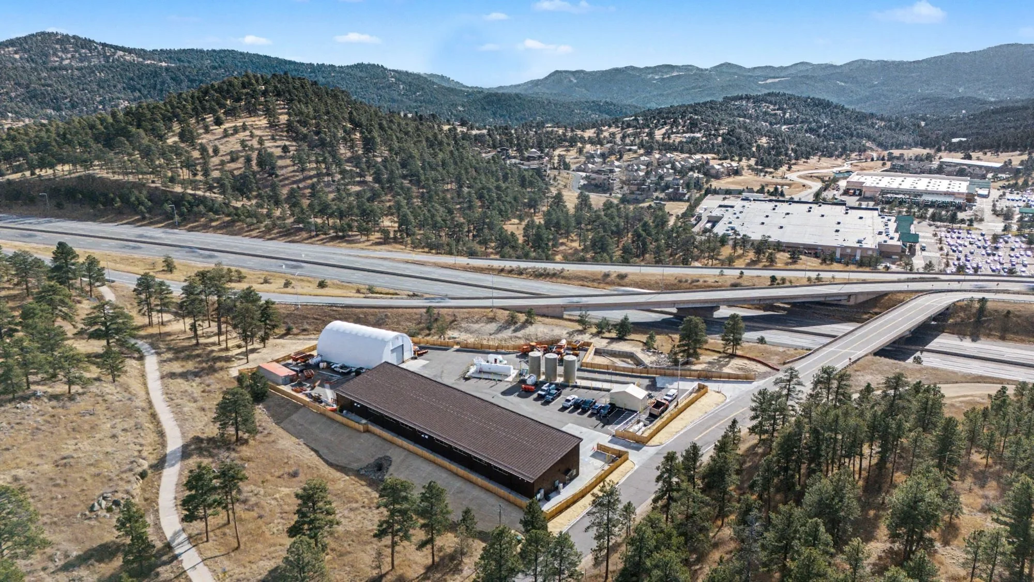
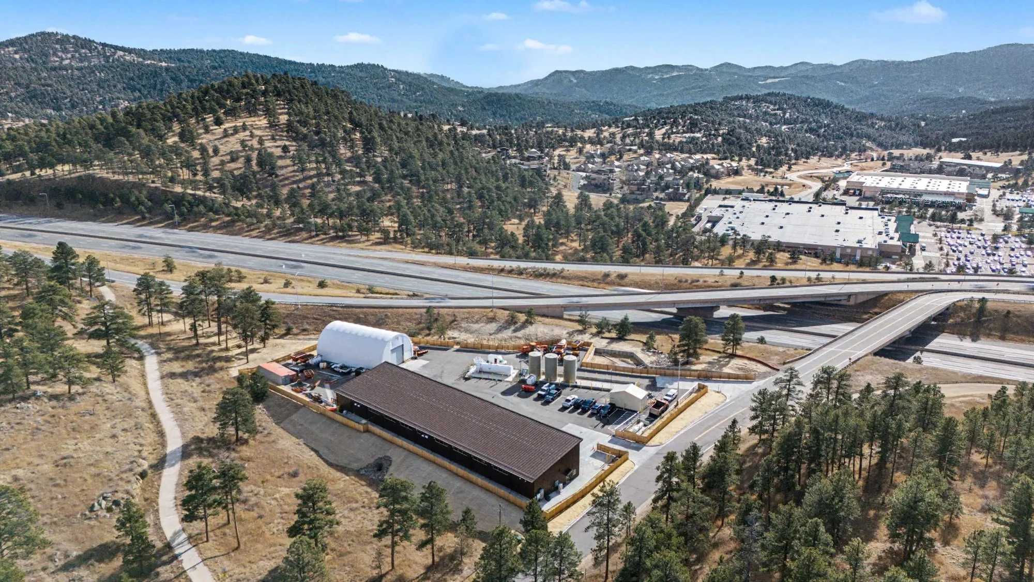
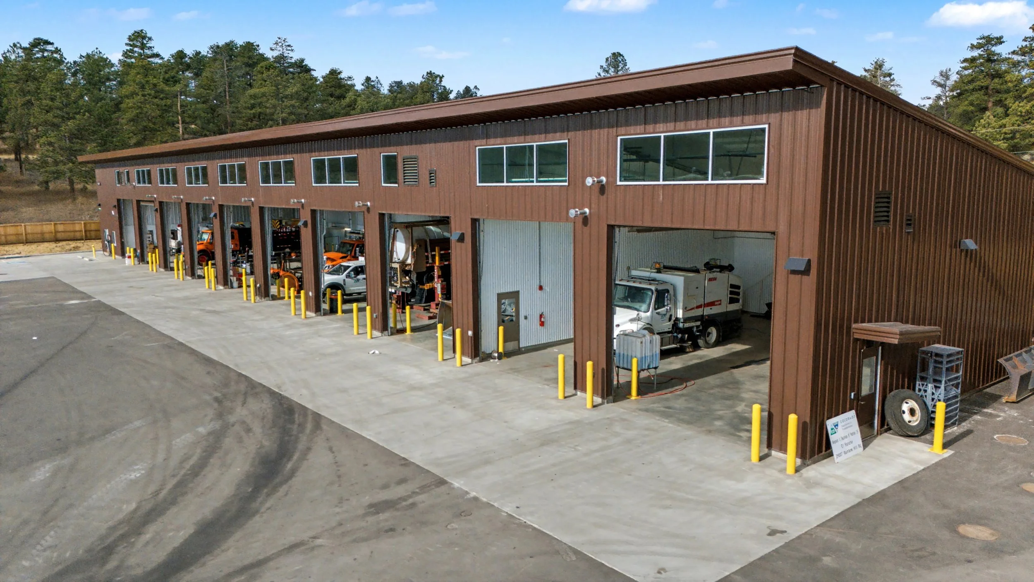
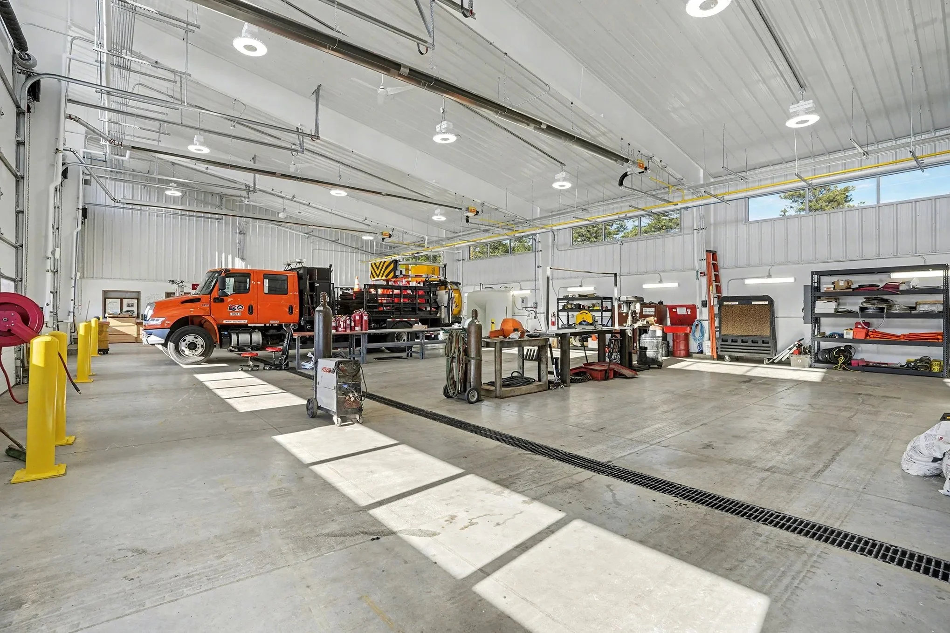
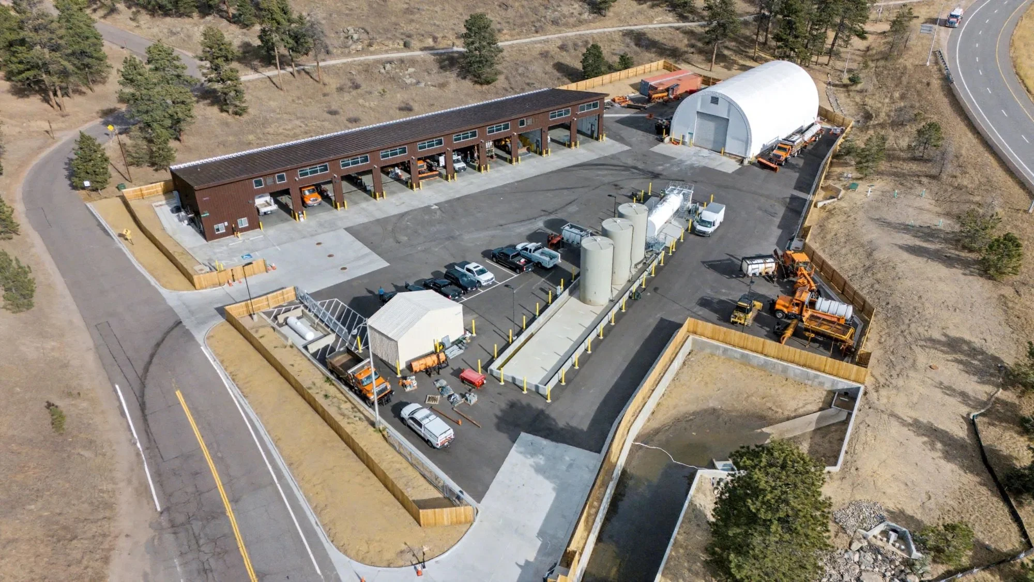
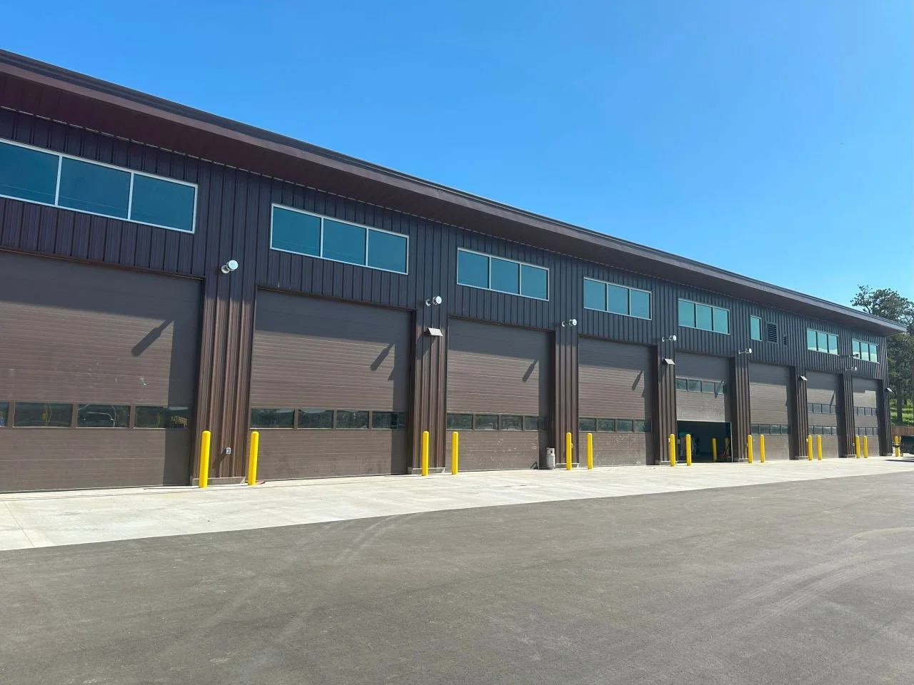
Situated along the Evergreen exit on I-70, the El Rancho Maintenance Facility services to a critical stretch of Colorado infrastructure. The project includes the addition of a new 12-bay vehicle storage facility, including 2 dedicated wash ways. The vehicle storage facility also includes a crew area containing offices, an open work area, a break area and restrooms.
The site required a comprehensive study to fit not only the new vehicle storage facility but a new abovegrade fuel tank and MG-CL storage. While designed and permitting through the State’s process, the project required coordination with the local fire protection district. Additionally, the site’s unique location required creative on-site water and wastewater solutions.


CDOT Pueblo Monarch Maintenance Facility
Pueblo CO
The Pueblo Monarch Maintenance Facility is a 22,000sf Colorado Department of Transportation building that is a combination of vehicle storage and office functions. The project included the conversion of existing office and garage space into a new multi-purpose conference room along with the remodel of two existing restrooms. HVAC and lighting upgrades were also a part of the project scope.
The project was delivered through our CDOT A&E Design On-call agreement in accordance with State standards.



Los Alamos National Laboratory
It all begins with an idea.
Los Alamos, NM















Vega was hired to design this new 22,000sf , non-classified high tech office for Los Alamos National Laboratory in New Mexico. The design challenge was to represent the laboratory’s brand but to expand and update their identity to reflect new working paradigms and to foster communication and collaboration.


Summit County Library | North Branch
It all begins with an idea.
Silverthorne, CO
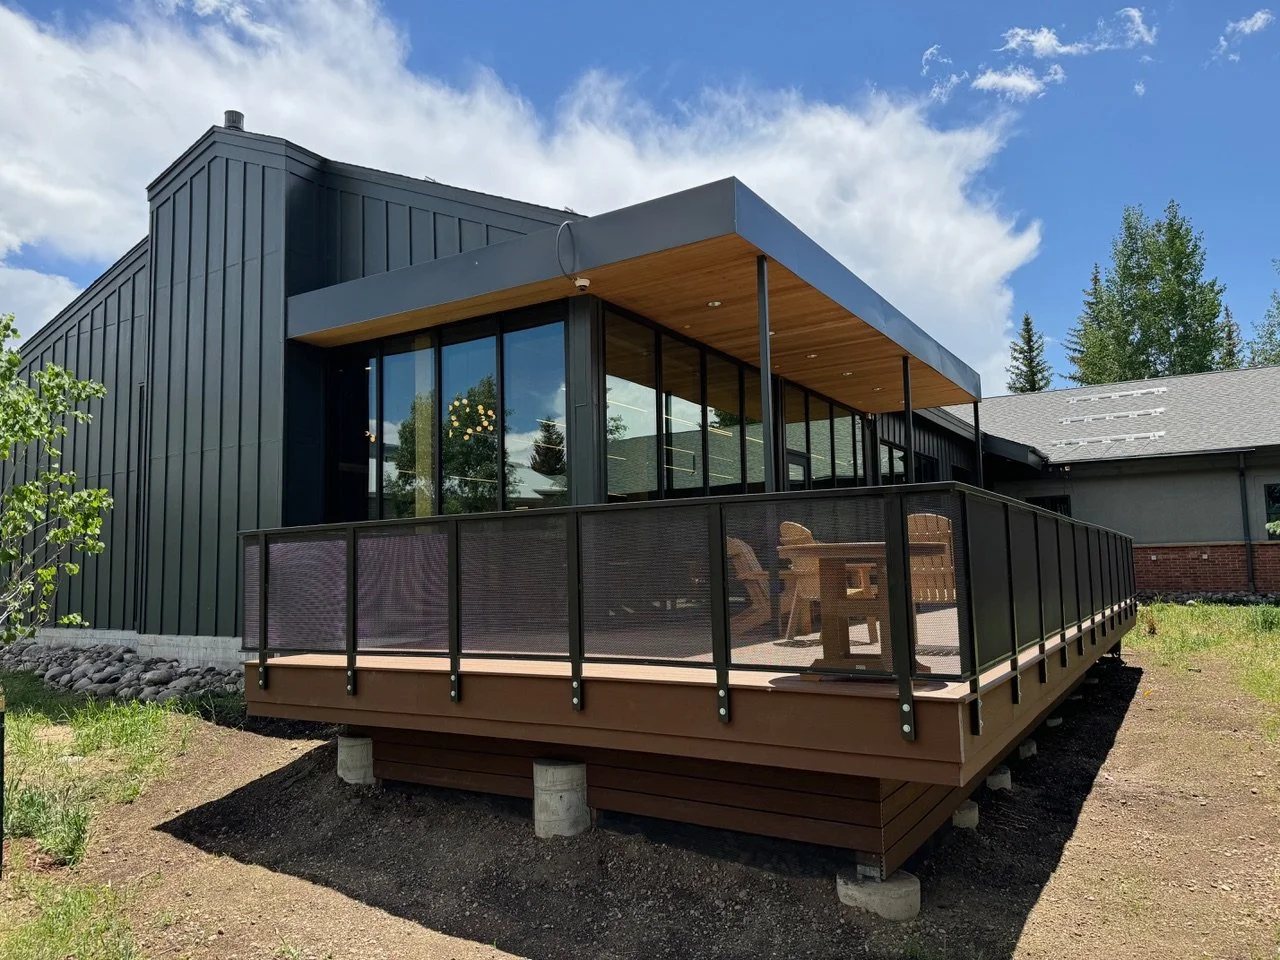
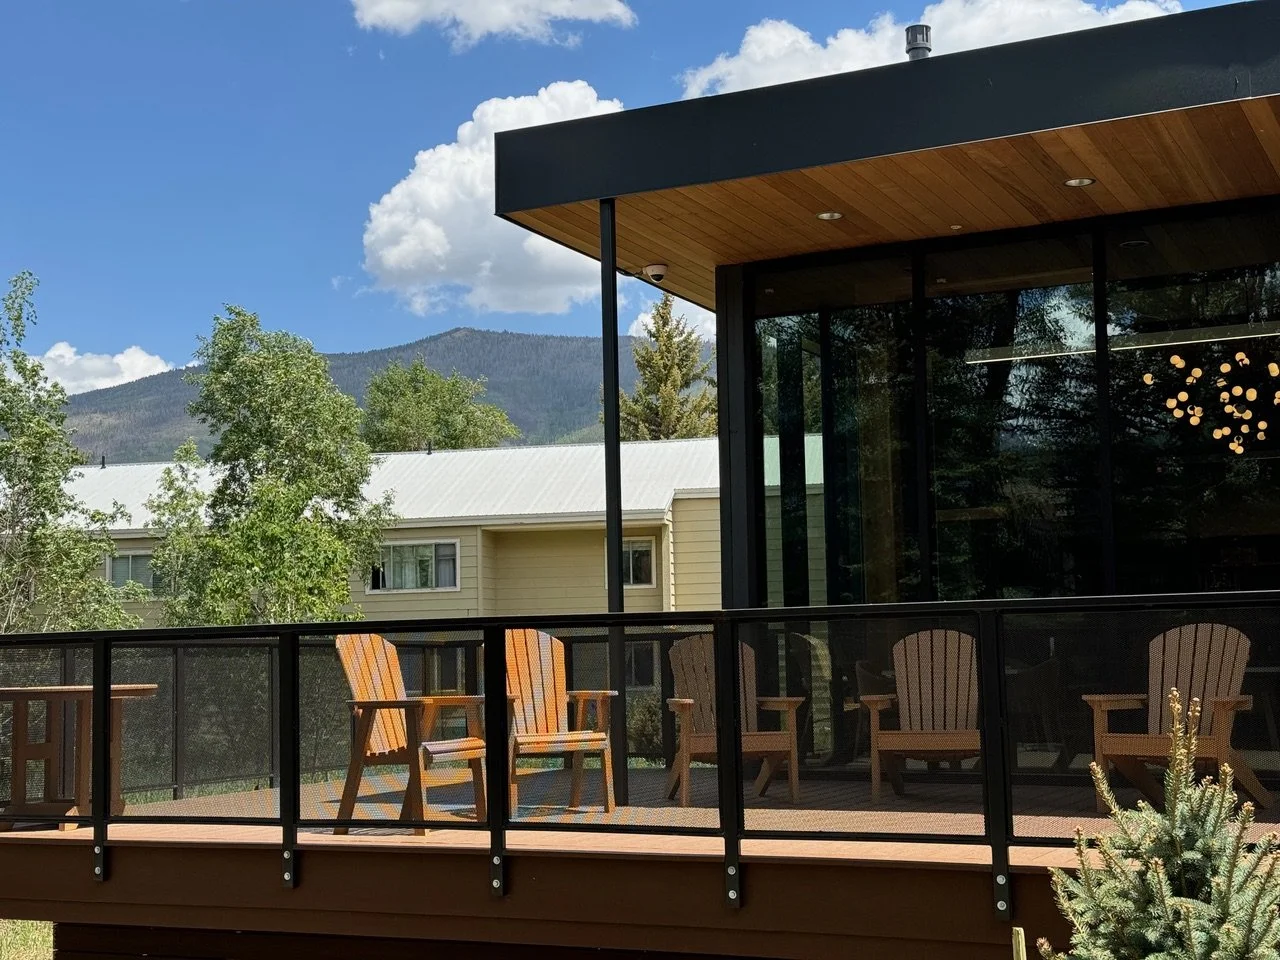
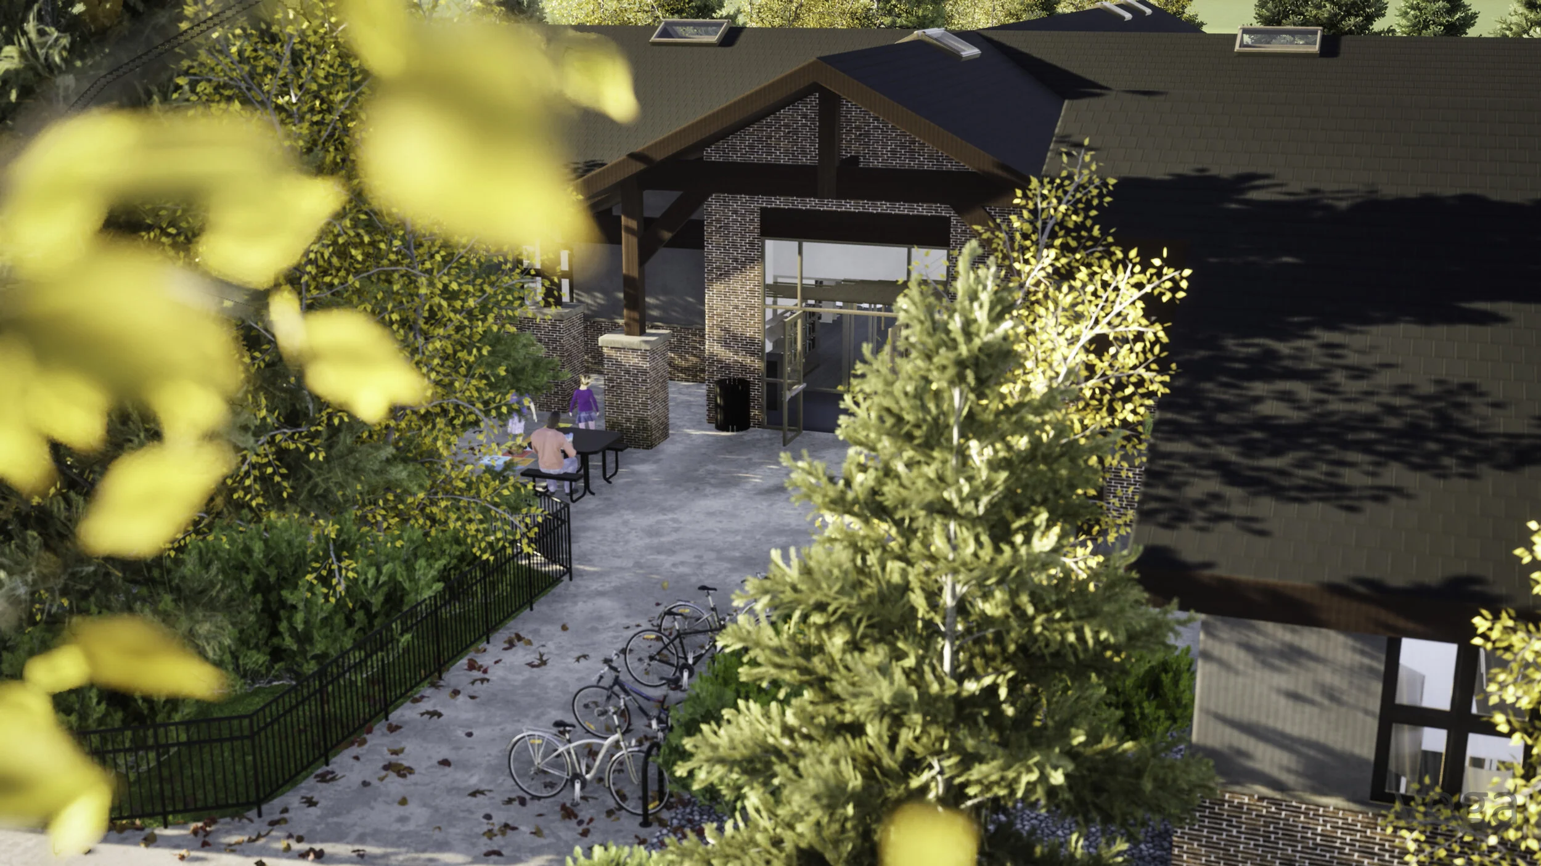
The goal of the redesign and expansion of the North Branch of the Summit County Library, scheduled to open in 2023, was to not only meet the needs of a growing population, but to do so in a way that also allowed more programmatic flexibility and community engagement. With a few simple but strong moves, we were able to improve circulation, functionality and openness to the wonderful natural environment and Blue River. Furthermore, a much enhanced and centralized children’s program area was realized which included an engaging outdoor space>
With some additional strategic interventions, we were able to drastically improve the functionality of the existing large meeting space - effectively doubling its capacity. This illustrates our commitment to maximizing the project impact within the constraints of the budget and schedule.
The project will allow the North Branch to continue to serve its community at a high level for decades to come.


Summit County Library | Main Branch
It all begins with an idea.
Frisco, CO
The Main branch of the Summit County Library serves as the center of the Summit County Library system and is located with in the larger Summit County Commons Building. Completed in the early spring of 2022, the Main Branch renovation project was undertaken to allow the space to match the excellent programming and services they provide. While public funds were limited, we were successfully able to achieve a lot - from creating a new entry to resolving some core functional challenges to designing a more energetic and engaging space for the all age groups and users. This project was able to achieve the dual goals of improving library function and public engagement.



Warren Tech Alternative Energy Center
Lakewood CO
Warren Tech is the designated Career and Technical education center for Jeffco Public Schools. The Alternative Energy Center looks towards the future by expanding their existing programs into the world of electric vehicles and other alternative energy infrastructure.
Through the confirmation of the program, identification of a preferred site, and development of an architectural character, the concept design effort was focused on giving the project credibility as it builds momentum towards becoming a reality.